Skip main navigation
Sold for $251,900
  • $251,900

    2109 Northcreek Dr, Englewood, OH 45322

    3beds
    2,535sqft
    Single Family Residence
    Built in 1996
    0.27 Acres Lot
    $297,200 Zestimate®
    $99/sqft
    $2,300 Estimated rent

    Home value

    $297,200

    $282,000 - $312,000

    $2,300/mo

    Zestimate® history
    Loading
    Loading...

    Owner options

    List your home for rent

    $2,300/mo

    Rent Zestimate®

    Find your next renter with Zillow Rental Manager. Plus, with online applications, you can quickly screen prospective tenants – for free.

    Learn more

    $2,300/mo

    Rent Zestimate®

    Refinance and save

    $1,732/mo

    Est. payment

    Refinancing to a lower rate could help reduce your monthly payments and save thousands over the life of the loan.

    See today's rates

    $1,732/mo

    Est. payment

    Explore your selling options

    Work with a Zillow partner agent

    Leverage their expertise and Zillow's premium Showcase listings to get your home seen by more buyers.

    Get started

    List with your own agent

    Get your home in front of millions of buyers by listing it on Zillow.

    Learn how to do it

    Sell it yourself

    Take full control of how buyers see your home on Zillow by listing For Sale by Owner (FSBO).

    List your home

    What's special

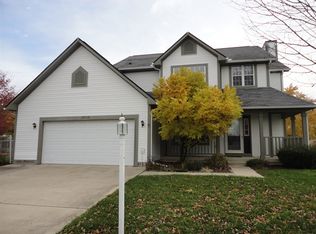
    Only the second owner of this fantastic tri-level in Northcreek Subdivision featuring 3 bedrooms 2 full baths and a 2 car attached garage. The open floor plan is perfect for entertaining friends and family. Cathedral ceilings make way to accentuate the natural light that fills the great room which has newer wood plank flooring installed in 2019. The kitchen includes a separate dining area and boasts plenty of cabinet and counter space along with newer oven, microwave, and refrigerator in 2020, dishwasher 2023 and also has the newer wood plank flooring along with a newer countertop in 2021. Possibilities for the basement are endless as a family room or rec room and if you are thinking of putting a bathroom in downstairs, part of the task has been started for you with the plumbing for a toilet, the laminate floring was installed in 2020. Along with the main level newer flooring in 2019 the second level had newer plank flooring installed as well. Recently the hall bathroom vanity has been replaced and the bathroom is freshly painted. Looking for someplace to enjoy the morning cup of coffee then the covered patio is the perfect spot to lounge. This fabulous find has so much to offer. Conveniently located within a short drive to I70, shopping and restaurants. Room measurements and tax information are deemed to be accurate please rely on your own resources as well.

    Zillow last checked:

    Listing updated:

    Listed by:

    Rhonda Hunter (937)878-9098,

    United Inc. REALTORS

    Bought with:

    David Howerton, 2020001914

    Home Experts Realty

    Source: DABR MLS,MLS#: 892037MLS LogoOriginating MLS: Dayton Area Board of REALTORS

    Facts & features

    Interior

    Bedrooms & bathrooms
    • Bedrooms: 3
    • Bathrooms: 2
    • Full bathrooms: 2
    Bedroom
    • Level: Second
    • Dimensions: 16 x 13
    Bedroom
    • Level: Second
    • Dimensions: 12 x 11
    Bedroom
    • Level: Second
    • Dimensions: 11 x 11
    Dining room
    • Level: Main
    • Dimensions: 14 x 11
    Entry foyer
    • Level: Main
    • Dimensions: 8 x 7
    Family room
    • Level: Basement
    • Dimensions: 30 x 16
    Great room
    • Level: Main
    • Dimensions: 22 x 15
    Kitchen
    • Level: Main
    • Dimensions: 14 x 11
    Heating
    • Forced Air, Natural Gas
    Cooling
    • Central Air
    Appliances
    • Included: Dishwasher, Disposal, Microwave, Range, Refrigerator, Water Softener
    Features
    • Ceiling Fan(s), Pantry, Walk-In Closet(s)
    • Basement: Full,Finished
    Interior area
    • Total structure area: 2,535
    • Total interior livable area: 2,535 sqft

    Property

    Parking
    • Total spaces: 2
    • Parking features: Attached, Garage, Two Car Garage
    • Attached garage spaces: 2
    Features
    • Levels: Three Or More,Multi/Split
    • Patio & porch: Patio
    • Exterior features: Fence, Patio, Storage
    Lot
    • Size: 0.27 Acres
    Details
    • Additional structures: Shed(s)
    • Parcel number: M57010130015
    • Zoning: Residential
    • Zoning description: Residential

    Construction

    Type & style
    • Home type: SingleFamily
    • Property subtype: Single Family Residence
    Materials
    • Vinyl Siding
    Condition
    • Year built: 1996

    Utilities & green energy

    • Sewer: Storm Sewer
    • Water: Public
    • Utilities for property: Natural Gas Available, Water Available

    Community & HOA

    Community
    • Subdivision: North Creek
    HOA
    • Has HOA: No
    Location
    • Region: Englewood

    Financial & listing details

    • Price per square foot: $99/sqft
    • Tax assessed value: $232,850
    • Annual tax amount: $5,064
    • Date on market: 8/17/2023
    • Date available: 08/17/2023
    • Listing terms: Conventional,FHA,VA Loan

    Price history

    DateEventPrice
    9/22/2023Sold$251,900+0.8%$99/sqft
    Source: DABR MLS #892037 Report a problem
    8/18/2023Pending sale$249,900$99/sqft
    Source: DABR MLS #892037 Report a problem
    8/17/2023Listed for sale$249,900+193.3%$99/sqft
    Source: DABR MLS #892037 Report a problem
    1/10/2022Sold$85,200-54.9%$34/sqft
    Source: Public Record Report a problem
    12/10/2019Sold$189,000-5.5%$75/sqft
    Source: Public Record Report a problem
    10/14/2019Pending sale$199,900$79/sqft
    Source: RE/MAX Victory #803944 Report a problem
    10/12/2019Listed for sale$199,900$79/sqft
    Source: RE/MAX Victory #803944 Report a problem

    Public tax history

    YearProperty taxesTax assessment
    2025$5,064 +5.7%$81,500
    2024$4,791 +3.2%$81,500
    2023$4,641 +5.3%$81,500 +36.8%
    2022$4,407 -0.3%$59,580
    2021$4,420 +1.8%$59,580
    2020$4,340 +3.8%$59,580 +15.7%
    2019$4,181 +1.9%$51,480
    2018$4,105 +0.7%$51,480
    2017$4,076 -1.9%$51,480 -0.2%
    2016$4,154 +7.9%$51,560
    2015$3,851 +1.4%$51,560
    2014$3,798 $51,560
    Find assessor info on the county website

    Neighborhood: 45322

    Nearby schools

    GreatSchools rating
    Schools provided by the listing agent
    • District: Northmont

    Source: DABR MLS. This data may not be complete. We recommend contacting the local school district to confirm school assignments for this home.

    Get a cash offer in 3 minutes
    Find out how much your home could sell for in as little as 3 minutes with a no-obligation cash offer.
    Estimated market value
    $297,200
    Get a cash offer in 3 minutes
    Find out how much your home could sell for in as little as 3 minutes with a no-obligation cash offer.
    Estimated market value
    $297,200