Welcome to this spacious and well maintained 2 story brick home located in the highly desirable Shenandoah subdivision of Troy. Offering over half an acre of property, a 3 car garage, and generous room sizes throughout, this home blends comfort, functionality, and timeless style.
Step inside to a warm and inviting family room, complete with a gas fireplace perfect for cozy evenings or entertaining guests. The first floor also features a dedicated study/office, a formal dining room, and a large kitchen with granite countertops and included appliances.
Upstairs, you'll find a spacious primary bedroom with a walk-in closet, along with three additional well sized bedrooms and two full baths. Vaulted ceilings, paddle fan, and abundant natural light enhance the primary bedroom's open, airy feel.
Outside, enjoy peaceful evenings on the patio or front porch, surrounded by mature landscaping on a half-acre lot. The property includes both public water and a well for watering, plus modern utilities such as natural gas, central air, and a 220-volt outlet.
With a slab foundation, brick construction, and a history of care, this home offers low maintenance living in a quiet, established neighborhood. Located just minutes from shopping, schools, and parks, it's the perfect blend of privacy and convenience.
Accepting backups
Price cut: $11K (7/21)
$499,000
1665 Marby Dr, Troy, OH 45373
4beds
3,200sqft
:
Get pre-qualified$3,319/mo
Single Family Residence
Built in 1994
0.51 Acres Lot
$490,500 Zestimate®
$156/sqft
$2/mo HOA
What's special
Gas fireplaceBrick constructionGenerous room sizes throughoutVaulted ceilingsAbundant natural lightFormal dining roomPaddle fan
- 62 days |
- 658 |
- 26 |
Zillow last checked:
Listing updated:
Listed by:
Tricia Fellers (937)665-1800,
Coldwell Banker Heritage
Source: DABR MLS,MLS#: 960391 Originating MLS: Dayton Area Board of REALTORS
Originating MLS: Dayton Area Board of REALTORSFacts & features
Interior
Bedrooms & bathrooms
- Bedrooms: 4
- Bathrooms: 3
- Full bathrooms: 2
- 1/2 bathrooms: 1
- Main level bathrooms: 1
Primary bedroom
- Level: Second
- Dimensions: 16 x 16
Bedroom
- Level: Second
- Dimensions: 13 x 14
Bedroom
- Level: Second
- Dimensions: 13 x 11
Bedroom
- Level: Second
- Dimensions: 16 x 11
Breakfast room nook
- Level: Main
- Dimensions: 11 x 8
Dining room
- Level: Main
- Dimensions: 16 x 13
Kitchen
- Level: Main
- Dimensions: 20 x 16
Laundry
- Level: Main
- Dimensions: 8 x 6
Office
- Level: Main
- Dimensions: 14 x 12
Utility room
- Level: Main
- Dimensions: 8 x 6
Heating
- Forced Air, Natural Gas
Cooling
- Central Air
Appliances
- Included: Dryer, Dishwasher, Disposal, Microwave, Refrigerator, Washer
Features
- Walk-In Closet(s)
- Has fireplace: Yes
- Fireplace features: Gas
Interior area
- Total structure area: 3,200
- Total interior livable area: 3,200 sqft
Property
Parking
- Total spaces: 3
- Parking features: Attached, Garage, Garage Door Opener
- Attached garage spaces: 3
Features
- Levels: Two
- Stories: 2
- Exterior features: Fence
Lot
- Size: 0.51 Acres
- Dimensions: 111 x 200
Details
- Parcel number: C06083772
- Zoning: Residential
- Zoning description: Residential
Construction
Type & style
- Home type: SingleFamily
- Property subtype: Single Family Residence
Materials
- Brick
- Foundation: Slab
Condition
- Year built: 1994
Utilities & green energy
- Water: Public, Well
- Utilities for property: Natural Gas Available, Water Available
Community & HOA
Community
- Security: Smoke Detector(s), Surveillance System
- Subdivision: Shenandoah
HOA
- Has HOA: Yes
- HOA fee: $25 annually
- HOA name: Shenandoah Neighborhood
Location
- Region: Troy
Financial & listing details
- Price per square foot: $156/sqft
- Tax assessed value: $439,900
- Annual tax amount: $5,537
- Date on market: 5/29/2026
- Listing terms: Conventional,FHA
Estimated market value
$490,500
$466,000 - $515,000
$2,820/mo
Price history
| Date | Event | Price |
|---|---|---|
| 7/24/2026 | Pending sale | $499,000$156/sqft |
Source: DABR MLS #960391 Report a problem | ||
| 7/21/2026 | Price change | $499,000-2.2%$156/sqft |
Source:  DABR MLS #960391 Report a problem DABR MLS #960391 Report a problem | ||
| 6/25/2026 | Price change | $510,000-1.9%$159/sqft |
Source:  WRIST #1046001 Report a problem WRIST #1046001 Report a problem | ||
| 6/16/2026 | Price change | $520,000-1%$163/sqft |
Source: DABR MLS #960391 Report a problem | ||
| 6/9/2026 | Price change | $525,000-0.9%$164/sqft |
Source: DABR MLS #960391 Report a problem | ||
| 5/30/2026 | Listed for sale | $530,000+17.8%$166/sqft |
Source: WRIST #1046001 Report a problem | ||
| 10/17/2024 | Sold | $449,900$141/sqft |
Source: DABR MLS #916582 Report a problem | ||
| 9/6/2024 | Pending sale | $449,900$141/sqft |
Source: DABR MLS #916582 Report a problem | ||
| 8/17/2024 | Price change | $449,900-2.2%$141/sqft |
Source: DABR MLS #916582 Report a problem | ||
| 8/2/2024 | Listed for sale | $459,900$144/sqft |
Source: DABR MLS #916582 Report a problem | ||
Public tax history
| Year | Property taxes | Tax assessment |
|---|---|---|
| 2025 | $5,537 +11.8% | $153,970 +22% |
| 2024 | $4,952 +2% | $126,180 |
| 2023 | $4,854 +16.8% | $126,180 |
| 2022 | $4,156 +17.1% | $126,180 +25% |
| 2021 | $3,550 -0.1% | $100,950 |
| 2020 | $3,554 -0.7% | $100,950 |
| 2019 | $3,577 +10.4% | $100,950 +16.1% |
| 2018 | $3,240 -0.9% | $86,980 |
| 2017 | $3,270 +1.4% | $86,980 |
| 2016 | $3,225 +4.1% | $86,980 +8% |
| 2015 | $3,097 | $80,540 |
| 2014 | $3,097 -0.6% | $80,540 |
| 2013 | $3,115 -8.4% | $80,540 -11.3% |
| 2012 | $3,400 +3.4% | $90,830 |
| 2011 | $3,289 +2.9% | $90,830 |
| 2010 | $3,198 +1.7% | $90,830 |
| 2009 | $3,146 +3% | $90,830 |
| 2008 | $3,054 -52.3% | $90,830 |
| 2007 | $6,398 -9.4% | -- |
| 2006 | $7,061 -0.4% | -- |
| 2005 | $7,090 +0% | -- |
| 2004 | $7,089 +3.6% | -- |
| 2003 | $6,846 +1.5% | -- |
| 2002 | $6,747 +1% | -- |
| 2001 | $6,682 +6.5% | -- |
| 2000 | $6,273 | -- |
Find assessor info on the county website
Monthly payment
Est. payment
Payment breakdown
Explore the cost of this home by adjusting the details. Changes won't be saved.Climate risks
Neighborhood: 45373
Nearby schools
GreatSchools rating
- 7/10Concord Elementary SchoolGrades: K-5Distance: 3 mi
- 8/10Van Cleve Elementary SchoolGrades: 6Distance: 3 mi
- 9/10Troy High SchoolGrades: 9-12Distance: 3.2 mi
Schools provided by the listing agent
- District: Troy
Source: DABR MLS. This data may not be complete. We recommend contacting the local school district to confirm school assignments for this home.
- $486,7004 bd2 ba2.8k sqft1637 Marby Dr, Troy, OH 45373Off Market
- $427,0004 bd2 ba2.7k sqft1685 Marby Dr, Troy, OH 45373Off Market
- $411,4004 bd4 ba2k sqft1666 Laurel Creek Dr, Troy, OH 45373Off Market

- $467,1004 bd2 ba2.7k sqft1623 Marby Dr, Troy, OH 45373Off Market
- $533,7004 bd3 ba3.2k sqft1705 Marby Dr, Troy, OH 45373Off Market
- $426,3004 bd2 ba3.4k sqft1640 Laurel Creek Dr, Troy, OH 45373Off Market
- $375,9003 bd2 ba2k sqft1686 Laurel Creek Dr, Troy, OH 45373Sold
- $534,9004 bd2 ba2.7k sqft1666 Marby Dr, Troy, OH 45373Off Market
A local agent can set up tours, give advice and negotiate with sellers.
A local lender can help you make sure your offer is ready when you are.
Similar homes
- $467,0003 bd2 ba2.2k sqft2464 Shenandoah Dr, Troy, OH 45373For Sale
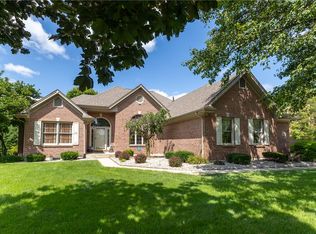
 MLS ID #964612, Gareth Johnston, BHHS Professional Realty. DABR MLS
 - $509,9004 bd3 ba3.4k sqft2196 Merrimont Dr, Troy, OH 45373For Sale
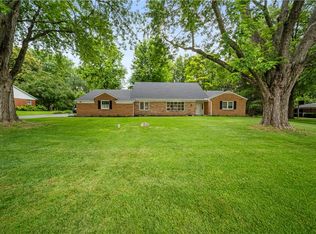 MLS ID #962906, Natalie Correa, NavX Realty, LLC. DABR MLS
 - $484,5005 bd5 ba2.9k sqft2550 Broken Woods Dr, Troy, OH 45373For Sale
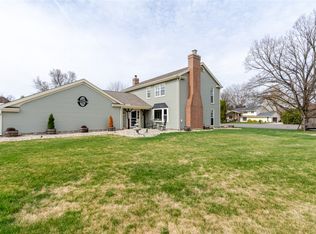 MLS ID #954596, Marc Broomhall, Howard Hanna Real Estate Serv. DABR MLS
 - $410,1993 bd2 ba2.5k sqft1897 Thornwood Ct, Troy, OH 45373For Sale
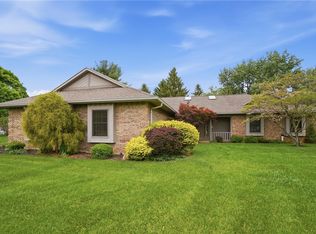 MLS ID #957770, Larry Joseph Horn, Coldwell Banker Heritage. DABR MLS
 - $475,0003 bd2 ba2.8k sqft2570 State Route 718, Troy, OH 45373For SaleMLS ID #964662, Nikole Harnish, Keller Williams Home Town Rlty. DABR MLS
- $429,9004 bd3 ba2.5k sqft2510 Saybrook Ct, Troy, OH 45373For SaleMLS ID #962631, Sheena Ellison, Garden Gate Realty Inc.. DABR MLS
- $559,9003 bd4 ba3.3k sqft738 Governors Rd, Troy, OH 45373For SaleMLS ID #960820, Nicholas Canfarelli, Keller Williams Home Town Rlty. DABR MLS
- $499,9005 bd3 ba2.7k sqft3365 Eldean Rd, Covington, OH 45318For SaleMLS ID #961998, Richard Pierce, Coldwell Banker Heritage. DABR MLS
- $434,9004 bd3 ba4k sqft790 Chaucer Ln, Tipp City, OH 45371For SaleMLS ID #956403, Tyler C Watson, Garden Gate Realty Inc.. DABR MLS
- $439,9003 bd2 ba2k sqft1151 Parklawn Ct, Troy, OH 45373For SaleMLS ID #957167, Jeffrey E Apple, BHHS Professional Realty. DABR MLS
- $389,9004 bd3 ba3k sqft1845 Hunters Ridge Dr, Troy, OH 45373For SaleMLS ID #963525, Alicia Barlow, Keller Williams Home Town Rlty. DABR MLS
- $520,0003 bd2 ba2.7k sqft610 Stonecress Dr, Tipp City, OH 45371For SaleMLS ID #955431, Mary E Couser, Galbreath REALTORS. DABR MLS
- $650,0003 bd3 ba2.4k sqft7624 E State Route 41, Troy, OH 45373For SaleMLS ID #960080, Michele Dankworth, Keller Williams Home Town Rlty. DABR MLS
- $554,0004 bd3 ba2.7k sqft2765 Liette Dr, Troy, OH 45373For SaleMLS ID #957949, Pamela Bornhorst, Keller Williams Home Town Rlty. DABR MLS
- $469,9003 bd3 ba2.6k sqft16 N Branch Run, Tipp City, OH 45371For SaleMLS ID #961322, Cynthia Ault, Bruns Realty Group, LLC. DABR MLS
- $475,0004 bd3 ba2.7k sqft6088 Oak Ridge Dr, Dayton, OH 45424For SaleMLS ID #964720, Fatima Dzhalilova, NavX Realty, LLC. DABR MLS
- $389,9004 bd2 ba2.5k sqft885 Michaels Rd, Tipp City, OH 45371For SaleMLS ID #956372, Jackie L Halderman, Sibcy Cline Inc.. DABR MLS
- $274,9004 bd2 ba1.6k sqft407 Virginia Ave, Troy, OH 45373For SaleMLS ID #963935, Erika Berner, eXp Realty. DABR MLS
- $459,9004 bd3 ba3.2k sqft3273 Cornwallis Ct, Dayton, OH 45414For SaleMLS ID #962116, Victoria Heywood, Keller Williams Home Town Rlty. DABR MLS
- $519,9003 bd3 ba4.6k sqft1424 Cole Ct, Vandalia, OH 45377For SaleMLS ID #962460, Darla M Zimmerlin, Coldwell Banker Heritage. DABR MLS
