Welcome to 1686 Laurel Creek Drive Troy, OH! Located in the highly sought after Shenandoah subdivision! This brick ranch home boast 2,060 square feet of living space. Quality constructed by Millet Brothers. Impressive throughout! Spacious rooms, well designed and is ready for its new owner. 3 bedrooms, 2 full baths, 2 car attached garage. This home is nestled on one of the most amazing .51 acre lots in the subdivision! Beautiful and large fenced rear yard. Warm and inviting entry way w/wood flooring. Expansive living room making furniture arranging easy. A perfect and cozy family room that is fully equipped with a wood burning fireplace insert that was installed in 2020. The fireplace is Cleaned and inspected yearly. Imagine yourself snuggled up in front of the fire with your favorite book. WOW!! Check out the size of this kitchen...Massive and superbly ideal for the chef connoisseurs, family and friend gatherings and a great hang out area. Tons of cabinet and counter space! The breakfast area allows for a nice size table. Right off of the kitchen you will find the formal dining room welcoming your large dining room table. Separate utility room with cabinets and access to the backyard. Large Owners suite that has just been freshly painted and also offers a private bath. So many updates over the years and the ones most recent include New carpet in the hall, family and living rooms in '21. New flooring in dining room '21. New furnace and C/A as well as thermostat in '23 (serviced yearly). New water heater in '24. Roof (1 layer) and gutters in approx. '13 with 30 year shingles. Relax on the patio that offers a 6 person hot tub that will convey. Gazebo style canopy covering allows you to enjoy outdoor living even more! There is even a well for your outdoor watering. Do not miss out on owning this Incredible property!
Sold for $375,900
$375,900
1686 Laurel Creek Dr, Troy, OH 45373
3beds
2,060sqft
Single Family Residence
Built in 1989
0.51 Acres Lot
$403,600 Zestimate®
$182/sqft
$2,195 Estimated rent
Home value
$403,600
$311,000 - $521,000
$2,195/mo
Zestimate® history
Owner options
List your home for rent
$2,195/mo
Rent Zestimate®
Find your next renter with Zillow Rental Manager. Plus, with online applications, you can quickly screen prospective tenants – for free.
$2,195/mo
Rent Zestimate®
Refinance and save
$2,371/mo
Est. payment
Refinancing to a lower rate could help reduce your monthly payments and save thousands over the life of the loan.
$2,371/mo
Est. payment
Explore your selling options
Work with a Zillow partner agent
Leverage their expertise and Zillow's premium Showcase listings to get your home seen by more buyers.
Get startedList with your own agent
Get your home in front of millions of buyers by listing it on Zillow.
Learn how to do itSell it yourself
Take full control of how buyers see your home on Zillow by listing For Sale by Owner (FSBO).
List your homeWhat's special
Brick ranch homeFenced rear yardSeparate utility roomSpacious roomsGazebo style canopyNew water heaterCozy family room
Zillow last checked:
Listing updated:
Listed by:
Jeffrey E Apple 937-418-3538,
BHHS Professional Realty
Bought with:
Timothy W Priddy, 0000444869
RE/MAX Victory + Affiliates
Source: DABR MLS,MLS#: 937215 Originating MLS: Dayton Area Board of REALTORS
Originating MLS: Dayton Area Board of REALTORSFacts & features
Interior
Bedrooms & bathrooms
- Bedrooms: 3
- Bathrooms: 2
- Full bathrooms: 2
- Main level bathrooms: 2
Bedroom
- Level: Main
- Dimensions: 13 x 13
Bedroom
- Level: Main
- Dimensions: 15 x 11
Bedroom
- Level: Main
- Dimensions: 15 x 11
Breakfast room nook
- Level: Main
- Dimensions: 10 x 9
Dining room
- Level: Main
- Dimensions: 14 x 11
Entry foyer
- Level: Main
- Dimensions: 13 x 7
Family room
- Level: Main
- Dimensions: 16 x 13
Kitchen
- Level: Main
- Dimensions: 15 x 12
Living room
- Level: Main
- Dimensions: 16 x 14
Utility room
- Level: Main
- Dimensions: 9 x 9
Heating
- Forced Air, Natural Gas
Cooling
- Central Air
Appliances
- Included: Dishwasher, Microwave, Range, Refrigerator, Gas Water Heater
Features
- Ceiling Fan(s), Hot Tub/Spa
- Windows: Double Hung
- Basement: Crawl Space
- Number of fireplaces: 1
- Fireplace features: One, Insert, Wood Burning
Interior area
- Total structure area: 2,060
- Total interior livable area: 2,060 sqft
Property
Parking
- Total spaces: 2
- Parking features: Attached, Garage, Two Car Garage, Garage Door Opener, Storage
- Attached garage spaces: 2
Features
- Levels: One
- Stories: 1
- Patio & porch: Patio
- Exterior features: Fence, Patio, Storage
Lot
- Size: 0.51 Acres
- Dimensions: 111 x 200
Details
- Additional structures: Shed(s)
- Parcel number: C06083363
- Zoning: Residential
- Zoning description: Residential
Construction
Type & style
- Home type: SingleFamily
- Architectural style: Ranch
- Property subtype: Single Family Residence
Materials
- Brick
Condition
- Year built: 1989
Utilities & green energy
- Water: Public, Well
- Utilities for property: Natural Gas Available, Sewer Available, Water Available, Cable Available
Community & HOA
Community
- Subdivision: Shenandoah Sub Sec 9
HOA
- Has HOA: No
- HOA fee: $25 annually
Location
- Region: Troy
Financial & listing details
- Price per square foot: $182/sqft
- Tax assessed value: $296,500
- Annual tax amount: $3,749
- Date on market: 6/21/2025
- Listing terms: Conventional,FHA,VA Loan
Price history
| Date | Event | Price |
|---|---|---|
| 7/30/2025 | Sold | $375,900+0.3%$182/sqft |
Source:  DABR MLS #937215 Report a problem DABR MLS #937215 Report a problem | ||
| 6/29/2025 | Pending sale | $374,900$182/sqft |
Source: DABR MLS #937215 Report a problem | ||
| 6/21/2025 | Listed for sale | $374,900+36.3%$182/sqft |
Source: DABR MLS #937215 Report a problem | ||
| 11/30/2020 | Sold | $275,000-1.8%$133/sqft |
Source: Public Record Report a problem | ||
| 10/30/2020 | Pending sale | $279,900$136/sqft |
Source: Bruns Realty Group, LLC #828678 Report a problem | ||
| 10/23/2020 | Listed for sale | $279,900$136/sqft |
Source: Bruns Realty Group, LLC #828678 Report a problem | ||
Public tax history
| Year | Property taxes | Tax assessment |
|---|---|---|
| 2025 | $3,749 +8.8% | $103,780 +18.7% |
| 2024 | $3,447 +2% | $87,430 |
| 2023 | $3,379 +16.7% | $87,430 |
| 2022 | $2,895 +17% | $87,430 +25% |
| 2021 | $2,475 +13.8% | $69,940 |
| 2020 | $2,174 -12.7% | $69,940 |
| 2019 | $2,491 +10.1% | $69,940 +15.8% |
| 2018 | $2,262 -0.9% | $60,380 |
| 2017 | $2,283 +1.4% | $60,380 |
| 2016 | $2,251 +4.3% | $60,380 +8% |
| 2015 | $2,159 | $55,900 |
| 2014 | $2,159 -0.5% | $55,900 |
| 2013 | $2,171 -1.9% | $55,900 -5% |
| 2012 | $2,213 +3.2% | $58,840 |
| 2011 | $2,144 +2.8% | $58,840 |
| 2010 | $2,085 -5.6% | $58,840 -7.3% |
| 2009 | $2,209 +3% | $63,460 |
| 2008 | $2,145 -52% | $63,460 |
| 2007 | $4,470 -4.8% | -- |
| 2006 | $4,694 -0.4% | -- |
| 2005 | $4,714 +0% | -- |
| 2004 | $4,713 +7.8% | -- |
| 2003 | $4,373 +1.5% | -- |
| 2002 | $4,309 +1% | -- |
| 2001 | $4,268 +8.3% | -- |
| 2000 | $3,941 | -- |
Find assessor info on the county website
Neighborhood: 45373
Nearby homes
- $412,9004 bd4 ba2k sqft1666 Laurel Creek Dr, Troy, OH 45373Off Market

- $415,2004 bd2 ba2.4k sqft1708 Laurel Creek Dr, Troy, OH 45373Off Market
- $384,9994 bd3 ba2k sqft1675 Laurel Creek Dr, Troy, OH 45373Sold
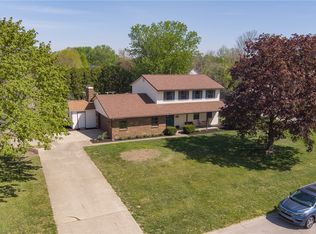
- $427,8004 bd2 ba2.7k sqft1685 Marby Dr, Troy, OH 45373Off Market
- $429,6004 bd2 ba3.4k sqft1640 Laurel Creek Dr, Troy, OH 45373Off Market
- $389,9004 bd3 ba1.9k sqft1730 Laurel Creek Dr, Troy, OH 45373Off Market
- $499,0004 bd3 ba3.2k sqft1665 Marby Dr, Troy, OH 45373For Sale
- $535,3004 bd3 ba3.2k sqft1705 Marby Dr, Troy, OH 45373Off Market
Nearby schools
GreatSchools rating
- 7/10Concord Elementary SchoolGrades: K-5Distance: 2.9 mi
- 8/10Van Cleve Elementary SchoolGrades: 6Distance: 3 mi
- 9/10Troy High SchoolGrades: 9-12Distance: 3.2 mi
Schools provided by the listing agent
- District: Troy
Source: DABR MLS. This data may not be complete. We recommend contacting the local school district to confirm school assignments for this home.
Get a cash offer in 3 minutes
Find out how much your home could sell for in as little as 3 minutes with a no-obligation cash offer.
Estimated market value
$403,600
Get a cash offer in 3 minutes
Find out how much your home could sell for in as little as 3 minutes with a no-obligation cash offer.
Estimated market value
$403,600
- Ohio
- Miami County
- Troy
- 45373
- 1686 Laurel Creek Dr
Nearby cities
Nearby zip codes
Other Troy Topics
