This like-new home, built by S.M. O'Neal Builders, is a beautifully crafted ranch offers the perfect blend of quality construction and thoughtful upgrades. Featuring 4 bedrooms and 3 full baths, including a fully finished basement, this home provides both comfort and versatility. Step inside to find a private study just off the entry, leading into a stunning great room with vaulted ceilings that seamlessly connects to the open kitchen and dining area. The kitchen is designed for both function and style, offering granite countertops, a large island, and a pantry with built-in cabinetry. The spacious primary suite includes his and her closets, creating a comfortable and well-organized retreat. The finished basement expands your living space with a fourth bedroom and full bath, along with unfinished areas perfect for storage or future customization. Enjoy numerous upgrades throughout, including plantation shutters, a tankless water heater, whole-house humidifier, and a reverse osmosis water system. Outside, a wrought iron fence with a locking gate adds both privacy and charm, while the back patio provides a great space to relax or entertain. This home combines high-end finishes, smart upgrades, and quality craftsmanship—ready for you to move in and enjoy.
For sale
Price cut: $5K (6/15)
$554,000
2765 Liette Dr, Troy, OH 45373
4beds
2,764sqft
:
Get pre-qualified$3,693/mo
Single Family Residence
Built in 2025
9,583 Square Feet Lot
$548,000 Zestimate®
$200/sqft
$8/mo HOA
What's special
Large islandFully finished basementReverse osmosis water systemTankless water heaterSpacious primary suitePlantation shuttersGranite countertops
- 89 days |
- 205 |
- 4 |
Zillow last checked:
Listing updated:
Listed by:
Pamela Bornhorst (937)890-9111,
Keller Williams Home Town Rlty
Source: DABR MLS,MLS#: 957949 Originating MLS: Dayton Area Board of REALTORS
Originating MLS: Dayton Area Board of REALTORSFacts & features
Interior
Bedrooms & bathrooms
- Bedrooms: 4
- Bathrooms: 3
- Full bathrooms: 3
- Main level bathrooms: 2
Primary bedroom
- Level: Main
- Dimensions: 15 x 14
Bedroom
- Level: Main
- Dimensions: 13 x 12
Bedroom
- Level: Main
- Dimensions: 13 x 12
Bedroom
- Level: Basement
- Dimensions: 15 x 15
Breakfast room nook
- Level: Main
- Dimensions: 14 x 9
Entry foyer
- Level: Main
- Dimensions: 11 x 5
Great room
- Level: Main
- Dimensions: 17 x 21
Kitchen
- Level: Main
- Dimensions: 12 x 9
Laundry
- Level: Main
- Dimensions: 6 x 8
Office
- Level: Main
- Dimensions: 11 x 10
Recreation
- Level: Basement
- Dimensions: 20 x 34
Heating
- Forced Air, Natural Gas
Cooling
- Central Air
Appliances
- Included: Dishwasher, Disposal, Microwave, Range, Refrigerator, Tankless Water Heater
Features
- Ceiling Fan(s), Granite Counters, High Speed Internet, Jetted Tub, Kitchen Island, Kitchen/Family Room Combo, Pantry, Vaulted Ceiling(s), Walk-In Closet(s)
- Basement: Full,Finished
Interior area
- Total structure area: 2,764
- Total interior livable area: 2,764 sqft
Property
Parking
- Total spaces: 2
- Parking features: Attached, Garage, Two Car Garage, Garage Door Opener
- Attached garage spaces: 2
Features
- Levels: One
- Stories: 1
- Patio & porch: Patio, Porch
- Exterior features: Fence, Porch, Patio
Lot
- Size: 9,583 Square Feet
- Dimensions: 80 x 120
Details
- Parcel number: D08107372
- Zoning: Residential
- Zoning description: Residential
Construction
Type & style
- Home type: SingleFamily
- Property subtype: Single Family Residence
Materials
- Stone, Vinyl Siding
Condition
- Year built: 2025
Utilities & green energy
- Water: Public
- Utilities for property: Natural Gas Available, Sewer Available, Water Available
Community & HOA
Community
- Security: Smoke Detector(s)
- Subdivision: Fox Harbor Sub Sec Nine
HOA
- Has HOA: Yes
- HOA fee: $100 annually
Location
- Region: Troy
Financial & listing details
- Price per square foot: $200/sqft
- Tax assessed value: $54,000
- Annual tax amount: $664
- Date on market: 4/30/2026
- Listing terms: Conventional,FHA,VA Loan
Estimated market value
$548,000
$521,000 - $575,000
$2,934/mo
Price history
| Date | Event | Price |
|---|---|---|
| 6/15/2026 | Price change | $554,000-0.9%$200/sqft |
Source:  DABR MLS #957949 Report a problem DABR MLS #957949 Report a problem | ||
| 5/11/2026 | Price change | $559,000-1.8%$202/sqft |
Source: DABR MLS #957949 Report a problem | ||
| 4/30/2026 | Listed for sale | $569,000-1.9%$206/sqft |
Source: DABR MLS #957949 Report a problem | ||
| 4/9/2026 | Listing removed | $580,000$210/sqft |
Source: DABR MLS #953722 Report a problem | ||
| 3/18/2026 | Listed for sale | $580,000+6.4%$210/sqft |
Source:  WRIST #1044365 Report a problem WRIST #1044365 Report a problem | ||
| 5/29/2025 | Sold | $545,000+18.5%$197/sqft |
Source: Public Record Report a problem | ||
| 5/1/2025 | Pending sale | $459,900$166/sqft |
Source:  s.m. O'Neal Construction Report a problem s.m. O'Neal Construction Report a problem | ||
| 5/1/2025 | Listing removed | $459,900$166/sqft |
Source: s.m. O'Neal Construction Report a problem | ||
| 3/24/2025 | Pending sale | $459,900$166/sqft |
Source: s.m. O'Neal Construction Report a problem | ||
| 2/13/2025 | Listed for sale | $459,900+608.6%$166/sqft |
Source: s.m. O'Neal Construction Report a problem | ||
| 10/17/2024 | Sold | $64,900$23/sqft |
Source: Public Record Report a problem | ||
Public tax history
| Year | Property taxes | Tax assessment |
|---|---|---|
| 2025 | $664 -8.7% | $18,900 |
| 2024 | $728 +104.4% | $18,900 +565.5% |
| 2023 | $356 | $2,840 |
Find assessor info on the county website
Monthly payment
Est. payment
Payment breakdown
Explore the cost of this home by adjusting the details. Changes won't be saved.Climate risks
Neighborhood: 45373
Nearby schools
GreatSchools rating
- 7/10Hook Elementary SchoolGrades: K-5Distance: 1.9 mi
- 7/10Troy Junior High SchoolGrades: 6-8Distance: 3.1 mi
- 9/10Troy High SchoolGrades: 9-12Distance: 3.1 mi
Schools provided by the listing agent
- District: Troy
Source: DABR MLS. This data may not be complete. We recommend contacting the local school district to confirm school assignments for this home.
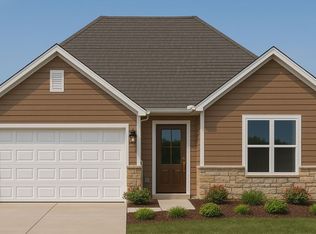
- $359,9003 bd2 ba1.5k sqft2775 Liette Dr, Troy, OH 45373Sold
- $64,9003 bd2 ba1.6k sqft2755 Liette Dr, Troy, OH 45373Sold
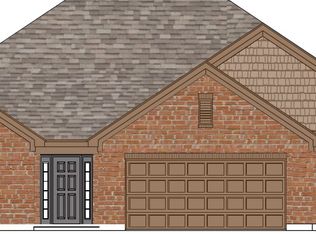
- from $449,900-- sqft214 Darla Cir, Troy, OH 45373New Construction
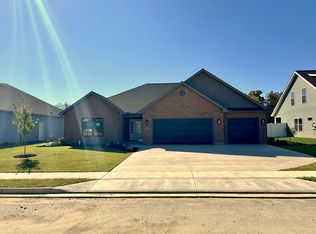
- $425,0003 bd2 ba1.9k sqft2770 Liette Dr, Troy, OH 45373Sold
- $69,900-- bd-- ba-- sqft238 Darla Cir, Troy, OH 45373Sold
- $64,9004 bd3 ba1.6k sqft2745 Liette Dr, Troy, OH 45373Sold
- $429,0003 bd2 ba2.3k sqft2780 Liette Dr, Troy, OH 45373Sold
- $475,0003 bd2 ba1.7k sqft2769 Executive Dr, Troy, OH 45373Sold
A local agent can set up tours, give advice and negotiate with sellers.
A local lender can help you make sure your offer is ready when you are.
Similar homes
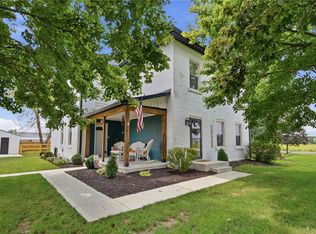
- $475,0003 bd2 ba2.8k sqft2570 State Route 718, Troy, OH 45373For Sale
 MLS ID #964662, Nikole Harnish, Keller Williams Home Town Rlty. DABR MLS
 - $509,9004 bd3 ba3.4k sqft2196 Merrimont Dr, Troy, OH 45373For Sale
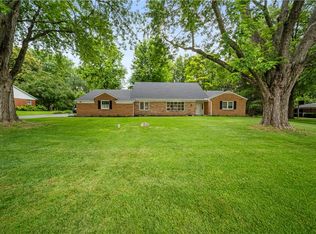 MLS ID #962906, Natalie Correa, NavX Realty, LLC. DABR MLS
 - $472,5004 bd3 ba2.2k sqft2375 Worthington Dr, Troy, OH 45373For Sale
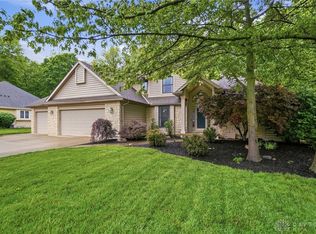 MLS ID #959886, Heather Zimmaro, BHHS Professional Realty. DABR MLS
 - $429,9004 bd3 ba2.5k sqft2510 Saybrook Ct, Troy, OH 45373For Sale
 MLS ID #962631, Sheena Ellison, Garden Gate Realty Inc.. DABR MLS
 - $399,9993 bd2 ba1.9k sqft2792 Executive Dr, Troy, OH 45373For SaleMLS ID #957812, Christopher G Schroeder, R H 2 L. DABR MLS
- $389,9004 bd3 ba3k sqft1845 Hunters Ridge Dr, Troy, OH 45373For SaleMLS ID #963525, Alicia Barlow, Keller Williams Home Town Rlty. DABR MLS
- $499,9005 bd3 ba2.7k sqft3365 Eldean Rd, Covington, OH 45318For SaleMLS ID #961998, Richard Pierce, Coldwell Banker Heritage. DABR MLS
- $484,5005 bd5 ba2.9k sqft2550 Broken Woods Dr, Troy, OH 45373For SaleMLS ID #954596, Marc Broomhall, Howard Hanna Real Estate Serv. DABR MLS
- $439,9003 bd2 ba2k sqft1151 Parklawn Ct, Troy, OH 45373For SaleMLS ID #957167, Jeffrey E Apple, BHHS Professional Realty. DABR MLS
- $410,1993 bd2 ba2.5k sqft1897 Thornwood Ct, Troy, OH 45373For SaleMLS ID #957770, Larry Joseph Horn, Coldwell Banker Heritage. DABR MLS
- $369,0004 bd3 ba2.1k sqft2880 Manor Ct, Troy, OH 45373For SaleMLS ID #953029, Gordon Green, eXp Realty. DABR MLS
- $467,7003 bd2 ba2k sqft607 W Bentley Cir, Troy, OH 45373For SaleMLS ID #952273, Laurie A Johnson, Coldwell Banker Heritage. DABR MLS
- $410,0003 bd2 ba1.6k sqft725 Loxley Ln, Troy, OH 45373For SaleMLS ID #955100, Donna L Mergler, Galbreath REALTORS. DABR MLS
- $650,0003 bd3 ba2.4k sqft7624 E State Route 41, Troy, OH 45373For SaleMLS ID #960080, Michele Dankworth, Keller Williams Home Town Rlty. DABR MLS
- from $369,0003 bd2 ba1.5k sqftThe Cavan Plan, Fox Harbor, Troy, OH 45373New Constructions.m. O'Neal Construction
- $374,9002 bd1 ba1.7k sqft1226 Troy Urbana Rd, Troy, OH 45373For SaleMLS ID #962956, Derek Windle, Keller Williams Home Town Rlty. DABR MLS
- $285,0003 bd2 ba1.7k sqft2380 Girard Ln W, Troy, OH 45373For SaleMLS ID #957860, Brad Shinkle, Keller Williams Community Part. DABR MLS
- $312,4993 bd2 ba1.7k sqft1766 Saratoga Dr, Troy, OH 45373For SaleMLS ID #961240, Todd Severt, Garden Gate Realty Inc.. DABR MLS
- $532,5004 bd3 ba2.6k sqft5385 S Dayton Brandt Rd, New Carlisle, OH 45344For SaleMLS ID #959968, Lorna J Furderer, Howard Hanna Real Estate Serv. DABR MLS
- $475,0003 bd3 ba2.6k sqft945 Rosenthal Dr, Tipp City, OH 45371For SaleMLS ID #954637, Carli Amlin, RE/MAX Alliance Realty. DABR MLS
