Lovingly maintained and updated by the same owner for over 20 years, this Rona Hills ranch home reflects years of exceptional care and pride of ownership. Offering comfortable one-level living, a functional floor plan, and a welcoming atmosphere, this home provides a wonderful opportunity for its next owner to enjoy immediately while adding their own personal touches over time. Finished basement offers additional living space with rec room, bar, two additional bonus rooms that can be used as bedrooms & an office. A rare 2-car detached garage & 3-season room addition allows enjoyment of the private fenced yard that backs to park green space.
Pending
$300,000
1061 Cottage Court Dr, Fairborn, OH 45324
3beds
1,612sqft
:
Get pre-qualifiedN/A
Single Family Residence
Built in 1964
0.32 Acres Lot
$299,500 Zestimate®
$186/sqft
$-- HOA
What's special
Comfortable one-level livingFunctional floor planWelcoming atmosphereLovingly maintained and updated
- 9 days |
- 605 |
- 32 |
Zillow last checked:
Listing updated:
Listed by:
Helena Cameron (513)777-8100,
Sibcy Cline Inc.
Source: DABR MLS,MLS#: 964979 Originating MLS: Dayton Area Board of REALTORS
Originating MLS: Dayton Area Board of REALTORSFacts & features
Interior
Bedrooms & bathrooms
- Bedrooms: 3
- Bathrooms: 2
- Full bathrooms: 2
- Main level bathrooms: 2
Primary bedroom
- Level: Main
- Dimensions: 12 x 11
Bedroom
- Level: Main
- Dimensions: 10 x 10
Bedroom
- Level: Main
- Dimensions: 10 x 11
Breakfast room nook
- Level: Main
- Dimensions: 10 x 11
Family room
- Level: Main
- Dimensions: 19 x 13
Kitchen
- Level: Main
- Dimensions: 12 x 11
Laundry
- Level: Basement
- Dimensions: 12 x 8
Living room
- Level: Main
- Dimensions: 12 x 20
Office
- Level: Basement
- Dimensions: 11 x 8
Recreation
- Level: Basement
- Dimensions: 12 x 24
Heating
- Forced Air, Natural Gas
Cooling
- Central Air
Appliances
- Included: Gas Water Heater
Features
- Kitchen Island, Pantry
- Windows: Double Hung, Vinyl
- Basement: Full,Finished
Interior area
- Total structure area: 1,612
- Total interior livable area: 1,612 sqft
Property
Parking
- Total spaces: 2
- Parking features: Detached, Garage, Two Car Garage
- Garage spaces: 2
Features
- Levels: One
- Stories: 1
- Patio & porch: Patio, Porch
- Exterior features: Porch, Patio
Lot
- Size: 0.32 Acres
Details
- Parcel number: A02000100300021000
- Zoning: Residential
- Zoning description: Residential
Construction
Type & style
- Home type: SingleFamily
- Property subtype: Single Family Residence
Materials
- Brick
Condition
- Year built: 1964
Community & HOA
Community
- Subdivision: Rona Hills Estates
HOA
- Has HOA: No
Location
- Region: Fairborn
Financial & listing details
- Price per square foot: $186/sqft
- Tax assessed value: $223,000
- Annual tax amount: $3,202
- Date on market: 7/24/2026
Estimated market value
$299,500
$285,000 - $314,000
$1,971/mo
Price history
| Date | Event | Price |
|---|---|---|
| 7/30/2026 | Pending sale | $300,000$186/sqft |
Source:  Cincy MLS #1888072 Report a problem Cincy MLS #1888072 Report a problem | ||
| 7/24/2026 | Listed for sale | $300,000+172.7%$186/sqft |
Source: Cincy MLS #1888072 Report a problem | ||
| 1/14/2004 | Sold | $110,000$68/sqft |
Source: Public Record Report a problem | ||
Public tax history
| Year | Property taxes | Tax assessment |
|---|---|---|
| 2025 | $3,202 +0.3% | $78,050 |
| 2024 | $3,194 -1.9% | $78,050 |
| 2023 | $3,256 +19.4% | $78,050 +35.1% |
| 2022 | $2,728 -1.5% | $57,770 |
| 2021 | $2,769 -0.5% | $57,770 |
| 2020 | $2,783 +23.3% | $57,770 +18.8% |
| 2019 | $2,257 -0.9% | $48,630 |
| 2018 | $2,278 +2.3% | $48,630 |
| 2017 | $2,227 +0.7% | $48,630 +2.6% |
| 2016 | $2,211 +5% | $47,400 |
| 2015 | $2,106 | $47,400 |
| 2014 | $2,106 -1.6% | $47,400 -6% |
| 2013 | $2,139 +100.1% | $50,440 |
| 2012 | $1,069 -0.3% | $50,440 |
| 2011 | $1,072 -43.7% | $50,440 -4.9% |
| 2010 | $1,904 +0.2% | $53,020 |
| 2009 | $1,901 +1.8% | $53,020 |
| 2008 | $1,867 +7% | $53,020 +8.1% |
| 2007 | $1,745 +2.3% | $49,030 +3.8% |
| 2006 | $1,706 -35.4% | $47,220 +1.2% |
| 2004 | $2,640 +60.3% | $46,680 +0% |
| 2003 | $1,647 -60.5% | $46,676 |
| 2002 | $4,166 +71.6% | $46,676 +11.6% |
| 2001 | $2,427 -60.4% | $41,822 |
| 2000 | $6,124 | $41,822 |
Find assessor info on the county website
Monthly payment
Est. payment
Payment breakdown
Explore the cost of this home by adjusting the details. Changes won't be saved.Climate risks
Neighborhood: 45324
Nearby schools
GreatSchools rating
- 7/10Fairborn Intermediate SchoolGrades: 2-5Distance: 1.8 mi
- 5/10Baker Middle SchoolGrades: 6-8Distance: 3.1 mi
- 5/10Fairborn High SchoolGrades: 9-12Distance: 2 mi
Schools provided by the listing agent
- District: Fairborn
Source: DABR MLS. This data may not be complete. We recommend contacting the local school district to confirm school assignments for this home.
- $245,0003 bd2 ba1.3k sqft1071 Cottage Court Dr, Fairborn, OH 45324Off Market
- $289,3004 bd3 ba1.9k sqft1051 Cottage Court Dr, Fairborn, OH 45324Off Market
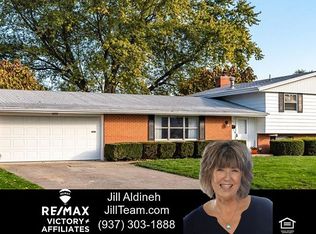
- $290,0004 bd2 ba2k sqft1101 Cottage Court Dr, Fairborn, OH 45324Off Market
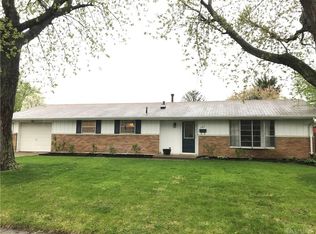
- $247,5003 bd2 ba1.8k sqft1043 Cottage Court Dr, Fairborn, OH 45324Off Market
- $269,8003 bd2 ba1.9k sqft1058 Cottage Court Dr, Fairborn, OH 45324Off Market
- $263,5003 bd2 ba1.4k sqft1066 Cottage Court Dr, Fairborn, OH 45324Off Market
- $234,8004 bd2 ba1.3k sqft1052 Cottage Court Dr, Fairborn, OH 45324Off Market
- $308,7004 bd3 ba1.9k sqft1111 Cottage Court Dr, Fairborn, OH 45324Off Market
A local agent can set up tours, give advice and negotiate with sellers.
A local lender can help you make sure your offer is ready when you are.
Similar homes
- $325,9994 bd3 ba2k sqft1576 Burchwood Dr, Fairborn, OH 45324For Sale
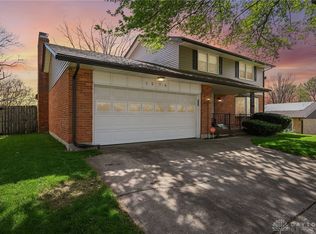
 MLS ID #963971, Devin Laureano, Howard Hanna Real Estate Serv. DABR MLS
 - $299,9003 bd2 ba1.9k sqft2617 Shadycrest Dr, Dayton, OH 45431For Sale
 MLS ID #961024, Arthur Solomon, Coldwell Banker Heritage. DABR MLS
 - $250,0003 bd2 ba1.1k sqft8136 Gibson Ave, Fairborn, OH 45324For Sale
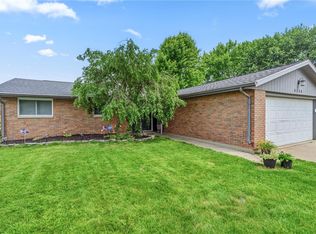 MLS ID #961360, Pamela Querry-Wise, Howard Hanna Real Estate Serv. DABR MLS
 - $297,9003 bd2 ba2k sqft4210 White Oak Dr, Dayton, OH 45432For Sale
 MLS ID #965293, Stephanie A Ball, Glasshouse Realty Group. DABR MLS
 - $282,0004 bd3 ba2k sqft4925 Honeywood Ct, Dayton, OH 45424For SaleMLS ID #965205, Anthony Mahone, Coldwell Banker Heritage. DABR MLS
- $245,0003 bd1 ba1.1k sqft1222 Oakhill Ave, Fairborn, OH 45324For SaleMLS ID #953227, Amber Geiman, Keller Williams Home Town Rlty. DABR MLS
- $299,9004 bd3 ba2.2k sqft6631 Caldero Ct, Dayton, OH 45415For SaleMLS ID #965363, Giselle Rodriguez, Reign Realty. DABR MLS
- $314,9003 bd2 ba1.7k sqft650 W Broadway St, Tipp City, OH 45371For SaleMLS ID #965396, Dylan Richey, Howard Hanna Real Estate Serv. DABR MLS
- $325,0003 bd2 ba1.7k sqft3449 North Dr, Dayton, OH 45432For SaleMLS ID #964367, Sean Goodyear, Keller Williams Community Part. DABR MLS
- $272,0003 bd2 ba1.6k sqft5932 Pine Glen Ln, Dayton, OH 45424For SaleMLS ID #964758, Tobias P Schmitt, Sibcy Cline Inc.. DABR MLS
- $250,0004 bd2 ba1.4k sqft4992 Tilbury Rd, Dayton, OH 45424For SaleMLS ID #965453, Mark E Davison, Sibcy Cline Inc.. DABR MLS
- $299,9003 bd3 ba1.9k sqft4939 Sweetbirch Dr, Dayton, OH 45424For SaleMLS ID #960850, Tami Holmes, Tami Holmes Realty. DABR MLS
- $295,0003 bd2 ba1.7k sqft6343 Old Columbus Rd, Springfield, OH 45502For SaleMLS ID #965481, Lisa Smedley, Home City Real Estate. DABR MLS
- $287,9003 bd2 ba1.8k sqft6145 Carnation Rd, Dayton, OH 45449For SaleMLS ID #965432, Anthony Mahone, Coldwell Banker Heritage. DABR MLS
- $285,0003 bd3 ba2.1k sqft650 Kenbrook Dr, Vandalia, OH 45377For SaleMLS ID #965304, Mike Seagraves, RE/MAX Alliance Realty. DABR MLS
- $276,9003 bd1 ba1.1k sqft210 Broadway Rd, Enon, OH 45323For SaleMLS ID #963026, Michele Hines, BHHS Professional Realty. DABR MLS
- $309,0004 bd2 ba1.6k sqft3042 Morningview Dr, Beavercreek, OH 45432For SaleMLS ID #960322, Hannah Bates, Keller Williams Advisors Rlty. DABR MLS
- $312,9004 bd3 ba2.2k sqft10833 Kendig Rd, New Carlisle, OH 45344For SaleMLS ID #958071, Marcia Moore, Coldwell Banker Heritage. DABR MLS
- $349,9004 bd2 ba1.9k sqft3475 Clar Von Dr, Dayton, OH 45430For SaleMLS ID #965399, Matthew Witt, Howard Hanna Real Estate Serv. DABR MLS
- $320,0004 bd3 ba2.2k sqft7519 Rustic Woods Dr, Huber Heights, OH 45424For SaleMLS ID #965121, Tami Holmes, Tami Holmes Realty. DABR MLS
