Investor Opportunity! Bring your vision to this spacious 5-bedroom, 2.5-bath home offering over 2,100 square feet of living space in an established Fairborn neighborhood. Featuring a semi-finished basement, attached 2-car garage, and a functional floor plan, this property presents an excellent value-add opportunity for investors, flippers, or buyers looking to renovate and build equity. Conveniently located near Wright-Patterson Air Force Base, shopping, dining, parks, and major highways. Property is being sold strictly AS-IS. Seller will make no repairs or provide repair credits. Whether you're looking for your next renovation project or a long-term investment, this property offers outstanding potential.
Pending
$230,000
225 Royal Oaks Dr, Fairborn, OH 45324
5beds
2,113sqft
Single Family Residence
Built in 1969
10,066 Square Feet Lot
$229,700 Zestimate®
$109/sqft
$-- HOA
What's special
Functional floor planSemi-finished basement
- 25 days |
- 1,076 |
- 62 |
Likely to sell faster than
Zillow last checked:
Listing updated:
Listed by:
Tayton Pepper 4352158969,
Bella Realty Group
Source: DABR MLS,MLS#: 964699 Originating MLS: Dayton Area Board of REALTORS
Originating MLS: Dayton Area Board of REALTORSFacts & features
Interior
Bedrooms & bathrooms
- Bedrooms: 5
- Bathrooms: 3
- Full bathrooms: 2
- 1/2 bathrooms: 1
- Main level bathrooms: 1
Primary bedroom
- Level: Second
- Dimensions: 13 x 18
Bedroom
- Level: Second
- Dimensions: 12 x 13
Bedroom
- Level: Second
- Dimensions: 12 x 12
Bedroom
- Level: Second
- Dimensions: 9 x 13
Bedroom
- Level: Second
- Dimensions: 9 x 10
Breakfast room nook
- Level: Main
- Dimensions: 8 x 11
Dining room
- Level: Main
- Dimensions: 10 x 13
Entry foyer
- Level: Main
- Dimensions: 7 x 15
Family room
- Level: Main
- Dimensions: 12 x 19
Kitchen
- Level: Main
- Dimensions: 9 x 10
Living room
- Level: Main
- Dimensions: 12 x 17
Heating
- Forced Air, Natural Gas
Cooling
- Central Air
Features
- Windows: Double Hung
- Basement: Partially Finished
- Has fireplace: Yes
- Fireplace features: Glass Doors
Interior area
- Total structure area: 2,113
- Total interior livable area: 2,113 sqft
Property
Parking
- Total spaces: 2
- Parking features: Garage, Two Car Garage
- Garage spaces: 2
Features
- Levels: Two
- Stories: 2
Lot
- Size: 10,066 Square Feet
- Dimensions: 10,068
Details
- Parcel number: A02000200230000400
- Zoning: Residential
- Zoning description: Residential
Construction
Type & style
- Home type: SingleFamily
- Architectural style: Traditional
- Property subtype: Single Family Residence
Materials
- Brick, Frame, Vinyl Siding
Condition
- Year built: 1969
Utilities & green energy
- Water: Public
- Utilities for property: Natural Gas Available, Sewer Available, Water Available
Community & HOA
Community
- Subdivision: Forest Hills Estates
HOA
- Has HOA: No
Location
- Region: Fairborn
Financial & listing details
- Price per square foot: $109/sqft
- Tax assessed value: $223,520
- Annual tax amount: $3,687
- Date on market: 7/18/2026
Estimated market value
$229,700
$218,000 - $241,000
$2,257/mo
Price history
| Date | Event | Price |
|---|---|---|
| 8/3/2026 | Pending sale | $230,000$109/sqft |
Source:  DABR MLS #964699 Report a problem DABR MLS #964699 Report a problem | ||
| 7/23/2026 | Listed for sale | $230,000+61%$109/sqft |
Source: DABR MLS #964699 Report a problem | ||
| 10/18/2016 | Sold | $142,900+8.3%$68/sqft |
Source: Public Record Report a problem | ||
| 9/16/2013 | Sold | $132,000$62/sqft |
Source: Public Record Report a problem | ||
Public tax history
| Year | Property taxes | Tax assessment |
|---|---|---|
| 2025 | $3,687 +0.8% | $78,240 |
| 2024 | $3,658 -1% | $78,240 |
| 2023 | $3,696 +12.1% | $78,240 +32% |
| 2022 | $3,296 -1.5% | $59,290 |
| 2021 | $3,345 -0.5% | $59,290 |
| 2020 | $3,362 +27.6% | $59,290 +27.1% |
| 2019 | $2,635 -1.1% | $46,630 |
| 2018 | $2,663 +2.3% | $46,630 |
| 2017 | $2,604 -4.7% | $46,630 0% |
| 2016 | $2,733 -68% | $46,640 |
| 2015 | $8,548 | $46,640 |
| 2014 | $8,548 +242.4% | $46,640 -18.9% |
| 2013 | $2,496 +0.1% | $57,490 |
| 2012 | $2,495 +99.5% | $57,490 |
| 2011 | $1,251 -42.6% | $57,490 -3.5% |
| 2010 | $2,181 +0.2% | $59,550 |
| 2009 | $2,177 +1.8% | $59,550 |
| 2008 | $2,138 +3.3% | $59,550 +5.3% |
| 2007 | $2,070 +1.4% | $56,530 |
| 2006 | $2,042 +6.1% | $56,530 +6.1% |
| 2004 | $1,923 +6.3% | $53,300 0% |
| 2003 | $1,810 -1% | $53,302 |
| 2002 | $1,829 +10% | $53,302 +13.3% |
| 2001 | $1,663 -0.3% | $47,030 |
| 2000 | $1,668 | $47,030 |
Find assessor info on the county website
Monthly payment
Est. payment
Payment breakdown
Explore the cost of this home by adjusting the details. Changes won't be saved.Climate risks
Neighborhood: 45324
Nearby schools
GreatSchools rating
- NAFairborn Primary SchoolGrades: PK-2Distance: 0.3 mi
- 5/10Baker Middle SchoolGrades: 6-8Distance: 1 mi
- 5/10Fairborn High SchoolGrades: 9-12Distance: 1.2 mi
Schools provided by the listing agent
- District: Fairborn
Source: DABR MLS. This data may not be complete. We recommend contacting the local school district to confirm school assignments for this home.
- $258,0003 bd3 ba2.3k sqft233 Royal Oaks Dr, Fairborn, OH 45324Sold
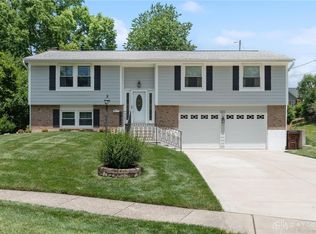
- $285,4004 bd2 ba1.9k sqft217 Royal Oaks Dr, Fairborn, OH 45324Off Market
- $250,0003 bd1 ba1.2k sqft1708 S Maple Ave, Fairborn, OH 45324Pending
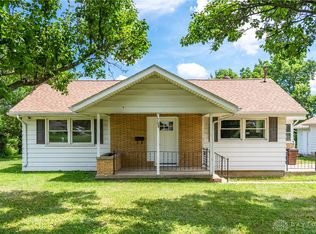
- $269,3004 bd2 ba2k sqft1731 Glendale Dr, Fairborn, OH 45324Off Market

- $238,0003 bd2 ba1.4k sqft241 Royal Oaks Dr, Fairborn, OH 45324Off Market
- $215,0003 bd2 ba1.3k sqft1728 S Maple Ave, Fairborn, OH 45324Sold
- $246,2003 bd2 ba1.5k sqft1631 Glendale Dr, Fairborn, OH 45324Off Market
- $194,8003 bd2 ba1k sqft205 Royal Oaks Dr, Fairborn, OH 45324Off Market
A local agent can set up tours, give advice and negotiate with sellers.
A local lender can help you make sure your offer is ready when you are.
Similar homes
- $230,0003 bd2 ba1.3k sqft6900 Morley Ln, Dayton, OH 45424For Sale

 MLS ID #965710, Robert Biedenharn, Howard Hanna Real Estate Serv. DABR MLS
 - $229,4003 bd1 ba1.6k sqft1358 Hanes Rd, Dayton, OH 45434For Sale
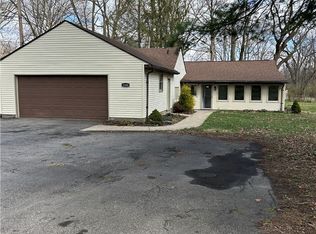 MLS ID #954694, George W Tolliver, Garry Tolliver Realty, LLC. DABR MLS
 - $190,0003 bd2 ba1.9k sqft4405 Old Troy Pike, Dayton, OH 45404For Sale
 MLS ID #962038, Samuel T Miller, Howard Hanna Real Estate Serv. DABR MLS
 - $269,0003 bd2 ba1.6k sqft2147 Oxmoor Dr, Dayton, OH 45431For Sale
 MLS ID #963831, Evelyn Davidson, Coldwell Banker Heritage. DABR MLS
 - $220,0003 bd2 ba1.7k sqft304 Westerly Hills Dr, Englewood, OH 45322For SaleMLS ID #966062, Sylvia Vance, Sylvia Vance Realty, LLC. DABR MLS
- $240,0004 bd3 ba2.1k sqft39 Vassar Dr, Dayton, OH 45406For SaleMLS ID #965003, Rion Freeman, Red 1 Realty. DABR MLS
- $189,9004 bd1 ba1.4k sqft6355 Chippingdon Dr, Dayton, OH 45424For SaleMLS ID #965045, Jared Wamsley, Glasshouse Realty Group. DABR MLS
- $220,0003 bd2 ba1.7k sqft924 Warburton Dr, Trotwood, OH 45426For SaleMLS ID #965471, Cora H Diggs, Howard Hanna Real Estate Serv. DABR MLS
- $275,0005 bd3 ba2.7k sqft853 Wellmeier Ave, Dayton, OH 45410For SaleMLS ID #963982, Missie Miller, Valley Real Estate Services LL. DABR MLS
- $272,9005 bd3 ba2.5k sqft6125 Teagarden Cir, Dayton, OH 45449For SaleMLS ID #964606, Joseph Lakatos Jr, Howard Hanna Real Estate Serv. DABR MLS
- $214,9003 bd3 ba2.2k sqft1533 Olmsted Pl, Dayton, OH 45406For SaleMLS ID #965764, Sean Lightfoot, Howard Hanna Real Estate Serv. DABR MLS
- $234,9003 bd2 ba1.3k sqft1820 Rosemont Blvd, Dayton, OH 45420For SaleMLS ID #964594, Glen Whitten, Ohio Property Group, LLC. DABR MLS
- $205,0003 bd2 ba1.9k sqft403 Kenwood Ave, Dayton, OH 45406For SaleMLS ID #965309, Holly DiFlora, The Home Group Realty Co Inc. DABR MLS
- $215,0003 bd2 ba1.4k sqft345 Washington St, Xenia, OH 45385For SaleMLS ID #961633, Polly Parks, RE/MAX Alliance Realty. DABR MLS
- $227,9003 bd2 ba1.4k sqft426 Nies Ave, Englewood, OH 45322For SaleMLS ID #964689, Mike Temple, RE/MAX Alliance Realty. DABR MLS
- $249,9004 bd2 ba1.9k sqft5430 David Dr, Tipp City, OH 45371For SaleMLS ID #954520, David Howerton, Howard Hanna Real Estate Serv. DABR MLS
- $297,9003 bd2 ba2k sqft4210 White Oak Dr, Dayton, OH 45432For SaleMLS ID #965293, Stephanie A Ball, Glasshouse Realty Group. DABR MLS
- $255,0003 bd1 ba1.1k sqft3185 Stop Eight Rd, Dayton, OH 45414For SaleMLS ID #955105, Teresa Lawson, Key Realty. DABR MLS
- $250,0003 bd2 ba1.4k sqft111 N Church St, New Carlisle, OH 45344For SaleMLS ID #959980, Tonya Snyder, RE/MAX Alliance Realty. DABR MLS
- $239,9003 bd2 ba1.3k sqft4263 Maxlin Rd, Dayton, OH 45429For SaleMLS ID #962946, Joni Schumann, Irongate Inc.. DABR MLS
