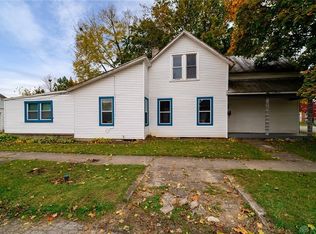
This spacious two-story home offers 4 bedrooms and 2 full bathrooms with plenty of room for comfortable living and entertaining. The inviting layout features generous living spaces filled with natural light, while the full finished basement provides additional room for a family room, recreation area, home office, or extra storage. A walk-up attic adds even more versatility and potential for future expansion, convenient storage space, or even a fourth bedroom. With its classic charm and functional design, this home is perfect for those looking for both character and practicality.
For sale
Price cut: $1K (9/4)
$249,000
111 N Church St, New Carlisle, OH 45344
3beds
1,456sqft
Single Family Residence
Built in 1937
0.25 Acres Lot
$245,200 Zestimate®
$171/sqft
$-- HOA
What's special
- 108 days
- 472
- 37
Zillow last checked:
Listing updated:
Listed by:
Tonya Snyder (937)898-4400,
RE/MAX Alliance Realty,
Aubrey Snyder 937-621-4646,
RE/MAX Alliance Realty
Source: DABR MLS,MLS#: 959980 Originating MLS: Dayton Area Board of REALTORS
Originating MLS: Dayton Area Board of REALTORSFacts & features
Interior
Bedrooms & bathrooms
- Bedrooms: 3
- Bathrooms: 2
- Full bathrooms: 2
- Main level bathrooms: 1
Bedroom
- Level: Second
- Dimensions: 12 x 9
Bedroom
- Level: Second
- Dimensions: 11 x 15
Bedroom
- Level: Second
- Dimensions: 11 x 12
Other
- Level: Second
- Dimensions: 20 x 20
Dining room
- Level: Main
- Dimensions: 14 x 13
Kitchen
- Level: Main
- Dimensions: 11 x 10
Living room
- Level: Main
- Dimensions: 25 x 12
Heating
- Forced Air
Cooling
- Central Air
Features
- Basement: Full,Finished
Interior area
- Total structure area: 1,456
- Total interior livable area: 1,456 sqft
Property
Parking
- Total spaces: 2
- Parking features: Detached, Garage, Two Car Garage
- Garage spaces: 2
Features
- Levels: Two
- Stories: 2
Lot
- Size: 0.25 Acres
Details
- Parcel number: 0300500035432006
- Zoning: Residential
- Zoning description: Residential
Construction
Type & style
- Home type: SingleFamily
- Property subtype: Single Family Residence
Materials
- Vinyl Siding
Condition
- Year built: 1937
Community & HOA
Community
- Subdivision: Joh A Hay Add
HOA
- Has HOA: No
Location
- Region: New Carlisle
Financial & listing details
- Price per square foot: $171/sqft
- Tax assessed value: $141,240
- Annual tax amount: $2,194
- Date on market: 5/24/2026
Estimated market value
$245,200
$233,000 - $257,000
$1,670/mo
Price history
| Date | Event | Price |
|---|---|---|
| 9/4/2026 | Price change | $249,000-0.4%$171/sqft |
Source:  DABR MLS #959980 Report a problem DABR MLS #959980 Report a problem | ||
| 7/7/2026 | Price change | $250,000-1.2%$172/sqft |
Source: DABR MLS #959980 Report a problem | ||
| 6/8/2026 | Price change | $253,000-0.8%$174/sqft |
Source: DABR MLS #959980 Report a problem | ||
| 5/24/2026 | Listed for sale | $255,000+140.8%$175/sqft |
Source: DABR MLS #959980 Report a problem | ||
| 3/5/2002 | Sold | $105,900$73/sqft |
Source: Public Record Report a problem | ||
Public tax history
| Year | Property taxes | Tax assessment |
|---|---|---|
| 2025 | $2,194 -0.5% | $49,440 +16.3% |
| 2024 | $2,204 +2.6% | $42,520 |
| 2023 | $2,148 -0.2% | $42,520 |
| 2022 | $2,152 +7% | $42,520 +20.9% |
| 2021 | $2,011 -0.2% | $35,170 |
| 2020 | $2,016 -1.6% | $35,170 |
| 2019 | $2,049 +22.3% | $35,170 +31.7% |
| 2018 | $1,675 | $26,700 -17.6% |
| 2017 | $1,675 +8% | $32,418 |
| 2016 | $1,551 -19% | $32,418 -2.8% |
| 2015 | $1,916 | $33,345 |
| 2014 | $1,916 +0.6% | $33,345 |
| 2013 | $1,904 -12.8% | $33,345 -11.3% |
| 2012 | $2,184 +3.1% | $37,605 |
| 2011 | $2,117 +4.3% | $37,605 |
| 2010 | $2,030 +2.3% | $37,605 -6.8% |
| 2009 | $1,985 -7.4% | $40,370 |
| 2008 | $2,143 +4.9% | $40,370 |
| 2007 | $2,043 +7.2% | $40,370 +9.4% |
| 2006 | $1,905 +100% | $36,887 |
| 2005 | $953 -63.6% | $36,887 0% |
| 2004 | $2,617 +10% | $36,890 +13% |
| 2003 | $2,379 +25% | $32,640 +16.1% |
| 2002 | $1,903 +37.1% | $28,120 +38.1% |
| 2000 | $1,389 | $20,360 |
Find assessor info on the county website
Monthly payment
Est. payment
Payment breakdown
Explore the cost of this home by adjusting the details. Changes won't be saved.Climate risks
Neighborhood: 45344
Nearby schools
Schools provided by the listing agent
- District: Tecumseh
Source: DABR MLS. This data may not be complete. We recommend contacting the local school district to confirm school assignments for this home.
Similar homes
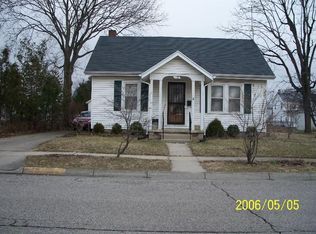
- $238,0003 bd2 ba1.3k sqft3899 Timberline Dr, Dayton, OH 45432For Sale
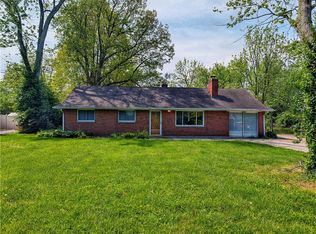
 MLS ID #959533, Jack Berning, Plum Tree Realty. DABR MLS
 - $235,0003 bd1 ba1.1k sqft1222 Oakhill Ave, Fairborn, OH 45324For Sale
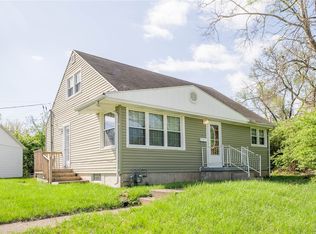 MLS ID #953227, Amber Geiman, Keller Williams Home Town Rlty. DABR MLS
 - $259,9003 bd2 ba1.4k sqft1218 Rona Parkway Dr, Fairborn, OH 45324For Sale
 MLS ID #957810, Tiffany A Lobertini, Howard Hanna Real Estate Serv. DABR MLS
 - $265,9003 bd2 ba1.6k sqft420 Bowman Ave, Tipp City, OH 45371For Sale
 MLS ID #965255, Marlene Wagner, RE/MAX Victory + Affiliates. DABR MLS
 - $299,9003 bd1 ba1.3k sqft1310 Marshall Rd, Troy, OH 45373For SaleMLS ID #965444, Kevin L Johnson, RE/MAX Alliance Realty. DABR MLS
- $224,5003 bd1 ba1.6k sqft1358 Hanes Rd, Dayton, OH 45434For SaleMLS ID #966955, Anthony W Jollay, Glasshouse Realty Group. DABR MLS
- $239,9003 bd2 ba1.4k sqft918 Hile Ln, Englewood, OH 45322For SaleMLS ID #967739, Amanda Naylor, RE/MAX HomeBase. DABR MLS
- $225,0003 bd2 ba1.5k sqft2636 Rebecca Dr, Springfield, OH 45503For SaleMLS ID #962315, Elaine Thomas, eXp Realty. DABR MLS
- $202,5003 bd1 ba1.3k sqft4957 Chesham Dr, Dayton, OH 45424For SaleMLS ID #958675, Steven Koleno, Beycome Brokerage Realty LLC. DABR MLS
- $259,7003 bd2 ba1.2k sqft1069 Whitestone Rd, Xenia, OH 45385For SaleMLS ID #959802, Anthony K McIlvaine, McIlvaine Realty. DABR MLS
- $228,9003 bd2 ba1.1k sqft2219 Stop 8 Rd, Dayton, OH 45414For SaleMLS ID #967469, Paolina T Quafisi, RE/MAX Alliance Realty. DABR MLS
- $218,9004 bd2 ba1.1k sqft40 Greencliff Dr, Englewood, OH 45322For SaleMLS ID #968273, Katherine A McGrath, Client's Choice Realty. DABR MLS
- $320,0003 bd1 ba1.1k sqft12612 Christiansburg Jackson Rd, Saint Paris, OH 43072For SaleMLS ID #966164, Amy Agresta, Howard Hanna Real Estate Serv. DABR MLS
- $264,9003 bd2 ba1.4k sqft3247 Aerial Ave, Dayton, OH 45429For SaleMLS ID #966739, Heather M Bodine, Red 1 Realty. DABR MLS
- $229,9003 bd1 ba2k sqft150 S Kensington Pl, Springfield, OH 45504For SaleMLS ID #957936, Kellee Markwell, Lagonda Creek Real Estate LLC. DABR MLS
- $299,9003 bd2 ba1.3k sqft2120 E State Route 55, Troy, OH 45373For SaleMLS ID #957468, Kristi Robinette, Howard Hanna Real Estate Serv. DABR MLS
- $224,9003 bd2 ba1.2k sqft68 Delray Ct, Clayton, OH 45315For SaleMLS ID #961749, Catherine E Gould, Keller Williams Home Town Rlty. DABR MLS
- $224,8883 bd1 ba1.1k sqft2282 Whitey Marshall Dr, Dayton, OH 45434For SaleMLS ID #952948, Mary Lou Hopun, Howard Hanna Real Estate Serv. DABR MLS
- $224,9003 bd1 ba2k sqft1225 Glenmore Dr, Springfield, OH 45503For SaleMLS ID #965011, Scott Fader, Joseph Walter Realty, LLC. DABR MLS
