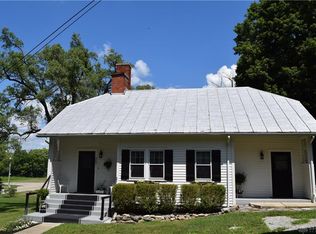
Looking for a home with an oversized yard to garden, play, & build wonderful memories? This charming property has a pleasant country vibe, yet offers easy access to highways & stores. 72 acre Rotary Park with multiple playgrounds, covered pavilions & fireworks is close by. Eye-catching AND one of the lowest-priced houses in Beavercreek - cheaper than renting! Build equity while enjoying all the great features that the historic Alpha community has to offer. 15 minute drive to WPAFB. Old world charm, restored & updated with tres chic amenities. Hardwood floors, solid wood doors, antique doorknobs, working pocket door, large pantry, loaded with personality & style! Third bedroom could be an office. Newer HVAC, ceiling fans throughout. New black roof paint, new natural gas line for furnace, & new exterior farmhouse paint. Need more space? At this price point, you can build an addition and/or convert the spacious attic with its exposed brick chimney to a custom primary suite or family room! Two porches, vintage wood screen doors. Large shed with 2 lofts could be used as playhouse / workshop/ man cave / she shed / for herb & flower drying. Vintage outhouse on site, would make a nice potting shed. Stove & refrigerator stay with house. Washer/dryer negotiable. Enjoy the Historic Alpha community, with neighborhood events like holiday celebrations, bonfires, block party, cookouts. Great location, nearby access to 300+ miles of paved county trails, easy access to Rt 35 & short commute to Dayton or Wright Patt AFB. Used as an airbnb, possible investment option, rave reviews for comfort & charm! In-law/ extended family/ investment options if also purchase adjacent, buildable lot. This delightful French Country Cottage, outbuildings, expansive yard, Alpha community activities, quick access to county trails, & great location will have you saying Oo La La!!!
For sale
Price cut: $5.1K (8/22)
$224,888
2282 Whitey Marshall Dr, Dayton, OH 45434
3beds
1,132sqft
Single Family Residence
Built in 1900
0.54 Acres Lot
$-- Zestimate®
$199/sqft
$-- HOA
What's special
Delightful french country cottageNew exterior farmhouse paintTwo porchesOld world charmVintage wood screen doorsNew black roof paintSolid wood doors
- 139 days
- 1,288
- 54
Zillow last checked:
Listing updated:
Listed by:
Mary Lou Hopun 937-608-9700,
Howard Hanna Real Estate Serv
Source: DABR MLS,MLS#: 952948 Originating MLS: Dayton Area Board of REALTORS
Originating MLS: Dayton Area Board of REALTORSFacts & features
Interior
Bedrooms & bathrooms
- Bedrooms: 3
- Bathrooms: 1
- Full bathrooms: 1
- Main level bathrooms: 1
Primary bedroom
- Level: Main
- Dimensions: 12 x 11
Bedroom
- Level: Main
- Dimensions: 11 x 10
Bedroom
- Level: Main
- Dimensions: 11 x 8
Dining room
- Level: Main
- Dimensions: 12 x 7
Entry foyer
- Level: Main
- Dimensions: 8 x 5
Kitchen
- Level: Main
- Dimensions: 11 x 11
Living room
- Level: Main
- Dimensions: 15 x 14
Heating
- Forced Air, Natural Gas
Cooling
- Central Air
Appliances
- Included: Range, Refrigerator, Electric Water Heater
Features
- Ceiling Fan(s), High Speed Internet, Pantry, Walk-In Closet(s)
- Windows: Double Hung, Insulated Windows, Wood Frames
- Basement: Unfinished
Interior area
- Total structure area: 1,132
- Total interior livable area: 1,132 sqft
Property
Parking
- Parking features: No Garage
Features
- Levels: One
- Stories: 1
- Patio & porch: Porch
- Exterior features: Porch, Storage
Lot
- Size: 0.54 Acres
- Dimensions: 135 x 160
Details
- Additional structures: Shed(s)
- Parcel number: B42000600250011600
- Zoning: Residential
- Zoning description: Residential
Construction
Type & style
- Home type: SingleFamily
- Architectural style: Cottage
- Property subtype: Single Family Residence
Materials
- Wood Siding
- Foundation: Cellar
Condition
- Year built: 1900
Utilities & green energy
- Water: Public
- Utilities for property: Natural Gas Available, Sewer Available, Water Available, Cable Available
Community & HOA
Community
- Security: Smoke Detector(s)
- Subdivision: Alpha School House Plat
HOA
- Has HOA: No
Location
- Region: Dayton
Financial & listing details
- Price per square foot: $199/sqft
- Tax assessed value: $103,480
- Annual tax amount: $2,435
- Date on market: 2/26/2026
- Date available: 02/26/2026
- Listing terms: Conventional,FHA,VA Loan
- Ownership: Agent Owned
Estimated market value
Not available
Estimated sales range
Not available
$1,688/mo
Price history
| Date | Event | Price |
|---|---|---|
| 8/22/2026 | Price change | $224,888-2.2%$199/sqft |
Source: DABR MLS #952948 Report a problem | ||
| 8/16/2026 | Price change | $229,997-1.4%$203/sqft |
Source: DABR MLS #952948 Report a problem | ||
| 7/31/2026 | Price change | $233,333-0.7%$206/sqft |
Source:  DABR MLS #952948 Report a problem DABR MLS #952948 Report a problem | ||
| 7/24/2026 | Price change | $235,000-0.1%$208/sqft |
Source: DABR MLS #952948 Report a problem | ||
| 7/22/2026 | Price change | $235,235+0.1%$208/sqft |
Source: DABR MLS #952948 Report a problem | ||
| 6/20/2026 | Listed for sale | $235,000$208/sqft |
Source: DABR MLS #952948 Report a problem | ||
| 6/9/2026 | Pending sale | $235,000$208/sqft |
Source: DABR MLS #952948 Report a problem | ||
| 4/20/2026 | Listed for sale | $235,000$208/sqft |
Source: DABR MLS #952948 Report a problem | ||
| 4/15/2026 | Pending sale | $235,000$208/sqft |
Source: DABR MLS #952948 Report a problem | ||
| 4/11/2026 | Listed for sale | $235,000$208/sqft |
Source: DABR MLS #952948 Report a problem | ||
| 3/30/2026 | Listing removed | $235,000$208/sqft |
Source: DABR MLS #952948 Report a problem | ||
| 3/11/2026 | Pending sale | $235,000$208/sqft |
Source: DABR MLS #952948 Report a problem | ||
| 2/26/2026 | Listed for sale | $235,000+0.7%$208/sqft |
Source: DABR MLS #952948 Report a problem | ||
| 12/12/2025 | Listing removed | $233,333$206/sqft |
Source: DABR MLS #947023 Report a problem | ||
| 11/2/2025 | Listed for sale | $233,333$206/sqft |
Source: DABR MLS #947023 Report a problem | ||
| 9/1/2025 | Listing removed | $233,333$206/sqft |
Source: DABR MLS #926966 Report a problem | ||
| 7/11/2025 | Price change | $233,333-0.9%$206/sqft |
Source: DABR MLS #926966 Report a problem | ||
| 7/5/2025 | Price change | $235,555-1.4%$208/sqft |
Source: DABR MLS #926966 Report a problem | ||
| 6/20/2025 | Price change | $238,888-1.1%$211/sqft |
Source: DABR MLS #926966 Report a problem | ||
| 6/7/2025 | Price change | $241,500-0.2%$213/sqft |
Source: DABR MLS #926966 Report a problem | ||
| 5/30/2025 | Price change | $242,000-1.2%$214/sqft |
Source: DABR MLS #926966 Report a problem | ||
| 4/17/2025 | Price change | $245,000-1%$216/sqft |
Source: DABR MLS #926966 Report a problem | ||
| 2/24/2025 | Price change | $247,500-1%$219/sqft |
Source: DABR MLS #926966 Report a problem | ||
| 2/11/2025 | Price change | $250,000-2%$221/sqft |
Source: DABR MLS #926966 Report a problem | ||
| 1/26/2025 | Listed for sale | $255,000$225/sqft |
Source: DABR MLS #926966 Report a problem | ||
Public tax history
| Year | Property taxes | Tax assessment |
|---|---|---|
| 2025 | $2,435 | $36,220 |
| 2024 | -- | -- |
Find assessor info on the county website
Monthly payment
Est. payment
Payment breakdown
Explore the cost of this home by adjusting the details. Changes won't be saved.Climate risks
Neighborhood: 45434
Nearby schools
Schools provided by the listing agent
- District: Beavercreek
Source: DABR MLS. This data may not be complete. We recommend contacting the local school district to confirm school assignments for this home.

Similar homes
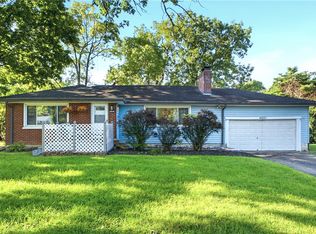
- $219,9003 bd1 ba1k sqft4221 Lyndell Dr, Dayton, OH 45432For Sale
 MLS ID #967145, Tyler A Morton, RE/MAX Victory + Affiliates. DABR MLS
 - $229,9003 bd2 ba1k sqft2404 Danube Ct, Dayton, OH 45420For Sale
 MLS ID #967092, TyYanna M Sharp, Society Realty Company. DABR MLS
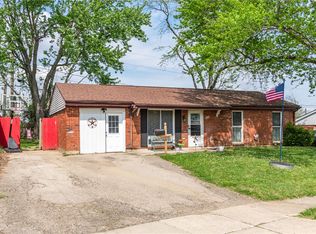
 - $195,0003 bd1 ba1.1k sqft227 Oxford Dr, Fairborn, OH 45324For Sale
 MLS ID #967526, Sarah Clay, Local Roots Realty. DABR MLS
 - $229,9003 bd1 ba1.3k sqft2770 Rushland Dr, Dayton, OH 45419For Sale
 MLS ID #967185, Alyssa Painter, NavX Realty, LLC. DABR MLS
 - $235,0002 bd1 ba969 sqft691 N Bickett Rd, Xenia, OH 45385For SaleMLS ID #962887, Anne L Gerard, Coldwell Banker Heritage. DABR MLS
- $225,0003 bd3 ba1.5k sqft130 Rosewood Dr, Dayton, OH 45415For SaleMLS ID #959981, Rachel Gannon, Local Roots Realty. DABR MLS
- $229,9003 bd2 ba1.2k sqft5718 Woodmore Dr, Dayton, OH 45414For SaleMLS ID #967116, Kent N Summers, Summers Realty. DABR MLS
- $259,9003 bd2 ba1.2k sqft1069 Whitestone Rd, Xenia, OH 45385For SaleMLS ID #959802, Anthony K McIlvaine, McIlvaine Realty. DABR MLS
- $239,9004 bd3 ba1.6k sqft1420 Ottawa Dr, Xenia, OH 45385For SaleMLS ID #965943, Kimberly Ballinger, RE/MAX Preferred Group. DABR MLS
- $210,0003 bd2 ba1.2k sqft813 E Stroop Rd, Dayton, OH 45429For SaleMLS ID #965768, Kory Pierson, BHHS Professional Realty. DABR MLS
- $215,0003 bd2 ba1.4k sqft345 Washington St, Xenia, OH 45385For SaleMLS ID #961633, Polly Parks, RE/MAX Alliance Realty. DABR MLS
- $185,0003 bd1 ba896 sqft851 Richard Dr, Xenia, OH 45385For SaleMLS ID #963758, Carrie Kingsolver, Howard Hanna Real Estate Serv. DABR MLS
- $220,0003 bd1 ba1k sqft1424 Bowman Ave, Dayton, OH 45409For SaleMLS ID #963011, Andrew Gaydosh, eXp Realty. DABR MLS
- $184,9003 bd1 ba1.1k sqft2002 Malcom Dr, Dayton, OH 45420For SaleMLS ID #966678, Robert Hopkins, Glasshouse Realty Group. DABR MLS
- $239,9003 bd2 ba1.3k sqft4263 Maxlin Rd, Dayton, OH 45429For SaleMLS ID #962946, Joni Schumann, Irongate Inc.. DABR MLS
- $235,0003 bd1 ba1.1k sqft1222 Oakhill Ave, Fairborn, OH 45324For SaleMLS ID #953227, Amber Geiman, Keller Williams Home Town Rlty. DABR MLS
- $185,0003 bd2 ba1.4k sqft1003 Bellaire Ave, Dayton, OH 45420For SaleMLS ID #966494, Tyler A Morton, RE/MAX Victory + Affiliates. DABR MLS
- $214,9003 bd1 ba1.4k sqft1855 Owendale Dr, Dayton, OH 45439For SaleMLS ID #964608, Monica Jones, Sibcy Cline Inc.. DABR MLS
