Welcome home! Beautifully updated and re-designed for the lifestyle of today's homeowners. Located in Linden Heights, this Cape Cod offers large rooms, tons of natural light and a large kitchen that is open to the dining and family room. If you like to cook this is the kitchen for you! Tons of cabinets and butcherblock countertops, bar area for an afternoon snack and the most charming coffee bar. Perfect for entertaining or Sunday dinners. 1st floor master bedroom with 2 additional bedrooms on the 2nd level. Throughout your tour you will notice ship lap features, re-finished, original hardwood floors or tile throughout the entire home, additional task lighting added with upgraded light fixtures and new appliances. New roof over home and 2 car detached garage. Majority of the garage has been re-built and is like new! The patio area is illuminated with string lights and is perfect for those al fresco dinner nights. This home has so much to offer! If you want to be just minutes from downtown this home is a must see! Schedule your tour now as this is a rare find!
For sale
Price cut: $10K (8/10)
$239,900
1820 Rosemont Blvd, Dayton, OH 45420
3beds
1,338sqft
:
Get pre-qualified$1,808/mo
Single Family Residence
Built in 1930
5,318 Square Feet Lot
$236,600 Zestimate®
$179/sqft
$-- HOA
What's special
Tons of cabinetsNew roof over homeTons of natural lightNew appliancesLarge roomsButcherblock countertopsCharming coffee bar
- 21 days |
- 792 |
- 46 |
Zillow last checked:
Listing updated:
Listed by:
Glen Whitten (419)790-3106,
Ohio Property Group, LLC
Source: DABR MLS,MLS#: 964594 Originating MLS: Dayton Area Board of REALTORS
Originating MLS: Dayton Area Board of REALTORSFacts & features
Interior
Bedrooms & bathrooms
- Bedrooms: 3
- Bathrooms: 2
- Full bathrooms: 1
- 1/2 bathrooms: 1
- Main level bathrooms: 1
Primary bedroom
- Level: Main
- Dimensions: 11 x 13
Bedroom
- Level: Second
- Dimensions: 12 x 11
Bedroom
- Level: Second
- Dimensions: 12 x 11
Dining room
- Level: Main
- Dimensions: 22 x 11
Kitchen
- Level: Main
- Dimensions: 14 x 13
Living room
- Level: Main
- Dimensions: 19 x 11
Heating
- Natural Gas
Cooling
- Central Air
Appliances
- Included: Gas Water Heater
Features
- Butcher Block Counters, Kitchen/Family Room Combo, Remodeled
- Windows: Vinyl
- Basement: Full,Unfinished
- Has fireplace: Yes
- Fireplace features: Wood Burning
Interior area
- Total structure area: 1,338
- Total interior livable area: 1,338 sqft
Video & virtual tour
Property
Parking
- Total spaces: 2
- Parking features: Detached, Garage, Two Car Garage
- Garage spaces: 2
Features
- Levels: Two
- Stories: 2
- Patio & porch: Patio, Porch
- Exterior features: Porch, Patio
Lot
- Size: 5,318 Square Feet
- Dimensions: 5314
Details
- Parcel number: R72149030045
- Zoning: Residential
- Zoning description: Residential
Construction
Type & style
- Home type: SingleFamily
- Property subtype: Single Family Residence
Materials
- Aluminum Siding, Frame
Condition
- Year built: 1930
Community & HOA
Community
- Security: Smoke Detector(s)
- Subdivision: City/Dayton Rev
HOA
- Has HOA: No
Location
- Region: Dayton
Financial & listing details
- Price per square foot: $179/sqft
- Tax assessed value: $114,530
- Annual tax amount: $2,304
- Date on market: 7/20/2026
Estimated market value
$236,600
$225,000 - $248,000
$1,408/mo
Price history
| Date | Event | Price |
|---|---|---|
| 8/10/2026 | Price change | $239,900-4%$179/sqft |
Source:  DABR MLS #964594 Report a problem DABR MLS #964594 Report a problem | ||
| 7/20/2026 | Listed for sale | $249,900+202.5%$187/sqft |
Source: DABR MLS #964594 Report a problem | ||
| 2/10/2026 | Sold | $82,600$62/sqft |
Source: Public Record Report a problem | ||
Public tax history
| Year | Property taxes | Tax assessment |
|---|---|---|
| 2025 | $2,304 -0.2% | $40,090 |
| 2024 | $2,308 +2.7% | $40,090 |
| 2023 | $2,248 +17.3% | $40,090 +52% |
| 2022 | $1,916 +0.5% | $26,380 |
| 2021 | $1,906 +0% | $26,380 |
| 2020 | $1,905 +8.9% | $26,380 +21.2% |
| 2019 | $1,749 -0.1% | $21,770 |
| 2018 | $1,751 +0.8% | $21,770 |
| 2017 | $1,737 -0.5% | $21,770 +4.9% |
| 2016 | $1,747 +73% | $20,760 |
| 2015 | $1,010 +3.3% | $20,760 |
| 2014 | $977 | $20,760 |
Find assessor info on the county website
Monthly payment
Est. payment
Payment breakdown
Explore the cost of this home by adjusting the details. Changes won't be saved.Climate risks
Neighborhood: Linden Heights
Nearby schools
GreatSchools rating
- 5/10Cleveland Pre-K-8 SchoolGrades: PK-6Distance: 0.5 mi
- 2/10Belmont High SchoolGrades: 7-12Distance: 0.7 mi
- 2/10Wright Brothers Pre-K-8 School @ GrantGrades: 7-8Distance: 1.3 mi
Schools provided by the listing agent
- District: Dayton
Source: DABR MLS. This data may not be complete. We recommend contacting the local school district to confirm school assignments for this home.
- $126,1003 bd2 ba1k sqft1824 Rosemont Blvd, Dayton, OH 45420Off Market
- $120,8003 bd1 ba1.2k sqft1816 Rosemont Blvd, Dayton, OH 45420Off Market
- $164,0003 bd1 ba1k sqft1828 Rosemont Blvd, Dayton, OH 45420Off Market

- $157,1003 bd2 ba1.1k sqft1812 Rosemont Blvd, Dayton, OH 45420Off Market
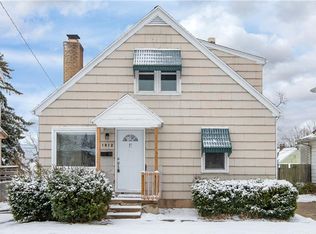
- $195,0002 bd2 ba1.3k sqft1808 Rosemont Blvd, Dayton, OH 45420Sold
- $175,0003 bd2 ba1.3k sqft1832 Rosemont Blvd, Dayton, OH 45420Pending
- $196,7003 bd3 ba1.4k sqft1821 Fauver Ave, Dayton, OH 45420Off Market
- $139,4003 bd1 ba1.2k sqft1825 Fauver Ave, Dayton, OH 45420Off Market
A local agent can set up tours, give advice and negotiate with sellers.
A local lender can help you make sure your offer is ready when you are.
Similar homes
- $254,9003 bd2 ba1.2k sqft4342 Willow Run Dr, Dayton, OH 45430For Sale
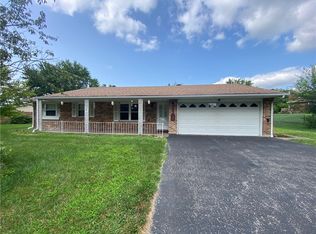
 MLS ID #965367, Paolina T Quafisi, RE/MAX Alliance Realty. DABR MLS
 - $199,9003 bd1 ba1.1k sqft554 East Dr, Dayton, OH 45419For Sale
 MLS ID #966144, Roy Webb, Realtown Realty. DABR MLS
 - $239,9003 bd2 ba1.3k sqft4263 Maxlin Rd, Dayton, OH 45429For Sale
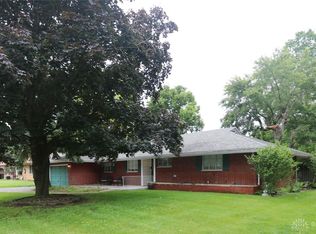 MLS ID #962946, Joni Schumann, Irongate Inc.. DABR MLS
 - $144,9003 bd2 ba1.4k sqft811 Bellaire Ave, Dayton, OH 45420For Sale
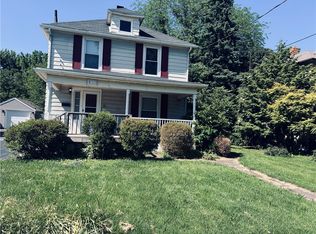 MLS ID #960104, Matthew Kalogeras, Trelora Realty, Inc.. DABR MLS
 - $189,5003 bd2 ba1.3k sqft1318 Epworth Ave, Dayton, OH 45410For SaleMLS ID #958783, John M Kiefaber, Howard Hanna Real Estate Serv. DABR MLS
- $192,0002 bd1 ba720 sqft2901 Lansing Dr, Dayton, OH 45420For SaleMLS ID #962996, Kyle Sasser, Keller Williams Advisors Rlty. DABR MLS
- $159,0003 bd3 ba1.1k sqft1700 Norton Ave, Dayton, OH 45420For SaleMLS ID #955611, Evelyn Davidson, Coldwell Banker Heritage. DABR MLS
- $125,0003 bd1 ba1.3k sqft1415 Epworth Ave, Dayton, OH 45410For SaleMLS ID #966009, Michael Embree, Sibcy Cline Inc.. DABR MLS
- $213,1004 bd2 ba1.4k sqft4474 Longfellow Ave, Dayton, OH 45424Off Market
- $151,9002 bd1 ba1.1k sqft2357 S Smithville Rd, Dayton, OH 45420Off Market
- $200,0003 bd1 ba1.5k sqft110 Marson Dr, Dayton, OH 45405PendingMLS ID #963248, Cara Sargent, Take A Look Real Estate Broker. DABR MLS
- $230,0003 bd3 ba1.5k sqft130 Rosewood Dr, Dayton, OH 45415For SaleMLS ID #959981, Rachel Gannon, Local Roots Realty. DABR MLS
- $263,0003 bd2 ba1.2k sqft2152 Bellsburg Dr, Dayton, OH 45459For SaleMLS ID #961705, Jamie Coleman, Ullery Real Estate LLC. DABR MLS
- $269,9993 bd3 ba1.4k sqft2281 E Stroop Rd, Kettering, OH 45440For SaleMLS ID #958270, Dong Niu, Howard Hanna Real Estate Serv. DABR MLS
- $229,4003 bd1 ba1.6k sqft1358 Hanes Rd, Dayton, OH 45434For SaleMLS ID #954694, George W Tolliver, Garry Tolliver Realty, LLC. DABR MLS
- $240,0003 bd2 ba1.2k sqft113 Savoy Ave, Dayton, OH 45449For SaleMLS ID #956386, Darcie Keith, Take A Look Real Estate Broker. DABR MLS
- $220,0003 bd2 ba1.7k sqft304 Westerly Hills Dr, Englewood, OH 45322For SaleMLS ID #966062, Sylvia Vance, Sylvia Vance Realty, LLC. DABR MLS
- $245,0003 bd1 ba1.9k sqft136 W Main St, New Lebanon, OH 45345For SaleMLS ID #963136, Heather Pennington, Ownerland Realty, Inc.. DABR MLS
- $224,0003 bd2 ba1.8k sqft4530 Knollcroft Rd, Dayton, OH 45426For SaleMLS ID #963551, Dawn Lowe-Daniels, Keller Williams Advisors Rlty. DABR MLS
- $214,0003 bd2 ba1.3k sqft7711 Rothfield Dr, Dayton, OH 45424For SaleMLS ID #963093, Steve Hansman, Huber Heights Realty Inc.. DABR MLS
