This charming 3-bedroom, 1.5 bath house is waiting for your personal touches to become your lovely home. Additional bonus-room also has first level laundry hookups for convenience but could easily be moved back into the basement to provide a fourth bedroom. Covered front and back porches gives versatility for outdoor relaxation. Seller is offering an appliance allowance for new appliances to go in this updated kitchen and/or washer and dryer. Seller will also offer a home warranty of the buyer's choice for peace of mind. Updates include new roof 2019, and brand-new water heater, recently updated flooring and gutters. This move-in ready home is conveniently located near restaurants, shopping, parks. Nestled in a desirable Dayton neighborhood this home is still minutes from Downtown and major highways.
Room sizes estimated, please rely on own measurements.
Pending
$175,000
1832 Rosemont Blvd, Dayton, OH 45420
3beds
1,368sqft
:
Get pre-qualified$1,354/mo
Single Family Residence
Built in 1929
5,318 Square Feet Lot
$176,400 Zestimate®
$128/sqft
$-- HOA
What's special
Recently updated flooringUpdated kitchen
- 27 days |
- 443 |
- 28 |
Zillow last checked:
Listing updated:
Listed by:
Moriah Yux (937)848-6255,
Keller Williams Advisors Rlty
Source: DABR MLS,MLS#: 963474 Originating MLS: Dayton Area Board of REALTORS
Originating MLS: Dayton Area Board of REALTORSFacts & features
Interior
Bedrooms & bathrooms
- Bedrooms: 3
- Bathrooms: 2
- Full bathrooms: 1
- 1/2 bathrooms: 1
- Main level bathrooms: 1
Primary bedroom
- Level: Second
- Dimensions: 14 x 10
Bedroom
- Level: Second
- Dimensions: 14 x 9
Bedroom
- Level: Second
- Dimensions: 10 x 9
Bonus room
- Level: Main
- Dimensions: 13 x 13
Dining room
- Level: Main
- Dimensions: 13 x 10
Kitchen
- Level: Main
- Dimensions: 10 x 9
Living room
- Level: Main
- Dimensions: 18 x 11
Heating
- Natural Gas
Cooling
- Central Air
Features
- Basement: Full,Unfinished
- Fireplace features: Decorative
Interior area
- Total structure area: 1,368
- Total interior livable area: 1,368 sqft
Property
Parking
- Total spaces: 1
- Parking features: Garage, One Car Garage
- Garage spaces: 1
Features
- Levels: Two
- Stories: 2
Lot
- Size: 5,318 Square Feet
- Dimensions: 40' x 133'
Details
- Parcel number: R72149030042
- Zoning: Residential
- Zoning description: Residential
Construction
Type & style
- Home type: SingleFamily
- Property subtype: Single Family Residence
Materials
- Aluminum Siding, Wood Siding
Condition
- Year built: 1929
Community & HOA
HOA
- Has HOA: No
Location
- Region: Dayton
Financial & listing details
- Price per square foot: $128/sqft
- Tax assessed value: $105,030
- Annual tax amount: $2,170
- Date on market: 7/9/2026
- Listing terms: Conventional
Estimated market value
$176,400
$168,000 - $185,000
$1,433/mo
Price history
| Date | Event | Price |
|---|---|---|
| 7/10/2026 | Pending sale | $175,000$128/sqft |
Source:  DABR MLS #963474 Report a problem DABR MLS #963474 Report a problem | ||
| 7/9/2026 | Listed for sale | $175,000+845.9%$128/sqft |
Source: DABR MLS #963474 Report a problem | ||
| 2/1/2013 | Sold | $18,500-7%$14/sqft |
Source: Public Record Report a problem | ||
| 10/23/2012 | Listing removed | $19,900$15/sqft |
Source: foreclosure.com Report a problem | ||
| 10/16/2012 | Price change | $19,900-20.1%$15/sqft |
Source: foreclosure.com Report a problem | ||
| 9/15/2012 | Listed for sale | $24,900-70.7%$18/sqft |
Source: foreclosure.com Report a problem | ||
| 3/3/2000 | Sold | $85,000+4.3%$62/sqft |
Source: Public Record Report a problem | ||
| 9/2/1998 | Sold | $81,500$60/sqft |
Source: Public Record Report a problem | ||
Public tax history
| Year | Property taxes | Tax assessment |
|---|---|---|
| 2025 | $2,170 -0.2% | $36,760 |
| 2024 | $2,174 -30.5% | $36,760 |
| 2023 | $3,128 +73.2% | $36,760 +52% |
| 2022 | $1,806 +0.5% | $24,190 |
| 2021 | $1,796 +0.2% | $24,190 |
| 2020 | $1,793 -50.6% | $24,190 +18.5% |
| 2019 | $3,627 +115.4% | $20,420 |
| 2018 | $1,684 +0.7% | $20,420 |
| 2017 | $1,671 -0.8% | $20,420 +4.3% |
| 2016 | $1,684 +2.3% | $19,570 |
| 2015 | $1,647 +3.4% | $19,570 |
| 2014 | $1,594 | $19,570 |
Find assessor info on the county website
Monthly payment
Est. payment
Payment breakdown
Explore the cost of this home by adjusting the details. Changes won't be saved.Climate risks
Neighborhood: Linden Heights
Nearby schools
GreatSchools rating
- 5/10Cleveland Pre-K-8 SchoolGrades: PK-6Distance: 0.5 mi
- 2/10Belmont High SchoolGrades: 7-12Distance: 0.7 mi
- 2/10Wright Brothers Pre-K-8 School @ GrantGrades: 7-8Distance: 1.3 mi
Schools provided by the listing agent
- District: Dayton
Source: DABR MLS. This data may not be complete. We recommend contacting the local school district to confirm school assignments for this home.
- $133,3002 bd1 ba980 sqft1836 Rosemont Blvd, Dayton, OH 45420Off Market
- $162,8003 bd1 ba1k sqft1828 Rosemont Blvd, Dayton, OH 45420Off Market

- $135,2003 bd1 ba960 sqft1840 Rosemont Blvd, Dayton, OH 45420Off Market
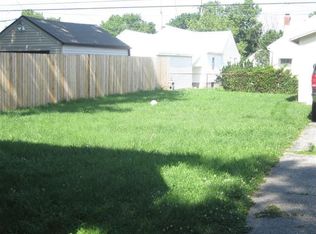
- $126,5003 bd2 ba1k sqft1824 Rosemont Blvd, Dayton, OH 45420Off Market
- $249,9003 bd2 ba1.3k sqft1820 Rosemont Blvd, Dayton, OH 45420For Sale
- $123,9002 bd1 ba1k sqft1844 Rosemont Blvd, Dayton, OH 45420Off Market
- $122,4002 bd1 ba1.2k sqft1848 Rosemont Blvd, Dayton, OH 45420Off Market
- $121,3003 bd1 ba1.2k sqft1816 Rosemont Blvd, Dayton, OH 45420Off Market
A local agent can set up tours, give advice and negotiate with sellers.
A local lender can help you make sure your offer is ready when you are.
Similar homes
- $185,0004 bd2 ba1k sqft2030 Brookline Ave, Dayton, OH 45420For Sale
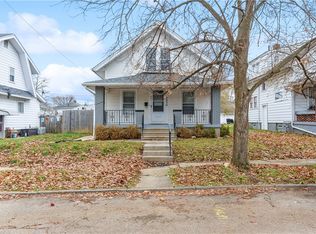
 MLS ID #965760, Kelly M Goonan, Keller Williams Community Part. DABR MLS
 - $170,0004 bd2 ba1.3k sqft1632 Pershing Blvd, Dayton, OH 45410For Sale
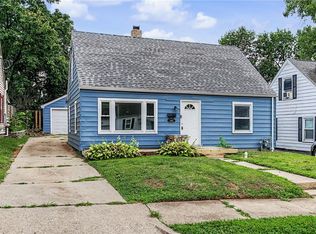 MLS ID #965203, Christopher Morgan, The Six Realty. DABR MLS
 - $160,0003 bd2 ba926 sqft955 Weng Ave, Dayton, OH 45420For Sale
 MLS ID #963746, Jonathan H Murray, Howard Hanna Real Estate Serv. DABR MLS
 - $165,0004 bd2 ba1.7k sqft2114 Wayne Ave, Dayton, OH 45410For Sale
 MLS ID #965322, Jinhong Xia, Ownerland Realty, Inc.. DABR MLS
 - $199,9003 bd1 ba1.5k sqft719 Kirk Lynne St, Dayton, OH 45403For SaleMLS ID #965608, Makayla Cotton, Keller Williams Community Part. DABR MLS
- $174,9004 bd2 ba1.5k sqft15 Parnell Ave, Dayton, OH 45403For SaleMLS ID #960886, Paul M Angelopoulos, Irongate Inc.. DABR MLS
- $165,0003 bd2 ba1.1k sqft34 Mound St, Dayton, OH 45402For SaleMLS ID #965465, Sara Foulk, eXp Realty. DABR MLS
- $169,9004 bd3 ba1.5k sqft104 N Harbine Ave, Dayton, OH 45403For SaleMLS ID #965406, Dylan Richey, Howard Hanna Real Estate Serv. DABR MLS
- $192,0002 bd1 ba720 sqft2901 Lansing Dr, Dayton, OH 45420For SaleMLS ID #962996, Kyle Sasser, Keller Williams Advisors Rlty. DABR MLS
- $164,0004 bd2 ba1.2k sqft1045 Wyoming St, Dayton, OH 45410For SaleMLS ID #958824, Aaron Kroggel, Glasshouse Realty Group. DABR MLS
- $177,9003 bd2 ba1.5k sqft154 Church St, Dayton, OH 45410For SaleMLS ID #961692, Tan N Gray, Glasshouse Realty Group. DABR MLS
- $134,9002 bd1 ba862 sqft2008 Rosemont Blvd, Dayton, OH 45420For SaleMLS ID #962807, Gladys Moneke, Trelora Realty, Inc.. DABR MLS
- $164,9994 bd2 ba1.2k sqft48 Sherman St, Dayton, OH 45403For SaleMLS ID #963715, Julia Guidas, Howard Hanna Real Estate Serv. DABR MLS
- $169,9004 bd2 ba1.9k sqft1107 Demphle Ave, Dayton, OH 45410For SaleMLS ID #963903, Rachel Masters, Streetlight Realty LLC. DABR MLS
- $165,0003 bd1 ba1.1k sqft2341 E 5th St, Dayton, OH 45403For SaleMLS ID #961484, Natalie Pierce, Coldwell Banker Heritage. DABR MLS
- $149,9003 bd2 ba1.2k sqft627 Yale Ave, Dayton, OH 45402For SaleMLS ID #965602, Dylan Richey, Howard Hanna Real Estate Serv. DABR MLS
- $214,9003 bd2 ba1.8k sqft329 Quitman St, Dayton, OH 45410For SaleMLS ID #965034, Mark T Loges, Coldwell Banker Heritage. DABR MLS
- $149,9003 bd1 ba1.7k sqft836 Creighton Ave, Dayton, OH 45410For SaleMLS ID #961267, Carmella I Baker, RE/MAX Victory + Affiliates. DABR MLS
- $210,0003 bd1 ba960 sqft2806 Purdue Rd, Dayton, OH 45420For SaleMLS ID #963936, Katie Meadows, Real of Ohio. DABR MLS
- $99,9003 bd1 ba960 sqft2122 S Smithville Rd, Dayton, OH 45420For SaleMLS ID #957305, Matthew Kalogeras, Trelora Realty, Inc.. DABR MLS
