Kettering Cape Cod features 3 bedrooms and 2.5 baths on an extra-wide lot. Rear deck leads to 2 car garage with an abundance of storage. The living and dining room have laminate flooring and are open to the kitchen with updated cabinets, vinyl flooring and Corian countertop and sink. Convenient first floor bedroom and half bath. Upstairs there are 2 additional bedrooms and a full bath. The full basement includes 2 more rooms, perfect for a family room plus a home office, and another full bath, affording plenty of living space throughout the home. While numerous renovations have been made, it is in need of some finish work. Being sold in as-is condition. Seller will make no repairs, will not provide funds for repairs. Personal property in the home conveys, will not be removed by seller. Allow 3 business days for response to your offer. Allow 45 days for closing.
For sale
$159,000
1700 Norton Ave, Dayton, OH 45420
3beds
1,165sqft
:
Get pre-qualified$1,230/mo
Single Family Residence
Built in 1945
8,001 Square Feet Lot
$-- Zestimate®
$136/sqft
$-- HOA
What's special
Rear deckExtra-wide lotUpdated cabinetsVinyl flooringOpen to the kitchenCorian countertop and sink
- 117 days |
- 1,152 |
- 44 |
Zillow last checked:
Listing updated:
Listed by:
Evelyn Davidson (937)434-7600,
Coldwell Banker Heritage
Source: DABR MLS,MLS#: 955611 Originating MLS: Dayton Area Board of REALTORS
Originating MLS: Dayton Area Board of REALTORSFacts & features
Interior
Bedrooms & bathrooms
- Bedrooms: 3
- Bathrooms: 3
- Full bathrooms: 2
- 1/2 bathrooms: 1
- Main level bathrooms: 1
Primary bedroom
- Level: Main
- Dimensions: 14 x 15
Bedroom
- Level: Main
- Dimensions: 11 x 12
Bedroom
- Level: Second
- Dimensions: 13 x 14
Dining room
- Level: Main
- Dimensions: 11 x 13
Kitchen
- Level: Main
- Dimensions: 9 x 14
Living room
- Level: Main
- Dimensions: 11 x 17
Office
- Level: Basement
- Dimensions: 8 x 10
Recreation
- Level: Basement
- Dimensions: 8 x 15
Heating
- Forced Air, Natural Gas
Cooling
- Central Air
Features
- Ceiling Fan(s), Remodeled, Solid Surface Counters
- Basement: Full,Partially Finished,Unfinished
Interior area
- Total structure area: 1,165
- Total interior livable area: 1,165 sqft
Property
Parking
- Total spaces: 2
- Parking features: Detached, Garage, Two Car Garage
- Garage spaces: 2
Features
- Levels: One and One Half
- Patio & porch: Deck, Porch
- Exterior features: Deck, Fence, Porch
- Fencing: Partial
Lot
- Size: 8,001 Square Feet
- Dimensions: 75 x 60 (2 parcels)
Details
- Parcel number: N6400406A0029
- Zoning: Residential
- Zoning description: Residential
Construction
Type & style
- Home type: SingleFamily
- Property subtype: Single Family Residence
Materials
- Frame
Condition
- Year built: 1945
Utilities & green energy
- Water: Public
- Utilities for property: Natural Gas Available, Sewer Available, Water Available
Community & HOA
Community
- Subdivision: Richman Heights
HOA
- Has HOA: No
Location
- Region: Dayton
Financial & listing details
- Price per square foot: $136/sqft
- Tax assessed value: $142,910
- Annual tax amount: $3,268
- Date on market: 4/13/2026
- Listing terms: Conventional
Estimated market value
Not available
Estimated sales range
Not available
$2,001/mo
Price history
| Date | Event | Price |
|---|---|---|
| 7/9/2026 | Listed for sale | $159,000$136/sqft |
Source:  DABR MLS #955611 Report a problem DABR MLS #955611 Report a problem | ||
| 5/13/2026 | Pending sale | $159,000$136/sqft |
Source: DABR MLS #955611 Report a problem | ||
| 4/28/2026 | Price change | $159,000-11.7%$136/sqft |
Source: DABR MLS #955611 Report a problem | ||
| 4/14/2026 | Listed for sale | $180,000$155/sqft |
Source: DABR MLS #955611 Report a problem | ||
Public tax history
| Year | Property taxes | Tax assessment |
|---|---|---|
| 2025 | $3,268 -0.2% | $50,020 |
| 2024 | $3,274 +2.9% | $50,020 |
| 2023 | $3,184 +19.5% | $50,020 +51.3% |
| 2022 | $2,665 +7.9% | $33,060 |
| 2021 | $2,470 -0.3% | $33,060 |
| 2020 | $2,478 +8.6% | $33,060 +23% |
| 2019 | $2,281 -0.5% | $26,880 |
| 2018 | $2,293 +8.2% | $26,880 |
| 2017 | $2,118 -5.2% | $26,880 +0.7% |
| 2016 | $2,235 +3.2% | $26,680 |
| 2015 | $2,167 +1.3% | $26,680 |
| 2014 | $2,139 | $26,680 |
Find assessor info on the county website
Monthly payment
Est. payment
Payment breakdown
Explore the cost of this home by adjusting the details. Changes won't be saved.Climate risks
Neighborhood: 45420
Nearby schools
GreatSchools rating
- 7/10Greenmont Elementary SchoolGrades: PK-5Distance: 0.3 mi
- 6/10Kettering Middle SchoolGrades: 6-8Distance: 2.3 mi
- 7/10Kettering Fairmont High SchoolGrades: 9-12Distance: 2.5 mi
Schools provided by the listing agent
- District: Kettering
Source: DABR MLS. This data may not be complete. We recommend contacting the local school district to confirm school assignments for this home.
- $11,630-- bd-- ba-- sqft1700 Norton Ave, Dayton, OH 45420Off Market
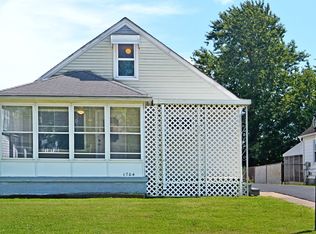
- $177,1002 bd2 ba864 sqft1704 Norton Ave, Dayton, OH 45420Off Market
- $139,8002 bd1 ba825 sqft1660 Norton Ave, Dayton, OH 45420Off Market
- $11,630-- bd-- ba-- sqft1660 Norton Ave, Dayton, OH 45420Off Market
- $197,0003 bd2 ba919 sqft1708 Norton Ave, Dayton, OH 45420Sold
- $134,0002 bd1 ba825 sqft1654 Norton Ave, Dayton, OH 45420Off Market
- $15,680-- bd-- ba-- sqftNorton Ave, Dayton, OH 45420Off Market
- $3,920-- bd-- ba-- sqft1701 Horlacher Ave, Dayton, OH 45420Off Market
A local agent can set up tours, give advice and negotiate with sellers.
A local lender can help you make sure your offer is ready when you are.
Similar homes
- $144,9003 bd2 ba1.4k sqft811 Bellaire Ave, Dayton, OH 45420For Sale
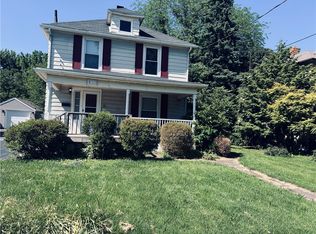
 MLS ID #960104, Matthew Kalogeras, Trelora Realty, Inc.. DABR MLS
 - $199,9003 bd1 ba1.1k sqft554 East Dr, Dayton, OH 45419For Sale
 MLS ID #966144, Roy Webb, Realtown Realty. DABR MLS
 - $210,0003 bd2 ba1.2k sqft813 E Stroop Rd, Dayton, OH 45429For Sale
 MLS ID #965768, Kory Pierson, BHHS Professional Realty. DABR MLS
 - $175,0002 bd2 ba1.6k sqft755 Huffman Ave, Dayton, OH 45403For Sale
 MLS ID #965988, Heather Gorby, Coldwell Banker Heritage. DABR MLS
 - $120,0002 bd1 ba801 sqft4208 Pleasant View Ave, Dayton, OH 45420For SaleMLS ID #965447, Deborah Burchett, Pinecrest Realty Inc.. DABR MLS
- $180,0002 bd2 ba1.3k sqft7031 Brantford Rd, Dayton, OH 45414For Sale
 MLS ID #1889701, Parker K Hambly, Relocation Planners. Cincy MLS
 - $175,0002 bd1 ba1.1k sqft5029 Pensacola Blvd, Dayton, OH 45439For SaleMLS ID #965870, Amanda Early, Muncy & Associates. DABR MLS
- $154,9003 bd2 ba1.2k sqft329 Anniston Dr, Dayton, OH 45415For SaleMLS ID #952923, Tammy Dixon, Agora Realty Group. DABR MLS
- $189,5003 bd2 ba1.3k sqft1318 Epworth Ave, Dayton, OH 45410For SaleMLS ID #958783, John M Kiefaber, Howard Hanna Real Estate Serv. DABR MLS
- $145,0002 bd1 ba1.1k sqft624 Greenlawn Ave, Dayton, OH 45403For SaleMLS ID #962444, David Ivey, eXp Realty. DABR MLS
- $146,9003 bd1 ba878 sqft2641 Gladstone St, Dayton, OH 45439For SaleMLS ID #959950, Charles Medalie, ListWithFreedom.com. DABR MLS
- $160,0003 bd1 ba932 sqft3406 Barbee Dr, Dayton, OH 45406For SaleMLS ID #963374, Saunya Strickland, Keller Williams Advisors Rlty. DABR MLS
- $164,9993 bd3 ba1.4k sqft1525 Viola Ave, Dayton, OH 45405For SaleMLS ID #958835, Genine Compton, Coldwell Banker Heritage. DABR MLS
- $148,5003 bd1 ba1.2k sqft1820 Rutland Dr, Dayton, OH 45406For SaleMLS ID #952709, Veronica Bedell-Nevels BRK, Priority Plus Realty, Inc.. DABR MLS
- $150,9003 bd2 ba1.7k sqft153 Whitmore Ave, Dayton, OH 45417For SaleMLS ID #958766, Cora H Diggs, Howard Hanna Real Estate Serv. DABR MLS
- $209,0004 bd2 ba1k sqft1229 Jeanette Dr, Dayton, OH 45432For SaleMLS ID #963912, Lawrence W Imundo, Home Site Realty. DABR MLS
- $155,0004 bd2 ba1.4k sqft816 Mapleside Dr, Dayton, OH 45426For SaleMLS ID #962632, Gregory Wimberly, BHHS Professional Realty. DABR MLS
- $189,5003 bd2 ba1k sqft5669 Traymore Dr, Dayton, OH 45424For SaleMLS ID #965440, Lauren Meador, Irongate Inc.. DABR MLS
- $185,0003 bd2 ba1.4k sqft225 W Nottingham Rd, Dayton, OH 45405For SaleMLS ID #964343, Jennifer C Core, eXp Realty. DABR MLS
- $179,9003 bd1 ba875 sqft205 Westhafer Rd, Vandalia, OH 45377For SaleMLS ID #965681, Scott Marvin, Team Results Realty. DABR MLS
