Welcome Home! Nestled on over an acre of land, this beautifully updated 3-bedroom brick ranch with a full basement offers the perfect blend of comfort, style, and space. Step inside to a spacious living room featuring durable luxury vinyl plank (LVP) flooring that flows seamlessly into the expanded eat-in kitchen. The fully remodeled kitchen boasts brand-new cabinetry, stunning granite countertops, stainless steel appliances, and plenty of space for gathering. Just off the kitchen, the inviting three-season room provides the perfect spot to relax while overlooking the expansive backyard. The main level includes three comfortable bedrooms and a beautifully renovated full bathroom featuring new fixtures, a modern vanity, and stylish finishes. For added convenience, the laundry has been relocated to the first floor and is ready for a stackable washer and dryer. The full unfinished basement offers endless possibilities for future living space, a home gym, workshop, or abundant storage. Outside, you'll appreciate the oversized two-car garage with an additional rear storage room—ideal for hobbyists, craftsmen, or extra equipment. With over an acre to enjoy, modern updates throughout, and plenty of room to grow, this move-in-ready home is one you won't want to miss.
Pending
Price cut: $15K (7/29)
$250,000
1708 S Maple Ave, Fairborn, OH 45324
3beds
1,292sqft
Single Family Residence
Built in 1943
1 Acres Lot
$245,700 Zestimate®
$193/sqft
$-- HOA
What's special
Modern vanityThree comfortable bedroomsExpanded eat-in kitchenOversized two-car garageStainless steel appliancesStunning granite countertopsFully remodeled kitchen
- 45 days |
- 963 |
- 75 |
Zillow last checked:
Listing updated:
Listed by:
Bryan C Ogletree (937)898-4400,
RE/MAX Alliance Realty
Source: DABR MLS,MLS#: 963765 Originating MLS: Dayton Area Board of REALTORS
Originating MLS: Dayton Area Board of REALTORSFacts & features
Interior
Bedrooms & bathrooms
- Bedrooms: 3
- Bathrooms: 1
- Full bathrooms: 1
- Main level bathrooms: 1
Primary bedroom
- Level: Main
- Dimensions: 11 x 11
Bedroom
- Level: Main
- Dimensions: 11 x 10
Bedroom
- Level: Main
- Dimensions: 10 x 10
Bonus room
- Level: Basement
- Dimensions: 25 x 21
Bonus room
- Level: Basement
- Dimensions: 25 x 11
Bonus room
- Level: Basement
- Dimensions: 11 x 9
Dining room
- Level: Main
- Dimensions: 11 x 9
Kitchen
- Level: Main
- Dimensions: 11 x 23
Living room
- Level: Main
- Dimensions: 25 x 10
Screened porch
- Level: Main
- Dimensions: 11 x 9
Heating
- Natural Gas
Cooling
- Central Air
Features
- Granite Counters
- Basement: Full,Unfinished
Interior area
- Total structure area: 1,292
- Total interior livable area: 1,292 sqft
Property
Parking
- Total spaces: 2
- Parking features: Garage, Two Car Garage
- Garage spaces: 2
Features
- Levels: One
- Stories: 1
Lot
- Size: 1 Acres
Details
- Parcel number: A02000200220000500
- Zoning: Residential
- Zoning description: Residential
Construction
Type & style
- Home type: SingleFamily
- Property subtype: Single Family Residence
Materials
- Brick, Vinyl Siding
Condition
- Year built: 1943
Utilities & green energy
- Water: Public
- Utilities for property: Natural Gas Available, Sewer Available, Water Available
Community & HOA
Community
- Subdivision: Mrs
HOA
- Has HOA: No
Location
- Region: Fairborn
Financial & listing details
- Price per square foot: $193/sqft
- Tax assessed value: $180,200
- Annual tax amount: $3,042
- Date on market: 7/9/2026
Estimated market value
$245,700
$233,000 - $258,000
$1,726/mo
Price history
| Date | Event | Price |
|---|---|---|
| 8/11/2026 | Pending sale | $250,000$193/sqft |
Source:  DABR MLS #963765 Report a problem DABR MLS #963765 Report a problem | ||
| 7/29/2026 | Price change | $250,000-5.7%$193/sqft |
Source: DABR MLS #963765 Report a problem | ||
| 7/9/2026 | Listed for sale | $265,000+112%$205/sqft |
Source: DABR MLS #963765 Report a problem | ||
| 2/5/2026 | Sold | $125,000$97/sqft |
Source: DABR MLS #950044 Report a problem | ||
| 1/30/2026 | Pending sale | $125,000$97/sqft |
Source: DABR MLS #950044 Report a problem | ||
| 1/30/2026 | Listed for sale | $125,000+16.3%$97/sqft |
Source: DABR MLS #950044 Report a problem | ||
| 2/13/2013 | Sold | $107,500$83/sqft |
Source: Public Record Report a problem | ||
Public tax history
| Year | Property taxes | Tax assessment |
|---|---|---|
| 2025 | $3,042 -2.6% | $63,070 |
| 2024 | $3,122 +22.6% | $63,070 |
| 2023 | $2,547 +22.3% | $63,070 +36.5% |
| 2022 | $2,083 -1.5% | $46,200 |
| 2021 | $2,114 -0.5% | $46,200 |
| 2020 | $2,125 +39.7% | $46,200 +29.6% |
| 2019 | $1,520 -1% | $35,640 |
| 2018 | $1,536 +2.3% | $35,640 |
| 2017 | $1,502 -2.1% | $35,640 +0.2% |
| 2016 | $1,533 +5% | $35,580 |
| 2015 | $1,460 | $35,580 |
| 2014 | $1,460 -24.2% | $35,580 -5.4% |
| 2013 | $1,927 +95.5% | $37,610 +95.4% |
| 2012 | $985 +2.6% | $19,250 -48.6% |
| 2011 | $961 -42.8% | $37,430 -4.3% |
| 2010 | $1,680 +0.2% | $39,130 |
| 2009 | $1,677 +1.8% | $39,130 |
| 2008 | $1,648 -4.2% | $39,130 -1.5% |
| 2007 | $1,721 +19.9% | $39,710 |
| 2006 | $1,434 +3.7% | $39,710 +3.7% |
| 2004 | $1,383 +6.3% | $38,310 +0% |
| 2003 | $1,301 -1% | $38,308 |
| 2002 | $1,315 +25.5% | $38,308 +29.4% |
| 2001 | $1,048 -0.3% | $29,611 |
| 2000 | $1,050 | $29,611 |
Find assessor info on the county website
Monthly payment
Est. payment
Payment breakdown
Explore the cost of this home by adjusting the details. Changes won't be saved.Climate risks
Neighborhood: 45324
Nearby schools
GreatSchools rating
- NAFairborn Primary SchoolGrades: PK-2Distance: 0.3 mi
- 5/10Baker Middle SchoolGrades: 6-8Distance: 1 mi
- 5/10Fairborn High SchoolGrades: 9-12Distance: 1.2 mi
Schools provided by the listing agent
- District: Fairborn
Source: DABR MLS. This data may not be complete. We recommend contacting the local school district to confirm school assignments for this home.
- $287,1004 bd2 ba1.9k sqft217 Royal Oaks Dr, Fairborn, OH 45324Off Market
- $215,0003 bd2 ba1.3k sqft1728 S Maple Ave, Fairborn, OH 45324Sold
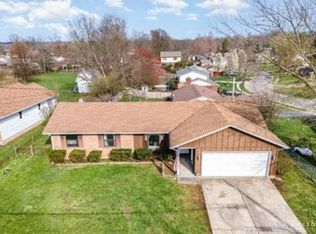
- $232,7003 bd2 ba1.5k sqft214 Zimmer Dr, Fairborn, OH 45324Off Market
- $260,5003 bd2 ba1.9k sqft222 Zimmer Dr, Fairborn, OH 45324Off Market
- $230,0005 bd3 ba2.1k sqft225 Royal Oaks Dr, Fairborn, OH 45324Pending
- $214,3003 bd2 ba1.5k sqft1626 S Maple Ave, Fairborn, OH 45324Off Market
- $238,6003 bd2 ba1.5k sqft228 Zimmer Dr, Fairborn, OH 45324Off Market
- $199,5003 bd2 ba1k sqft205 Royal Oaks Dr, Fairborn, OH 45324Off Market
A local agent can set up tours, give advice and negotiate with sellers.
A local lender can help you make sure your offer is ready when you are.
Similar homes
- $280,0003 bd1 ba1.3k sqft2841 Prospect Dr, Fairborn, OH 45324For Sale
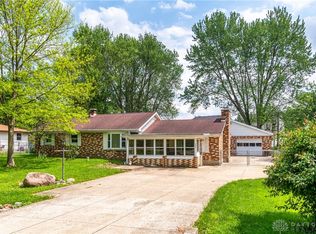
 MLS ID #961556, Janet L Miller, RE/MAX HomeBase. DABR MLS
 - $205,0003 bd1 ba1k sqft59 Lee Ct, Fairborn, OH 45324For Sale
 MLS ID #960354, Joanna R Perretta, Coldwell Banker Heritage. DABR MLS
 - $295,0004 bd3 ba1.6k sqft2295 Murphy Dr, Fairborn, OH 45324For Sale
 MLS ID #964103, Leah Ranchel, Keller Williams Advisors Rlty. DABR MLS
 - $174,9003 bd1 ba980 sqft151 Madison St, Fairborn, OH 45324For Sale
 MLS ID #966112, Terry Blakley, RE/MAX Victory + Affiliates. DABR MLS
 - $245,0003 bd2 ba1.3k sqft3899 Timberline Dr, Dayton, OH 45432For SaleMLS ID #959533, Jack Berning, Plum Tree Realty. DABR MLS
- $259,9003 bd1 ba1.1k sqft759 N Hampton Rd, Springfield, OH 45504For SaleMLS ID #966331, Cory Allen, Streetlight Realty LLC. DABR MLS
- $244,9003 bd1 ba1k sqft2821 Powhattan Pl, Dayton, OH 45420For SaleMLS ID #966332, Tony Johnson, Coldwell Banker Heritage. DABR MLS
- $299,9003 bd2 ba1.7k sqft3449 North Dr, Dayton, OH 45432For SaleMLS ID #967011, Sean Goodyear, Keller Williams Community Part. DABR MLS
- $237,5003 bd2 ba1k sqft239 S Pleasant St, Enon, OH 45323For SaleMLS ID #963059, Raymond Nicodemus, Gifted Agents. DABR MLS
- $289,0003 bd2 ba1.6k sqft2863 Crone Rd, Dayton, OH 45434For SaleMLS ID #966595, Cortney Loyd, Glasshouse Realty Group. DABR MLS
- $229,9003 bd1 ba1.7k sqft1800 Clarissa Ave, Dayton, OH 45429For SaleMLS ID #967213, Derek Mobley, Keller Williams Community Part. DABR MLS
- $173,0003 bd3 ba1.1k sqft212 Spruce Dr, Fairborn, OH 45324For SaleMLS ID #960355, Spencer Maxwell, Bridgestream Realty. DABR MLS
- $239,9004 bd2 ba1.8k sqft1021 Bethune Cir, Dayton, OH 45417For SaleMLS ID #967197, Matthew Edge, Plum Tree Realty. DABR MLS
- $199,9003 bd2 ba1.4k sqft4089 Klepinger Rd, Dayton, OH 45416For SaleMLS ID #967079, Katie Meadows, Real of Ohio. DABR MLS
- $285,0003 bd2 ba1.3k sqft4877 Fishburg Rd, Dayton, OH 45424For SaleMLS ID #963347, Jackson Brosier, NavX Realty, LLC. DABR MLS
- $292,4993 bd2 ba1.4k sqft3426 Napanee Dr, Dayton, OH 45430For SaleMLS ID #966158, Heather M Bodine, Red 1 Realty. DABR MLS
- $239,9003 bd2 ba1k sqft868 Cliffside Dr, New Carlisle, OH 45344For SaleMLS ID #959219, Donna J Cook, Bruns Realty Group, LLC. DABR MLS
- $142,0002 bd1 ba744 sqft149 Diana Ln N, Fairborn, OH 45324For SaleMLS ID #962785, Scott D Grilliot, Grilliot & Associates Realty I. DABR MLS
- $325,0003 bd2 ba1.3k sqft4149 Rosehill Dr, Dayton, OH 45431For SaleMLS ID #964388, Matthew J Sadler, Keller Williams Community Part. DABR MLS
- $234,9003 bd4 ba1.7k sqft2800 E Stroop Rd, Kettering, OH 45440For SaleMLS ID #961929, Matthew Kalogeras, Trelora Realty, Inc.. DABR MLS
