Skip main navigation
Sold for $406,000
  • $406,000

    1622 Arden Bnd, Fairborn, OH 45324

    3beds
    2,920sqft
    Single Family Residence
    Built in 2022
    8,254 Square Feet Lot
    $407,600 Zestimate®
    $139/sqft
    $2,748 Estimated rent

    Home value

    $407,600

    $387,000 - $428,000

    $2,748/mo

    Zestimate® history
    Loading
    Loading...

    Owner options

    List your home for rent

    $2,748/mo

    Rent Zestimate®

    Find your next renter with Zillow Rental Manager. Plus, with online applications, you can quickly screen prospective tenants – for free.

    Learn more

    $2,748/mo

    Rent Zestimate®

    Refinance and save

    $3,199/mo

    Est. payment

    Refinancing to a lower rate could help reduce your monthly payments and save thousands over the life of the loan.

    See today's rates

    $3,199/mo

    Est. payment

    Explore your selling options

    Work with a Zillow partner agent

    Leverage their expertise and Zillow's premium Showcase listings to get your home seen by more buyers.

    Get started

    List with your own agent

    Get your home in front of millions of buyers by listing it on Zillow.

    Learn how to do it

    Sell it yourself

    Take full control of how buyers see your home on Zillow by listing For Sale by Owner (FSBO).

    List your home

    What's special

    Versatile bonus roomOpen-concept layoutWalkout basementStainless steel appliancesRemote-controlled blackout curtainsFully fenced backyardLarge two-car garage
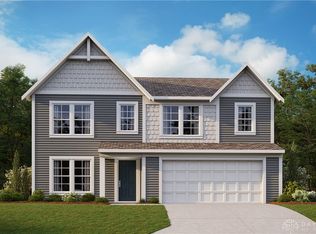
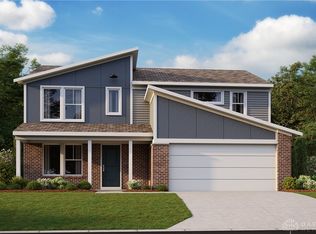
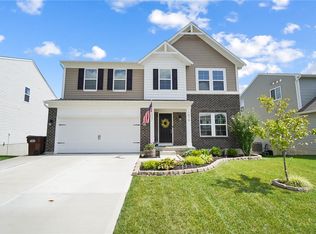
    Welcome to this stunning Fischer home in the desirable Arden Place neighborhood, conveniently located near the new Fairborn High School and the upcoming Middle School. Enjoy easy access to I-675, Wright-Patterson Air Force Base, and nearby shopping and dining. This well-maintained home features numerous updates, including a 12×12 deck with steps leading to a fully fenced backyard equipped with a smart in-ground sprinkler system—perfect for relaxing or entertaining outdoors. Inside, you'll appreciate the 9-foot ceilings and open-concept layout, creating a bright and spacious feel throughout the main level. The kitchen is thoughtfully designed with stainless steel appliances, abundant cabinetry, and generous countertop space, making it ideal for cooking and hosting. Upstairs, a versatile bonus room provides flexible space for a home office, playroom, or additional living area. The primary suite offers large windows that fill the room with natural light, a walk-in closet, and remote-controlled blackout curtains for a restful night's sleep. The primary bathroom includes both a relaxing soaking tub and a separate shower. Two additional bedrooms and a full bathroom complete the upper level. The large two-car garage features built-in cabinets, shelving, and a smart wall-mounted space heater for added convenience. Downstairs, the walkout basement includes an epoxy floor, finished paneling, and a spacious storage area, with direct access to the backyard. This home offers a perfect combination of comfort, modern updates, and a convenient location.

    Zillow last checked:

    Listing updated:

    Listed by:

    James Hart (937)530-4904,

    Keller Williams Community Part

    Bought with:

    Christina M James, 2006006317

    NavX Realty, LLC

    Source: DABR MLS,MLS#: 953852MLS LogoOriginating MLS: Dayton Area Board of REALTORS

    Facts & features

    Interior

    Bedrooms & bathrooms
    • Bedrooms: 3
    • Bathrooms: 3
    • Full bathrooms: 2
    • 1/2 bathrooms: 1
    • Main level bathrooms: 1
    Primary bedroom
    • Level: Second
    • Dimensions: 14 x 17
    Bedroom
    • Level: Second
    • Dimensions: 10 x 11
    Bedroom
    • Level: Second
    • Dimensions: 14 x 10
    Breakfast room nook
    • Level: Main
    • Dimensions: 11 x 13
    Family room
    • Level: Main
    • Dimensions: 19 x 15
    Kitchen
    • Level: Main
    • Dimensions: 10 x 12
    Living room
    • Level: Main
    • Dimensions: 11 x 12
    Loft
    • Level: Second
    • Dimensions: 10 x 10
    Heating
    • Electric, Heat Pump
    Cooling
    • Central Air
    Appliances
    • Included: Dryer, Dishwasher, Disposal, Microwave, Range, Refrigerator, Water Softener, Washer
    Features
    • Basement: Partially Finished,Walk-Out Access
    Interior area
    • Total structure area: 2,920
    • Total interior livable area: 2,920 sqft

    Property

    Parking
    • Total spaces: 2
    • Parking features: Garage, Two Car Garage
    • Garage spaces: 2
    Features
    • Levels: Two
    • Stories: 2
    • Patio & porch: Deck, Porch
    • Exterior features: Deck, Fence, Sprinkler/Irrigation, Porch
    Lot
    • Size: 8,254 Square Feet
    • Dimensions: 8253
    Details
    • Parcel number: A02000200460011000
    • Zoning: Residential
    • Zoning description: Residential

    Construction

    Type & style
    • Home type: SingleFamily
    • Property subtype: Single Family Residence
    Materials
    • Brick, Vinyl Siding
    Condition
    • Year built: 2022

    Community & HOA

    Community
    • Subdivision: Arden Place Ph 2
    HOA
    • Has HOA: Yes
    • HOA fee: $560 annually
    Location
    • Region: Fairborn

    Financial & listing details

    • Price per square foot: $139/sqft
    • Tax assessed value: $302,870
    • Annual tax amount: $4,038
    • Date on market: 3/19/2026
    • Listing terms: Conventional,FHA,VA Loan

    Price history

    DateEventPrice
    6/1/2026Sold$406,000-2.2%$139/sqft
    Source: DABR MLS #953852 Report a problem
    5/5/2026Pending sale$415,000$142/sqft
    Source: DABR MLS #953852 Report a problem
    4/26/2026Price change$415,000-2.4%$142/sqft
    Source: DABR MLS #953852 Report a problem
    3/19/2026Listed for sale$425,000+13.3%$146/sqft
    Source: DABR MLS #953852 Report a problem
    2/9/2024Sold$375,000-1.3%$128/sqft
    Source: DABR MLS #897856 Report a problem
    1/8/2024Pending sale$380,000$130/sqft
    Source: DABR MLS #897856 Report a problem
    12/19/2023Price change$380,000-2.6%$130/sqft
    Source: DABR MLS #897856 Report a problem
    11/20/2023Price change$390,000-2.5%$134/sqft
    Source: DABR MLS #897856 Report a problem
    10/24/2023Price change$400,000-4.8%$137/sqft
    Source: DABR MLS #897856 Report a problem
    10/19/2023Listed for sale$420,000+15.5%$144/sqft
    Source: DABR MLS #897856 Report a problem
    9/7/2022Sold$363,600+497%$125/sqft
    Source: Public Record Report a problem
    3/3/2022Sold$60,900$21/sqft
    Source: Public Record Report a problem

    Public tax history

    YearProperty taxesTax assessment
    2025$4,038 -19.7%$106,000 +0.9%
    2024$5,032 -1%$105,060
    2023$5,083 +494.9%$105,060 +599.5%
    2022$854 $15,020
    2021-- --
    Find assessor info on the county website

    Neighborhood: 45324

    Nearby schools

    GreatSchools rating
    Schools provided by the listing agent
    • District: Fairborn

    Source: DABR MLS. This data may not be complete. We recommend contacting the local school district to confirm school assignments for this home.

    Get a cash offer in 3 minutes
    Find out how much your home could sell for in as little as 3 minutes with a no-obligation cash offer.
    Estimated market value
    $407,600
    Get a cash offer in 3 minutes
    Find out how much your home could sell for in as little as 3 minutes with a no-obligation cash offer.
    Estimated market value
    $407,600