Skip main navigation
Sold for $395,000
  • $395,000

    1634 Arden Bnd, Fairborn, OH 45324

    4beds
    2,500sqft
    Single Family Residence
    Built in 2022
    9,064 Square Feet Lot
    $396,400 Zestimate®
    $158/sqft
    $2,694 Estimated rent

    Home value

    $396,400

    $377,000 - $416,000

    $2,694/mo

    Zestimate® history
    Loading
    Loading...

    Owner options

    List your home for rent

    $2,694/mo

    Rent Zestimate®

    Find your next renter with Zillow Rental Manager. Plus, with online applications, you can quickly screen prospective tenants – for free.

    Learn more

    $2,694/mo

    Rent Zestimate®

    Refinance and save

    $3,094/mo

    Est. payment

    Refinancing to a lower rate could help reduce your monthly payments and save thousands over the life of the loan.

    See today's rates

    $3,094/mo

    Est. payment

    Explore your selling options

    Work with a Zillow partner agent

    Leverage their expertise and Zillow's premium Showcase listings to get your home seen by more buyers.

    Get started

    List with your own agent

    Get your home in front of millions of buyers by listing it on Zillow.

    Learn how to do it

    Sell it yourself

    Take full control of how buyers see your home on Zillow by listing For Sale by Owner (FSBO).

    List your home

    What's special

    Large loft areaPeaceful viewsCustom blindsUpgraded lighting throughoutAbundant granite counter spaceStunning white cabinetrySoaking tub
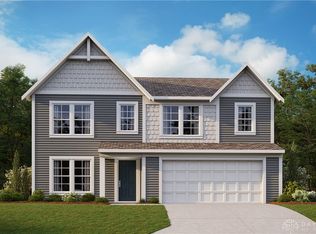
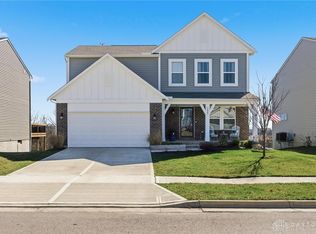
    Why wait to build when you can move right into this better-than-new, beautifully maintained 2022 build in desirable Arden Place! This home offers the perfect blend of modern style and exceptional flexibility. Featuring 3-4 spacious bedrooms, 2.5 baths, a versatile loft, and a full basement plumbed for a future bath, this home is thoughtfully designed to grow with you. With multiple options for a fourth bedroom, you can easily adapt the space to fit your needs—whether by enclosing the loft, utilizing the existing loft room addition, or converting the main-level flex space into a guest suite or private office. An inviting front porch sets the tone, welcoming you into a bright, open main level filled with natural light and enhanced by upgraded lighting throughout. The flexible layout is perfect for everyday living and entertaining, with space for dining, work, or play. The kitchen is truly a chef’s dream, featuring stainless steel appliances, a gas stove, stunning white cabinetry, and abundant granite counter space. The great room allows for easy follow for time spent together with family and friends. Upstairs, enjoy the convenience of a spacious second-floor laundry room, a large loft area, and a unique loft room addition that can remain or be reimagined to suit your vision. The primary suite offers a relaxing retreat with a beautiful ensuite complete with dual sinks, a soaking tub, and a walk-in shower. The full basement provides endless potential for additional living space—ideal for a rec room, gym, or home theater. Step outside to your premier lot featuring an open backyard with no rear neighbors, offering peaceful views. The deck is perfect for entertaining. Ideally located with easy access to WPAFB, major highways, universities, shopping, dining, and parks, this move-in ready home also includes custom blinds and thoughtful upgrades throughout. A rare opportunity offering space, flexibility and potential—don’t miss it! Ask about the assumable VA loan at 4.5%!

    Zillow last checked:

    Listing updated:

    Listed by:

    Denise Martin 937-470-3717,

    Bella Realty Group,

    Robert Martin 937-620-3349,

    Bella Realty Group

    Bought with:

    Marie Nicole Moreno, 2018003410

    Glasshouse Realty Group

    Source: DABR MLS,MLS#: 954533MLS LogoOriginating MLS: Dayton Area Board of REALTORS

    Facts & features

    Interior

    Bedrooms & bathrooms
    • Bedrooms: 4
    • Bathrooms: 3
    • Full bathrooms: 2
    • 1/2 bathrooms: 1
    • Main level bathrooms: 1
    Primary bedroom
    • Level: Second
    • Dimensions: 17 x 14
    Bedroom
    • Level: Second
    • Dimensions: 12 x 11
    Bedroom
    • Level: Second
    • Dimensions: 12 x 11
    Bedroom
    • Level: Second
    • Dimensions: 11 x 10
    Breakfast room nook
    • Level: Main
    • Dimensions: 11 x 11
    Dining room
    • Level: Main
    • Dimensions: 13 x 10
    Family room
    • Level: Main
    • Dimensions: 19 x 15
    Kitchen
    • Level: Main
    • Dimensions: 13 x 10
    Loft
    • Level: Second
    • Dimensions: 24 x 17
    Office
    • Level: Main
    • Dimensions: 12 x 11
    Heating
    • Forced Air, Natural Gas
    Cooling
    • Central Air
    Appliances
    • Included: Dishwasher, Disposal, Microwave, Range, Refrigerator, Gas Water Heater
    Features
    • Ceiling Fan(s), Granite Counters, High Speed Internet, Kitchen Island, Kitchen/Family Room Combo, Pantry, Walk-In Closet(s)
    • Basement: Full,Unfinished
    Interior area
    • Total structure area: 2,500
    • Total interior livable area: 2,500 sqft

    Property

    Parking
    • Total spaces: 2
    • Parking features: Attached, Garage, Two Car Garage
    • Attached garage spaces: 2
    Features
    • Levels: Two
    • Stories: 2
    • Patio & porch: Deck, Porch
    • Exterior features: Deck, Porch, Storage
    Lot
    • Size: 9,064 Square Feet
    Details
    • Additional structures: Shed(s)
    • Parcel number: A02000200460010800
    • Zoning: Residential
    • Zoning description: Residential

    Construction

    Type & style
    • Home type: SingleFamily
    • Property subtype: Single Family Residence
    Materials
    • Brick, Vinyl Siding
    Condition
    • Year built: 2022

    Utilities & green energy

    • Water: Public
    • Utilities for property: Natural Gas Available, Sewer Available, Water Available

    Community & HOA

    Community
    • Security: Smoke Detector(s)
    • Subdivision: Arden Place
    HOA
    • Has HOA: Yes
    • HOA fee: $530 annually
    • HOA name: Turner Property Services Group
    • HOA phone: 937-461-7474
    Location
    • Region: Fairborn

    Financial & listing details

    • Price per square foot: $158/sqft
    • Tax assessed value: $334,260
    • Annual tax amount: $5,644
    • Date on market: 3/19/2026
    • Listing terms: Conventional,FHA,VA Loan

    Price history

    DateEventPrice
    6/23/2026Sold$395,000-1.2%$158/sqft
    Source: DABR MLS #954533 Report a problem
    5/27/2026Pending sale$399,999$160/sqft
    Source: DABR MLS #954533 Report a problem
    5/18/2026Price change$399,999-4.8%$160/sqft
    Source: DABR MLS #954533 Report a problem
    5/8/2026Price change$419,9900%$168/sqft
    Source: DABR MLS #954533 Report a problem
    4/7/2026Price change$420,000-2.3%$168/sqft
    Source: DABR MLS #954533 Report a problem
    3/26/2026Price change$430,000-2.3%$172/sqft
    Source: DABR MLS #954533 Report a problem
    3/19/2026Listed for sale$440,000+9.7%$176/sqft
    Source: DABR MLS #954533 Report a problem
    8/26/2022Sold$401,000+0.3%$160/sqft
    Source: Public Record Report a problem
    2/17/2022Pending sale$399,900$160/sqft
    Source: DABR MLS #854289 Report a problem
    11/30/2021Listed for sale$399,900$160/sqft
    Source: DABR MLS #854289 Report a problem

    Public tax history

    YearProperty taxesTax assessment
    2025$5,644 +0.7%$116,990
    2024$5,603 -1%$116,990
    2023$5,661 +503.1%$116,990 +609%
    2022$939 $16,500
    2021-- --
    Find assessor info on the county website

    Neighborhood: 45324

    Nearby schools

    GreatSchools rating
    Schools provided by the listing agent
    • District: Fairborn

    Source: DABR MLS. This data may not be complete. We recommend contacting the local school district to confirm school assignments for this home.

    Get a cash offer in 3 minutes
    Find out how much your home could sell for in as little as 3 minutes with a no-obligation cash offer.
    Estimated market value
    $396,400
    Get a cash offer in 3 minutes
    Find out how much your home could sell for in as little as 3 minutes with a no-obligation cash offer.
    Estimated market value
    $396,400