Welcome home! This beautiful 4,879 sq. ft. ranch with a basement located on the highly desirable 11th tee box of Country Club of the North, a Jack Nicklaus Signature course. Inside the front doors, you're greeted by soaring 12-foot vaulted ceilings and an open foyer that flows seamlessly into the dining area, family room with gas fireplace, and a spacious kitchen with bar and breakfast seating—ideal for everyday living and entertaining. The main level features two bedroom suites and a versatile flex room, or home office. The primary suite offers his-and-hers closets, separate vanities, a jacuzzi tub, oversized shower, and direct access to the back patio. The second suite includes its own private full bath and walk-in closet, perfect for guests or extended family. Downstairs, the open concept continues with 9-foot ceilings and ample room for recreation. This second living area includes a full wet bar, fireplace, full bathroom, laundry room and a dedicated theater space—or the perfect setup for any golfer’s dream simulator. There’s also a large unfinished area for storage, fitness, or other desired needs. Additional highlights include a two-car garage with tandem bay, built-in speakers throughout, a brand new water heater, and an irrigation system. The home sits on a beautifully maintained lot in The Reserve section of CCN, with convenient access to the interstate, Beavercreek, Yellow Springs, downtown Xenia, WPAFB, and nearby shopping and dining. Built with care, quality, and attention to detail, this home offers generous space, an ideal layout for entertaining, and serene golf course living in one of the area’s most respected communities. Make this home yours today!
For sale
$549,900
29 Governors Club Dr, Xenia, OH 45385
2beds
4,894sqft
Single Family Residence
Built in 1995
8,990 Square Feet Lot
$534,900 Zestimate®
$112/sqft
$365/mo HOA
What's special
Irrigation systemBuilt-in speakers throughoutDedicated theater space
- 30 days |
- 613 |
- 18 |
Zillow last checked:
Listing updated:
Listed by:
Marc Broomhall 937-248-9318,
Howard Hanna Real Estate Serv
Source: DABR MLS,MLS#: 964252 Originating MLS: Dayton Area Board of REALTORS
Originating MLS: Dayton Area Board of REALTORSFacts & features
Interior
Bedrooms & bathrooms
- Bedrooms: 2
- Bathrooms: 4
- Full bathrooms: 3
- 1/2 bathrooms: 1
- Main level bathrooms: 3
Primary bedroom
- Level: Main
- Dimensions: 18 x 17
Bedroom
- Level: Main
- Dimensions: 14 x 12
Dining room
- Level: Main
- Dimensions: 20 x 12
Entry foyer
- Level: Main
- Dimensions: 13 x 9
Game room
- Level: Basement
- Dimensions: 18 x 11
Great room
- Level: Main
- Dimensions: 23 x 18
Kitchen
- Features: Eat-in Kitchen
- Level: Main
- Dimensions: 15 x 14
Kitchen
- Level: Main
- Dimensions: 17 x 15
Laundry
- Level: Basement
- Dimensions: 13 x 7
Living room
- Level: Basement
- Dimensions: 22 x 18
Media room
- Level: Basement
- Dimensions: 21 x 15
Office
- Level: Main
- Dimensions: 13 x 12
Other
- Level: Basement
- Dimensions: 18 x 10
Other
- Level: Basement
- Dimensions: 15 x 9
Other
- Level: Main
- Dimensions: 8 x 6
Heating
- Forced Air, Natural Gas
Cooling
- Central Air
Appliances
- Included: Built-In Oven, Cooktop, Dishwasher, Microwave, Refrigerator, Water Softener, Gas Water Heater
Features
- Wet Bar, Ceiling Fan(s), Jetted Tub, Kitchen Island, Pantry, Bar, Walk-In Closet(s), Central Vacuum
- Basement: Crawl Space,Full,Finished
- Number of fireplaces: 2
- Fireplace features: Two, Gas
Interior area
- Total structure area: 4,894
- Total interior livable area: 4,894 sqft
Property
Parking
- Total spaces: 3
- Parking features: Attached, Garage, Garage Door Opener, Storage, Tandem
- Attached garage spaces: 3
Features
- Levels: One
- Stories: 1
- Patio & porch: Deck
- Exterior features: Deck, Sprinkler/Irrigation
Lot
- Size: 8,990 Square Feet
- Dimensions: 0.2064
Details
- Parcel number: B03000200511008000
- Zoning: Residential
- Zoning description: Residential
Construction
Type & style
- Home type: SingleFamily
- Property subtype: Single Family Residence
Materials
- Stone, Stucco, Synthetic Stucco
Condition
- Year built: 1995
Utilities & green energy
- Sewer: Storm Sewer
- Water: Public
- Utilities for property: Natural Gas Available, Sewer Available, Water Available
Community & HOA
Community
- Security: Smoke Detector(s), Surveillance System
HOA
- Has HOA: Yes
- Services included: Maintenance Grounds, Snow Removal
- HOA fee: $365 monthly
- HOA name: The Reserve Association
- HOA phone: 937-287-1736
Location
- Region: Xenia
Financial & listing details
- Price per square foot: $112/sqft
- Tax assessed value: $547,930
- Annual tax amount: $10,332
- Date on market: 7/17/2026
- Listing terms: Conventional,FHA,VA Loan
Estimated market value
$534,900
$508,000 - $562,000
$2,924/mo
Price history
| Date | Event | Price |
|---|---|---|
| 7/17/2026 | Listed for sale | $549,9000%$112/sqft |
Source:  DABR MLS #964252 Report a problem DABR MLS #964252 Report a problem | ||
| 1/15/2026 | Listing removed | $550,000$112/sqft |
Source: DABR MLS #932581 Report a problem | ||
| 12/22/2025 | Pending sale | $550,000$112/sqft |
Source: DABR MLS #932581 Report a problem | ||
| 12/6/2025 | Price change | $550,000-2.7%$112/sqft |
Source: DABR MLS #932581 Report a problem | ||
| 10/30/2025 | Price change | $565,000-1.7%$115/sqft |
Source: DABR MLS #932581 Report a problem | ||
| 9/30/2025 | Price change | $575,000-2.5%$117/sqft |
Source: DABR MLS #932581 Report a problem | ||
| 8/28/2025 | Price change | $589,900-1.7%$121/sqft |
Source: DABR MLS #932581 Report a problem | ||
| 6/18/2025 | Price change | $599,900-3.2%$123/sqft |
Source: DABR MLS #932581 Report a problem | ||
| 5/15/2025 | Price change | $620,000-0.8%$127/sqft |
Source: DABR MLS #932581 Report a problem | ||
| 4/25/2025 | Listed for sale | $625,000+33.3%$128/sqft |
Source: DABR MLS #932581 Report a problem | ||
| 12/14/1995 | Sold | $468,850$96/sqft |
Source: Public Record Report a problem | ||
Public tax history
| Year | Property taxes | Tax assessment |
|---|---|---|
| 2025 | $10,332 +1% | $191,780 |
| 2024 | $10,235 -0.9% | $191,780 |
| 2023 | $10,333 +2.4% | $191,780 +15.5% |
| 2022 | $10,092 -1% | $166,030 |
| 2021 | $10,192 -0.5% | $166,030 |
| 2020 | $10,241 -1.5% | $166,030 +6.8% |
| 2019 | $10,402 +14.7% | $155,430 |
| 2018 | $9,066 +1.9% | $155,430 |
| 2017 | $8,893 -0.3% | $155,430 +4.2% |
| 2016 | $8,918 +0.8% | $149,150 |
| 2015 | $8,849 | $149,150 |
| 2014 | $8,849 -8.5% | $149,150 -11% |
| 2013 | $9,667 +8.9% | $167,570 |
| 2012 | $8,878 +99.8% | $167,570 |
| 2011 | $4,443 -50.7% | $167,570 -5.4% |
| 2010 | $9,015 -0.2% | $177,170 |
| 2009 | $9,036 +3.1% | $177,170 |
| 2008 | $8,762 +6.2% | $177,170 +3.9% |
| 2007 | $8,249 -5.1% | $170,570 |
| 2006 | $8,694 +4.1% | $170,570 +4.2% |
| 2004 | $8,351 +3.2% | $163,660 +0% |
| 2003 | $8,094 +10.3% | $163,657 |
| 2002 | $7,337 +0.4% | $163,657 +12.4% |
| 2001 | $7,309 -8.9% | $145,649 -11.4% |
| 2000 | $8,024 | $164,381 |
Find assessor info on the county website
Monthly payment
Est. payment
Payment breakdown
Explore the cost of this home by adjusting the details. Changes won't be saved.Climate risks
Neighborhood: 45385
Nearby schools
GreatSchools rating
- 9/10Trebein ElementaryGrades: K-5Distance: 1.7 mi
- 8/10Jacob Coy Middle SchoolGrades: 6-8Distance: 1.7 mi
- 7/10Beavercreek High SchoolGrades: 9-12Distance: 2.2 mi
Schools provided by the listing agent
- District: Beavercreek
Source: DABR MLS. This data may not be complete. We recommend contacting the local school district to confirm school assignments for this home.
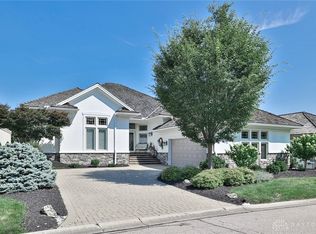
- $580,0004 bd4 ba3.9k sqft33 Governors Club Dr, Xenia, OH 45385Sold
- $661,2004 bd3 ba3.9k sqft33 Governors Club Dr, Beavercreek Township, OH 45385Off Market
- $506,2002 bd2 ba3k sqft23 Governors Club Dr, Xenia, OH 45385Off Market
- $---- sqft20 Governors Club Dr, Beavercreek Township, OH 45385Off Market
- $---- sqft20 Governors Club Dr, Xenia, OH 45385Off Market
- $583,3003 bd3 ba3.5k sqft37 Governors Club Dr, Xenia, OH 45385Off Market
- $459,1003 bd2 ba2k sqft30 Governors Club Dr, Xenia, OH 45385Off Market
- $407,9003 bd3 ba2k sqft30 Governors Club Dr Dr, Beavercreek, OH 45385Off Market
A local agent can set up tours, give advice and negotiate with sellers.
A local lender can help you make sure your offer is ready when you are.
Similar homes
- $575,0004 bd4 ba5k sqft2504 Bexley Hill Pl, Xenia, OH 45385For Sale

 MLS ID #963720, Sarah Back, Coldwell Banker Heritage. DABR MLS
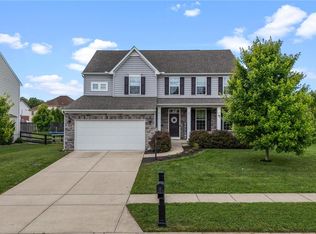
 - $505,0005 bd4 ba3.8k sqft400 Buckingham Pl, Xenia, OH 45385For Sale
 MLS ID #962181, Kaitlyn Smith, Keller Williams Advisors Rlty. DABR MLS
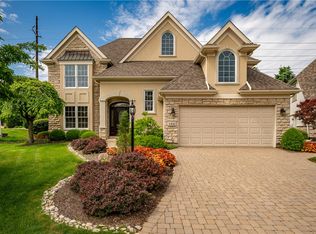
 - $449,9004 bd3 ba3k sqft185 Barrington Village Dr, Xenia, OH 45385For Sale
 MLS ID #958671, Tami Holmes, Tami Holmes Realty. DABR MLS
 - $425,0003 bd3 ba2.6k sqft182 Barrington Village Dr, Xenia, OH 45385For Sale
 MLS ID #954198, Rhonda Chambal, Irongate Inc.. DABR MLS
 - $799,9004 bd5 ba4.6k sqft2054 Winding Brook Way, Xenia, OH 45385For SaleMLS ID #965307, Stephanie Clemens, RE/MAX Victory + Affiliates. DABR MLS
- $650,0004 bd4 ba3.9k sqft1142 Lancashire Dr, Beavercreek Township, OH 45385For SaleMLS ID #963990, Mollie Marsh, NavX Realty, LLC. DABR MLS
- $525,0005 bd4 ba3.9k sqft3955 Maple Grove Ln, Dayton, OH 45440For SaleMLS ID #966081, Juliet Wenzler, eXp Realty. DABR MLS
- $424,9004 bd3 ba3.5k sqft945 Ormsby Dr, Xenia, OH 45385For SaleMLS ID #965482, Jill Aldineh, RE/MAX Victory + Affiliates. DABR MLS
- $749,9003 bd4 ba4.1k sqft2488 Stewart Rd, Xenia, OH 45385For SaleMLS ID #953216, Jayme Keyes, BHHS Professional Realty. DABR MLS
- $575,0004 bd4 ba3.8k sqft2650 Wyndham Dr, Dayton, OH 45431For SaleMLS ID #964806, Andrew Gaydosh, eXp Realty. DABR MLS
- $549,0004 bd4 ba3.4k sqft2346 Charleston Way, Dayton, OH 45431For SaleMLS ID #955878, Jennifer Crosby, BHHS Professional Realty. DABR MLS
- $624,9004 bd3 ba3.1k sqft1529 Clear Brook Dr, Dayton, OH 45440For SaleMLS ID #963239, Shelley Parks, eXp Realty. DABR MLS
- $650,0004 bd4 ba4.5k sqft1962 Rich Rd, Dayton, OH 45432For SaleMLS ID #962958, Heidi Menke, BHHS Professional Realty. DABR MLS
- $549,5004 bd4 ba3k sqft10 Sweetgum Ln, Springboro, OH 45066For SaleMLS ID #966436, Scott Marvin, Team Results Realty. DABR MLS
- $485,0003 bd4 ba3.1k sqft303 E Whipp Rd, Dayton, OH 45459For SaleMLS ID #965898, Mark G Rosko, Keller Williams Community Part. DABR MLS
- $550,0004 bd4 ba3.3k sqft1225 Green Timber Trl, Dayton, OH 45458For SaleMLS ID #965723, Edmund B Griffith, Irongate Inc.. DABR MLS
- $595,0004 bd3 ba4.4k sqft5019 Parkview Ct, Dayton, OH 45458For SaleMLS ID #963099, Lara Ullery, Ullery Real Estate LLC. DABR MLS
- $515,0004 bd4 ba3.2k sqft6521 Staverton Dr, Dayton, OH 45459For SaleMLS ID #950347, Tiffany Terry, Howard Hanna Real Estate Serv. DABR MLS
- $525,0004 bd2 ba2.9k sqft2400 Hickory Bark Dr, Dayton, OH 45458For SaleMLS ID #965588, Kathy Winters, Irongate Inc.. DABR MLS
- $499,0004 bd3 ba2.9k sqft2168 Belleville Ln, Dayton, OH 45459For SaleMLS ID #964303, Denise Martin, Bella Realty Group. DABR MLS
