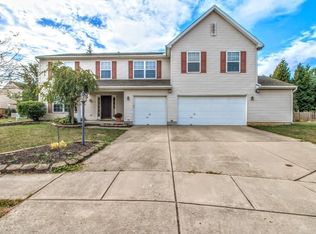
REDUCED PRICE - Welcome to 6520 Heritage Park Blvd- a luxury escape tucked within a peaceful, amenity-rich community in the heart of Dayton. From the moment you arrive, this home offers a rare blend of privacy, space, and everyday convenience--designed for buyers who want more than just a place to live. Inside, natural light pours into a stunning dayroom, creating a warm, sun-soaked retreat perfect for slow mornings or effortless entertaining. The expansive layout features crown molding ceilings throughout, 4 bedrooms, and an upstairs loft, with tray ceilings in owners bedroom suite and three walk-in closets throughout the home, offering both comfort and functionality at every turn. Step outside and discover what truly sets this property apart--a serene, fully fenced backyard oasis with a fish pond,featuring a thoughtfully curated garden with 7 Asian pear trees. It's peaceful, private, and unlike anything else on the market--your own personal escape, right at home. Car enthusiasts, hobbyists, or anyone craving extra space will appreciate the oversized garage with soaring 15-foot ceilings--rare and incredibly versatile. Downstairs, the insulated basement is already plumbed and framed, offering a seamless opportunity to finish and customize additional living space to fit your vision. Additional highlights include a new roof (2023) and pride of ownership throughout, with only one owner since built. Located in a sought-after community with access to a neighborhood pool and just minutes from shopping, dining, and major highways--including the newly opened Buc-ee's less than 5 miles away--this home delivers both tranquility and convenience in one exceptional package. This is more than a home--it's a retreat.
For sale
Price cut: $49.1K (6/1)
$499,900
6520 Heritage Park Blvd, Dayton, OH 45424
4beds
3,245sqft
Single Family Residence
Built in 2002
0.25 Acres Lot
$488,600 Zestimate®
$154/sqft
$22/mo HOA
What's special
Fish pondUpstairs loftExpansive layoutCrown molding ceilings throughoutWarm sun-soaked retreat
- 118 days
- 377
- 14
Zillow last checked:
Listing updated:
Listed by:
Alexis Peck 614-678-5505,
e-Merge Real Estate Excellence
Source: DABR MLS,MLS#: 958036 Originating MLS: Dayton Area Board of REALTORS
Originating MLS: Dayton Area Board of REALTORSFacts & features
Interior
Bedrooms & bathrooms
- Bedrooms: 4
- Bathrooms: 3
- Full bathrooms: 2
- 1/2 bathrooms: 1
- Main level bathrooms: 1
Primary bedroom
- Level: Second
- Dimensions: 20 x 19
Bedroom
- Level: Second
- Dimensions: 13 x 12
Bedroom
- Level: Second
- Dimensions: 13 x 12
Bedroom
- Level: Second
- Dimensions: 12 x 13
Dining room
- Level: Main
- Dimensions: 15 x 11
Family room
- Level: Main
- Dimensions: 27 x 23
Living room
- Level: Main
- Dimensions: 12 x 14
Loft
- Level: Second
- Dimensions: 12 x 22
Heating
- Natural Gas
Cooling
- Central Air
Features
- Ceiling Fan(s), Granite Counters, Kitchen Island, Vaulted Ceiling(s), Walk-In Closet(s)
- Windows: Skylight(s)
- Basement: Full
- Has fireplace: Yes
- Fireplace features: Gas
Interior area
- Total structure area: 3,245
- Total interior livable area: 3,245 sqft
Property
Parking
- Total spaces: 2
- Parking features: Attached, Garage, Two Car Garage, Garage Door Opener
- Attached garage spaces: 2
Features
- Levels: Two
- Stories: 2
- Exterior features: Fence
Lot
- Size: 0.25 Acres
- Dimensions: 86 x 130
Details
- Parcel number: R726037220003
- Zoning: Residential
- Zoning description: Residential
Construction
Type & style
- Home type: SingleFamily
- Property subtype: Single Family Residence
Materials
- Other, Stone
Condition
- Year built: 2002
Community & HOA
Community
- Subdivision: City/Dayton Rev
HOA
- Has HOA: Yes
- HOA fee: $260 annually
Location
- Region: Dayton
Financial & listing details
- Price per square foot: $154/sqft
- Tax assessed value: $337,120
- Annual tax amount: $6,305
- Date on market: 4/24/2026
Estimated market value
$488,600
$464,000 - $513,000
$2,792/mo
Price history
| Date | Event | Price |
|---|---|---|
| 6/1/2026 | Price change | $499,900-8.9%$154/sqft |
Source:  DABR MLS #958036 Report a problem DABR MLS #958036 Report a problem | ||
| 4/24/2026 | Listed for sale | $549,000$169/sqft |
Source:  Columbus and Central Ohio Regional MLS #226013651 Report a problem Columbus and Central Ohio Regional MLS #226013651 Report a problem | ||
Public tax history
| Year | Property taxes | Tax assessment |
|---|---|---|
| 2025 | $6,305 -0.3% | $117,990 |
| 2024 | $6,325 +2.6% | $117,990 |
| 2023 | $6,163 +3.4% | $117,990 +26% |
| 2022 | $5,962 -0.3% | $93,650 |
| 2021 | $5,979 -0.1% | $93,650 |
| 2020 | $5,987 +0.9% | $93,650 +13.1% |
| 2019 | $5,932 -0.3% | $82,820 |
| 2018 | $5,949 +1% | $82,820 |
| 2017 | $5,890 +6.2% | $82,820 +7.7% |
| 2016 | $5,546 0% | $76,880 |
| 2015 | $5,547 +1.2% | $76,880 |
| 2014 | $5,479 | $76,880 |
Find assessor info on the county website
Monthly payment
Est. payment
Payment breakdown
Explore the cost of this home by adjusting the details. Changes won't be saved.Climate risks
Neighborhood: Pheasant Hill
Nearby schools
Schools provided by the listing agent
- District: Huber Heights
Source: DABR MLS. This data may not be complete. We recommend contacting the local school district to confirm school assignments for this home.

Similar homes
- $459,0003 bd3 ba2.2k sqft4445 Pinehill Dr, Dayton, OH 45424For Sale

 MLS ID #958588, Christopher John, Red 1 Realty. DABR MLS
 - $489,9004 bd4 ba3.2k sqft6820 Rhineview Ct, Dayton, OH 45459For Sale
 MLS ID #967370, Erin Laurito, BHHS Professional Realty. DABR MLS
 - $470,0004 bd3 ba3.6k sqft7116 Bluestream Dr, Tipp City, OH 45371For Sale
 MLS ID #960658, Amanda Wilson, eXp Realty. DABR MLS
 - $510,0005 bd4 ba3.6k sqft7122 Bluestream Dr, Tipp City, OH 45371For Sale
 MLS ID #960656, Amanda Wilson, eXp Realty. DABR MLS
 - $495,0004 bd3 ba2.6k sqft166 Barrington Village Dr, Xenia, OH 45385For SaleMLS ID #966807, Thomas Lyons, Keller Williams Capital Prtnrs. DABR MLS
- $399,9005 bd3 ba3k sqft4385 Saratoga Pl, Huber Heights, OH 45424For SaleMLS ID #964879, Samantha Middleton, 937 Realty. DABR MLS
- $519,0004 bd3 ba3.4k sqft3806 Greenmeadow Ranch Ct, Bellbrook, OH 45305For SaleMLS ID #966716, Carol A Seeger-Ilg, Glasshouse Realty Group. DABR MLS
- $259,9003 bd3 ba1.6k sqft4731 Whitewood Ct, Dayton, OH 45424For SaleMLS ID #963774, Savannah Brennan, Brennan & Associates Realty In. DABR MLS
- $514,9003 bd3 ba4.6k sqft1424 Cole Ct, Vandalia, OH 45377For SaleMLS ID #962460, Darla M Zimmerlin, Coldwell Banker Heritage. DABR MLS
- $425,0005 bd4 ba2.9k sqft411 Darst Rd, Dayton, OH 45440For SaleMLS ID #965623, Jeffrey Sherby, BHHS Professional Realty. DABR MLS
- $479,9005 bd4 ba3.4k sqft4146 Spicebush Dr, Tipp City, OH 45371For SaleMLS ID #940755, Jeffrey E Apple, BHHS Professional Realty. DABR MLS
- $459,0004 bd3 ba3k sqft2657 Blueflag St, Tipp City, OH 45371For SaleMLS ID #964287, Amanda Pileggi, Coldwell Banker Heritage. DABR MLS
- $510,0004 bd3 ba3.3k sqft7128 Hunters Creek Dr, Dayton, OH 45459For SaleMLS ID #965712, Michael Helton, Coldwell Banker Heritage. DABR MLS
- $325,0003 bd2 ba2.9k sqft3504 Deweese Pkwy, Dayton, OH 45414For SaleMLS ID #966467, David Moyer, Keller Williams Advisors Rlty. DABR MLS
- $549,0004 bd4 ba3.4k sqft2346 Charleston Way, Dayton, OH 45431For SaleMLS ID #955878, Jennifer Crosby, BHHS Professional Realty. DABR MLS
- $510,0004 bd4 ba2.8k sqft335 Kingsfield Ct, Yellow Springs, OH 45387For SaleMLS ID #965195, Kimberly Harris, Glasshouse Realty Group. DABR MLS
- $475,0004 bd3 ba2.8k sqft2335 Black Oak Dr, Troy, OH 45373For SaleMLS ID #966388, Taja Salley, NavX Realty, LLC. DABR MLS
- $479,0003 bd4 ba3.1k sqft303 E Whipp Rd, Dayton, OH 45459For SaleMLS ID #965898, Mark G Rosko, Keller Williams Community Part. DABR MLS
- $549,0004 bd3 ba3.6k sqft2534 Oakmoor Ln, Dayton, OH 45459For SaleMLS ID #962357, Cynthia A Buckreus, Coldwell Banker Heritage. DABR MLS
- $440,0005 bd4 ba3.7k sqft78 Cascade Dr, Fairborn, OH 45324For SaleMLS ID #964006, Haydee Wright, Howard Hanna Real Estate Serv. DABR MLS
