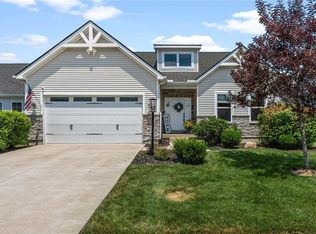
Welcome home to this beautiful 4-bedroom, 2.5-bath home located in the highly desirable Centerville School District! This stunning home features a gourmet kitchen that opens seamlessly into the spacious family room, creating the perfect open-concept layout for entertaining and everyday living. Enjoy the convenience of second-floor laundry and plenty of room for family and guests. The unfinished basement offers endless possibilities to finish to your own specifications while adding future value. Complete with a n
For sale
Price cut: $10K (7/6)
$464,900
1100 Sarah Freeman Dr, Dayton, OH 45458
4beds
2,511sqft
:
Get pre-qualified$3,483/mo
Single Family Residence
Built in 2022
0.25 Acres Lot
$460,200 Zestimate®
$185/sqft
$75/mo HOA
What's special
Second-floor laundryGourmet kitchen
- 60 days |
- 710 |
- 26 |
Zillow last checked:
Listing updated:
Listed by:
Daniel K Watkins (888)782-2220,
NCDG Realty & Property Mngmnt
Source: DABR MLS,MLS#: 960600 Originating MLS: Dayton Area Board of REALTORS
Originating MLS: Dayton Area Board of REALTORSFacts & features
Interior
Bedrooms & bathrooms
- Bedrooms: 4
- Bathrooms: 3
- Full bathrooms: 2
- 1/2 bathrooms: 1
- Main level bathrooms: 1
Primary bedroom
- Level: Second
- Dimensions: 22 x 17
Bedroom
- Level: Second
- Dimensions: 11 x 11
Bedroom
- Level: Second
- Dimensions: 14 x 13
Bedroom
- Level: Second
- Dimensions: 13 x 13
Dining room
- Level: Main
- Dimensions: 12 x 14
Entry foyer
- Level: Main
- Dimensions: 11 x 6
Family room
- Level: Main
- Dimensions: 18 x 16
Kitchen
- Level: Main
- Dimensions: 13 x 15
Laundry
- Level: Second
- Dimensions: 7 x 8
Living room
- Level: Main
- Dimensions: 13 x 13
Heating
- Forced Air
Cooling
- Central Air
Features
- Granite Counters, Pantry
- Basement: Full
Interior area
- Total structure area: 2,511
- Total interior livable area: 2,511 sqft
Property
Parking
- Total spaces: 2
- Parking features: Garage, Two Car Garage
- Garage spaces: 2
Features
- Levels: Two
- Stories: 2
Lot
- Size: 0.25 Acres
- Dimensions: 83 x 80
Details
- Parcel number: O67038130138
- Zoning: Residential
- Zoning description: Residential
Construction
Type & style
- Home type: SingleFamily
- Property subtype: Single Family Residence
Materials
- Brick
Condition
- Year built: 2022
Community & HOA
Community
- Subdivision: Washington Trace Sec 13
HOA
- Has HOA: Yes
- HOA fee: $900 annually
- HOA name: ss
- HOA phone: 937-111-1111
Location
- Region: Dayton
Financial & listing details
- Price per square foot: $185/sqft
- Tax assessed value: $380,420
- Annual tax amount: $9,083
- Date on market: 6/1/2026
Estimated market value
$460,200
$437,000 - $483,000
$2,986/mo
Price history
| Date | Event | Price |
|---|---|---|
| 7/23/2026 | Listed for rent | $2,950$1/sqft |
Source: Zillow Rentals Report a problem | ||
| 7/6/2026 | Price change | $464,900-2.1%$185/sqft |
Source:  DABR MLS #960600 Report a problem DABR MLS #960600 Report a problem | ||
| 6/14/2026 | Price change | $474,900-3.1%$189/sqft |
Source: DABR MLS #960600 Report a problem | ||
| 6/2/2026 | Listed for sale | $489,900+4.5%$195/sqft |
Source: DABR MLS #960600 Report a problem | ||
| 8/5/2025 | Listing removed | $2,950$1/sqft |
Source: Zillow Rentals Report a problem | ||
| 8/2/2025 | Listed for rent | $2,950$1/sqft |
Source: Zillow Rentals Report a problem | ||
| 7/22/2025 | Listing removed | $2,950$1/sqft |
Source: Zillow Rentals Report a problem | ||
| 7/3/2025 | Price change | $2,950-7.7%$1/sqft |
Source: Zillow Rentals Report a problem | ||
| 6/19/2025 | Listed for rent | $3,195$1/sqft |
Source: Zillow Rentals Report a problem | ||
| 6/12/2025 | Listing removed | $468,900$187/sqft |
Source:  Cincy MLS #1837811 Report a problem Cincy MLS #1837811 Report a problem | ||
| 5/19/2025 | Price change | $468,900-1.3%$187/sqft |
Source: DABR MLS #932217 Report a problem | ||
| 4/21/2025 | Listed for sale | $474,900+20.1%$189/sqft |
Source: Cincy MLS #1837811 Report a problem | ||
| 10/26/2022 | Sold | $395,400$157/sqft |
Source: Public Record Report a problem | ||
Public tax history
| Year | Property taxes | Tax assessment |
|---|---|---|
| 2025 | $9,083 -0.2% | $133,140 |
| 2024 | $9,098 +8.6% | $133,140 |
| 2023 | $8,375 +484% | $133,140 +636.4% |
| 2022 | $1,434 -0.3% | $18,080 |
| 2021 | $1,438 +0.1% | $18,080 |
| 2020 | $1,436 | $18,080 |
Find assessor info on the county website
Monthly payment
Est. payment
Payment breakdown
Explore the cost of this home by adjusting the details. Changes won't be saved.Climate risks
Neighborhood: 45458
Nearby schools
GreatSchools rating
- 7/10Weller Elementary SchoolGrades: 2-5Distance: 1.5 mi
- 8/10Magsig Middle SchoolGrades: 6-8Distance: 3.1 mi
- 8/10Centerville High SchoolGrades: 9-12Distance: 3.4 mi
Schools provided by the listing agent
- District: Centerville
Source: DABR MLS. This data may not be complete. We recommend contacting the local school district to confirm school assignments for this home.
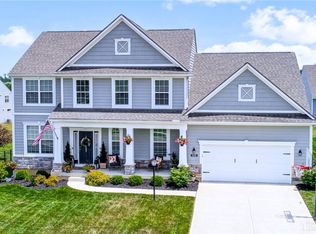
- $532,0004 bd4 ba2.9k sqft1088 Sarah Freeman Dr, Dayton, OH 45458Sold
- $558,7004 bd2 ba3.4k sqft1116 Sarah Freeman Dr, Dayton, OH 45458Off Market
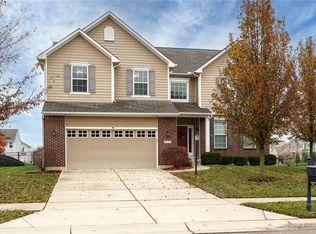
- $550,0005 bd4 ba4.1k sqft1123 Sarah Freeman Dr, Dayton, OH 45458Sold
- $462,9003 bd2 ba2.4k sqft1120 Sarah Freeman Dr, Dayton, OH 45458Off Market
- $539,2004 bd4 ba3.7k sqft1127 Sarah Freeman Dr, Dayton, OH 45458Off Market
- $381,9003 bd2 ba1.8k sqft1124 Sarah Freeman Dr, Dayton, OH 45458Off Market
- $524,1004 bd3 ba3k sqft10258 Daniel Fisk St, Dayton, OH 45458Off Market
- $641,4006 bd5 ba3.2k sqft1119 Sarah Freeman Dr, Dayton, OH 45458Off Market
A local agent can set up tours, give advice and negotiate with sellers.
A local lender can help you make sure your offer is ready when you are.
Similar homes
- $549,9004 bd3 ba2.4k sqft10312 Tice St, Dayton, OH 45458For Sale

 MLS ID #962429, Feruza Fuzalova, eXp Realty. DABR MLS
 - $419,0003 bd3 ba2.9k sqft1555 Cedar Creek Dr, Centerville, OH 45458For Sale
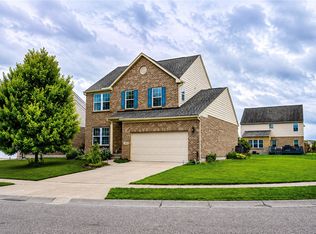 MLS ID #962407, Lora Whitehead, RE/MAX Victory + Affiliates. DABR MLS
 - $439,9003 bd3 ba2.4k sqft1686 Glade Valley Dr, Dayton, OH 45458For Sale
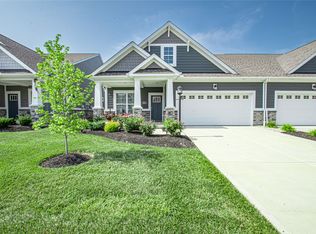 MLS ID #964638, Andrew Gaydosh, eXp Realty. DABR MLS
 - $599,9004 bd4 ba3.1k sqft1124 Petrus Ct, Centerville, OH 45458For Sale
 MLS ID #964417, Erika Halburnt, Bella Realty Group. DABR MLS
 - $529,0005 bd4 ba3.4k sqft1824 Winding Run Blvd, Centerville, OH 45458For SaleMLS ID #962350, Lisa C Hardy, RE/MAX Victory + Affiliates. DABR MLS
- $435,0003 bd3 ba2.3k sqft2160 Prestwick Bnd, Miamisburg, OH 45342For SaleMLS ID #965391, Debbie Bieller, RE/MAX Preferred Group. DABR MLS
- $525,0004 bd4 ba3.5k sqft9372 Aspen Brook Ct, Centerville, OH 45458For SaleMLS ID #948608, Paula J Buehrer, Irongate Inc.. DABR MLS
- $430,0004 bd3 ba2.7k sqft3408 Myna Ln, Miamisburg, OH 45342For SaleMLS ID #961222, Kim Bley, eXp Realty. DABR MLS
- $575,0003 bd3 ba3.3k sqft10023 Washington Glen Dr, Dayton, OH 45458For SaleMLS ID #956995, Austin R Castro, Coldwell Banker Heritage. DABR MLS
- $499,9003 bd3 ba2.3k sqft20 Sawgrass Pointe Ct, Springboro, OH 45066For SaleMLS ID #964788, Clayton Sears, Irongate Inc.. DABR MLS
- $490,0004 bd4 ba3.1k sqft2760 Pebble Stone Trl, Xenia, OH 45385For SaleMLS ID #964779, Anna Vinskey, NavX Realty, LLC. DABR MLS
- $468,0004 bd4 ba3.5k sqft7474 Timber Valley Dr, Franklin, OH 45005For Sale
 MLS ID #1887913, Cody B. Gertz, eXp Realty. Cincy MLS
 - $409,0004 bd4 ba3k sqft5561 Sagewood Dr, Miamisburg, OH 45342For SaleMLS ID #958774, Sarah Treon, Glasshouse Realty Group. DABR MLS
- $434,9004 bd3 ba2.5k sqft1502 Knightsbridge Ct, Carlisle, OH 45005For SaleMLS ID #961840, Scott Kiser, Sibcy Cline Inc.. DABR MLS
- $499,9004 bd3 ba2.7k sqft1984 Cruden Bay Way, Miamisburg, OH 45342For SaleMLS ID #950868, Meghan Dwyer, Irongate Inc.. DABR MLS
- $549,9005 bd4 ba3.7k sqft811 Wind Bluff Point, Springboro, OH 45066For SaleMLS ID #962984, Annwar Mahmod, Plum Tree Realty. DABR MLS
- $450,0004 bd3 ba2k sqft2574 Leonardo Way, Middletown, OH 45005For SaleMLS ID #960422, Daniel Baron, Keller Williams Advisors Rlty. DABR MLS
- $500,0004 bd3 ba2.9k sqft1933 Glen Meadow Way, Dayton, OH 45432For SaleMLS ID #964950, Rachel Masters, Streetlight Realty LLC. DABR MLS
- $399,0004 bd3 ba2.5k sqft1265 Soaring Way, Hamilton Township, OH 45039For SaleMLS ID #1888808, Lori A Mitchell, Sibcy Cline, Inc.. Cincy MLS
- $409,9003 bd4 ba2.6k sqft220 Auburn Meadows Ct, Carlisle, OH 45005For SaleMLS ID #963301, Glen Whitten, Ohio Property Group, LLC. DABR MLS
