Welcome to this beautifully designed 3-bedroom, 3-bath attached home in Washington Glen, where low-maintenance living lets you spend more time enjoying your home. A covered front porch welcomes you inside, where a private office just off the foyer provides the perfect space to work from home or unwind with a good book. The open floor plan is filled with natural light and durable LVP flooring that extends through the main living areas. The great room flows into the kitchen and dining area, creating an easy space for gathering with family and friends. The kitchen features a large center island, quartz countertops, abundant cabinetry, a pantry, stainless steel appliances, and a gas range. The spacious primary suite includes a walk-in closet with direct access to the laundry room and a private bath with double vanities and a walk-in shower. A second bedroom and full bath complete the main level. Upstairs offers a large loft/rec room, third bedroom, and full bath—ideal for guests or a separate living space. Relax on the covered back patio with a peaceful tree-lined view. The HOA provides lawn care, landscape maintenance, and snow removal, while neighborhood amenities include a pool, pond, walking trails, and playground. Conveniently located near shopping, dining, and highways, and served by award-winning Centerville Schools.
For sale
Price cut: $10K (8/6)
$429,900
1686 Glade Valley Dr, Dayton, OH 45458
3beds
2,418sqft
Single Family Residence
Built in 2023
5,431 Square Feet Lot
$425,200 Zestimate®
$178/sqft
$204/mo HOA
What's special
Spacious primary suiteCovered front porchStainless steel appliancesLarge center islandGas rangeAbundant cabinetryQuartz countertops
- 23 days |
- 1,124 |
- 29 |
Zillow last checked:
Listing updated:
Listed by:
Andrew Gaydosh 937-321-3431,
eXp Realty
Source: DABR MLS,MLS#: 964638 Originating MLS: Dayton Area Board of REALTORS
Originating MLS: Dayton Area Board of REALTORSFacts & features
Interior
Bedrooms & bathrooms
- Bedrooms: 3
- Bathrooms: 3
- Full bathrooms: 3
- Main level bathrooms: 2
Primary bedroom
- Level: Main
- Dimensions: 18 x 12
Bedroom
- Level: Main
- Dimensions: 12 x 11
Bedroom
- Level: Second
- Dimensions: 12 x 12
Dining room
- Level: Main
- Dimensions: 13 x 10
Entry foyer
- Level: Main
- Dimensions: 16 x 4
Family room
- Level: Second
- Dimensions: 23 x 13
Kitchen
- Level: Main
- Dimensions: 16 x 10
Laundry
- Level: Main
- Dimensions: 6 x 7
Living room
- Level: Main
- Dimensions: 20 x 15
Office
- Level: Main
- Dimensions: 10 x 10
Heating
- Forced Air, Natural Gas
Cooling
- Central Air
Appliances
- Included: Dishwasher, Microwave, Range, Refrigerator, Electric Water Heater
Features
- Ceiling Fan(s), Kitchen Island, Kitchen/Family Room Combo, Pantry, Quartz Counters, Solid Surface Counters, Walk-In Closet(s)
- Windows: Double Hung
Interior area
- Total structure area: 2,418
- Total interior livable area: 2,418 sqft
Property
Parking
- Total spaces: 2
- Parking features: Attached, Garage, Two Car Garage, Garage Door Opener, Storage
- Attached garage spaces: 2
Features
- Levels: One and One Half
- Patio & porch: Patio, Porch
- Exterior features: Porch, Patio
Lot
- Size: 5,431 Square Feet
- Dimensions: .12
Details
- Parcel number: O67036040094
- Zoning: Residential
- Zoning description: Residential
Construction
Type & style
- Home type: SingleFamily
- Architectural style: Colonial
- Property subtype: Single Family Residence
- Attached to another structure: Yes
Materials
- Fiber Cement, Stone
- Foundation: Slab
Condition
- Year built: 2023
Utilities & green energy
- Water: Public
- Utilities for property: Natural Gas Available, Sewer Available, Water Available, Cable Available
Community & HOA
Community
- Security: Smoke Detector(s)
- Subdivision: Washington Glen Sec 4
HOA
- Has HOA: Yes
- Amenities included: Pool, Trail(s)
- Services included: Maintenance Grounds, Playground, Pool(s), Snow Removal
- HOA fee: $613 quarterly
- HOA name: Eclipse Community Management
- HOA phone: 513-494-4049
Location
- Region: Dayton
Financial & listing details
- Price per square foot: $178/sqft
- Tax assessed value: $379,420
- Annual tax amount: $8,910
- Date on market: 7/23/2026
- Listing terms: Conventional,FHA,VA Loan
Estimated market value
$425,200
$404,000 - $446,000
$3,209/mo
Price history
| Date | Event | Price |
|---|---|---|
| 8/6/2026 | Price change | $429,900-2.3%$178/sqft |
Source:  Cincy MLS #1887559 Report a problem Cincy MLS #1887559 Report a problem | ||
| 7/23/2026 | Listed for sale | $439,900+12.8%$182/sqft |
Source:  DABR MLS #964638 Report a problem DABR MLS #964638 Report a problem | ||
| 11/1/2023 | Sold | $390,000$161/sqft |
Source: Public Record Report a problem | ||
Public tax history
| Year | Property taxes | Tax assessment |
|---|---|---|
| 2025 | $8,910 -0.2% | $132,800 |
| 2024 | $8,926 +615.2% | $132,800 |
| 2023 | $1,248 +12.4% | $132,800 +848.6% |
| 2022 | $1,111 | $14,000 |
Find assessor info on the county website
Monthly payment
Est. payment
Payment breakdown
Explore the cost of this home by adjusting the details. Changes won't be saved.Climate risks
Neighborhood: 45458
Nearby schools
GreatSchools rating
- NACenterville Primary Village SouthGrades: PK-1Distance: 2.6 mi
- 8/10Hadley E Watts Middle SchoolGrades: 6-8Distance: 3.8 mi
- 8/10Centerville High SchoolGrades: 9-12Distance: 4.1 mi
Schools provided by the listing agent
- District: Centerville
Source: DABR MLS. This data may not be complete. We recommend contacting the local school district to confirm school assignments for this home.
- $399,0002 bd3 ba-- sqft1694 Glade Valley Dr #141, Washington Township, OH 45458Sold

- $448,0002 bd3 ba-- sqft1719 Glade Valley Dr #147, Washington Township, OH 45458Sold

- $411,5003 bd3 ba2.3k sqft1674 Glade Valley Dr, Dayton, OH 45458Sold
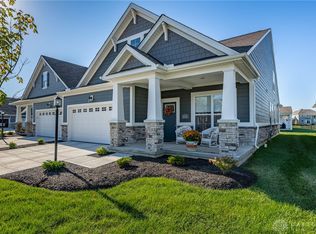
- $500,0003 bd3 ba3k sqft1698 Glade Valley Dr, Dayton, OH 45458Sold

- $410,0003 bd3 ba-- sqft1674 Glade Valley Dr #136, Washington Township, OH 45458Sold
- $390,0003 bd3 ba-- sqft1686 Glade Valley Dr #139, Washington Township, OH 45458Sold
- $405,9992 bd2 ba-- sqft1702 Glade Valley Dr #143, Washington Township, OH 45458Sold
- $399,0003 bd3 ba2.2k sqft1701 Glade Valley Dr, Dayton, OH 45458Sold
A local agent can set up tours, give advice and negotiate with sellers.
A local lender can help you make sure your offer is ready when you are.
Similar homes
- $399,0003 bd2 ba1.8k sqft101 Crown Point Mdws, Centerville, OH 45458For Sale

 MLS ID #965458, Melissa Erbaugh, Keller Williams Community Part. DABR MLS
 - $419,0003 bd3 ba2.9k sqft1555 Cedar Creek Dr, Centerville, OH 45458For Sale
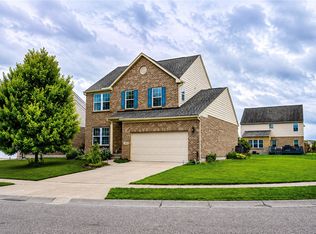 MLS ID #962407, Lora Whitehead, RE/MAX Victory + Affiliates. DABR MLS
 - $499,9004 bd2 ba1.9k sqft9613 Linden Brook Dr, Centerville, OH 45458For Sale
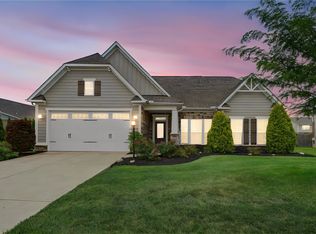 MLS ID #966356, Gordon A Caudill, Howard Hanna Real Estate Serv. DABR MLS
 - $435,0003 bd3 ba2.3k sqft2160 Prestwick Bnd, Miamisburg, OH 45342For Sale
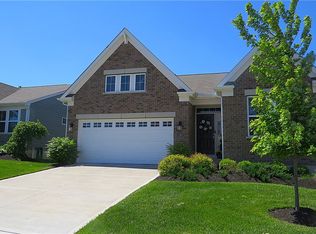 MLS ID #965391, Debbie Bieller, RE/MAX Preferred Group. DABR MLS
 - $430,0004 bd3 ba2.7k sqft3408 Myna Ln, Miamisburg, OH 45342For SaleMLS ID #961222, Kim Bley, eXp Realty. DABR MLS
- $564,5003 bd3 ba2.8k sqft845 Vintage Green Way, Centerville, OH 45458For SaleMLS ID #963193, Andrew Gaydosh, eXp Realty. DABR MLS
- $549,9004 bd3 ba2.4k sqft10312 Tice St, Dayton, OH 45458For SaleMLS ID #962429, Feruza Fuzalova, eXp Realty. DABR MLS
- $415,0003 bd4 ba1.8k sqft10 Noelle Ct, Franklin, OH 45005For SaleMLS ID #966069, Lora E Allen, RE/MAX Victory + Affiliates. DABR MLS
- $365,0003 bd3 ba1.9k sqft17 Christman Dr, Springboro, OH 45066For SaleMLS ID #965270, Nicole M Gulick, Reign Realty. DABR MLS
- $477,9004 bd4 ba2.3k sqft35 Berryhill Ct, Springboro, OH 45066For SaleMLS ID #962259, Jill Aldineh, RE/MAX Victory + Affiliates. DABR MLS
- $429,9004 bd3 ba2.5k sqft1502 Knightsbridge Ct, Carlisle, OH 45005For SaleMLS ID #961840, Scott Kiser, Sibcy Cline Inc.. DABR MLS
- $459,9004 bd3 ba2.7k sqft7240 Rivendell Cir, Dayton, OH 45459For SaleMLS ID #965373, Meagan Roderer, Glasshouse Realty Group. DABR MLS
- $529,0005 bd4 ba3.4k sqft1824 Winding Run Blvd, Centerville, OH 45458For SaleMLS ID #962350, Lisa C Hardy, RE/MAX Victory + Affiliates. DABR MLS
- $375,0004 bd3 ba2.1k sqft1097 Marty Lee Ln, Carlisle, OH 45005For SaleMLS ID #965830, Stephen S Payne, Keller Williams Community Part. DABR MLS
- $415,0004 bd3 ba2.3k sqft2601 Juliet Ct, Middletown, OH 45005For SaleMLS ID #964121, Derrick Garcia, RE/MAX Time. DABR MLS
- $419,9004 bd3 ba2k sqft3009 Doe Dr, Franklin, OH 45005For SaleMLS ID #957737, Jennifer Noll, Agora Realty Group. DABR MLS
- $279,0003 bd3 ba1.7k sqft8823 Birkdale Hills Cir, Dayton, OH 45458For SaleMLS ID #965876, Kara Markworth, Keller Williams Community Part. DABR MLS
- $271,2003 bd3 ba1.9k sqft9424 Tahoe Dr, Dayton, OH 45458For SaleMLS ID #962926, Susan Ploutz, eXp Realty. DABR MLS
- $424,9003 bd2 ba1.7k sqft5100 Renaissance Park Dr, Middletown, OH 45005For Sale
 MLS ID #1888844, Kimberly Louis, RE/MAX Preferred Group. Cincy MLS
 - $319,5003 bd2 ba1.5k sqft7847 Lockport Blvd, Dayton, OH 45459For SaleMLS ID #965772, Andrew Gaydosh, eXp Realty. DABR MLS
