Built in 2023 and situated on a quiet cul-de-sac, this move-in-ready 3-bedroom, 2.5-bath home offers modern living with room to grow. The versatile bonus room upstairs can easily be converted into a 4th bedroom, home office, or flex space. Enjoy the convenience of second-floor laundry, located near the bedrooms for everyday ease. A full unfinished basement provides endless opportunities for additional living space, storage, or future expansion. The attached 2-car garage adds convenience and functionality. Enjoy outstanding community amenities through the HOA, including multiple pools, a clubhouse, and scenic walking trails.
For sale
Price cut: $2K (7/7)
$458,000
595 Brassie Ct, Lebanon, OH 45036
3beds
2,275sqft
:
Get pre-qualified$3,190/mo
Single Family Residence
Built in 2023
10,698 Square Feet Lot
$451,400 Zestimate®
$201/sqft
$60/mo HOA
What's special
Quiet cul-de-sac
- 40 days |
- 589 |
- 17 |
Zillow last checked:
Listing updated:
Listed by:
Stefanie A. Creech (513)200-3263,
Comey & Shepherd REALTORS
Source: DABR MLS,MLS#: 962588 Originating MLS: Dayton Area Board of REALTORS
Originating MLS: Dayton Area Board of REALTORSFacts & features
Interior
Bedrooms & bathrooms
- Bedrooms: 3
- Bathrooms: 3
- Full bathrooms: 2
- 1/2 bathrooms: 1
- Main level bathrooms: 1
Primary bedroom
- Level: Second
- Dimensions: 21 x 14
Bedroom
- Level: Second
- Dimensions: 15 x 11
Bedroom
- Level: Second
- Dimensions: 13 x 13
Breakfast room nook
- Level: Main
- Dimensions: 15 x 10
Entry foyer
- Level: Main
- Dimensions: 7 x 15
Family room
- Level: Main
- Dimensions: 19 x 15
Kitchen
- Level: Main
- Dimensions: 15 x 11
Laundry
- Level: Second
- Dimensions: 10 x 6
Living room
- Level: Main
- Dimensions: 15 x 11
Heating
- Electric
Cooling
- Central Air
Appliances
- Included: Dishwasher, Disposal, Range, Refrigerator, Electric Water Heater
Features
- Ceiling Fan(s), Kitchen Island, Pantry, Walk-In Closet(s)
- Windows: Vinyl
- Basement: Full,Unfinished
Interior area
- Total structure area: 2,275
- Total interior livable area: 2,275 sqft
Video & virtual tour
Property
Parking
- Total spaces: 2
- Parking features: Attached, Garage, Two Car Garage, Garage Door Opener
- Attached garage spaces: 2
Features
- Levels: Two
- Stories: 2
- Patio & porch: Patio, Porch
- Exterior features: Fence, Porch, Patio
Lot
- Size: 10,698 Square Feet
- Dimensions: .25 ac
Details
- Parcel number: 1236176007
- Zoning: Residential
- Zoning description: Residential
Construction
Type & style
- Home type: SingleFamily
- Architectural style: Traditional
- Property subtype: Single Family Residence
Materials
- Vinyl Siding
Condition
- Year built: 2023
Utilities & green energy
- Water: Public
- Utilities for property: Natural Gas Available, Sewer Available, Water Available
Community & HOA
Community
- Subdivision: Shaker Run 12 Pha
HOA
- Has HOA: Yes
- Amenities included: Trail(s)
- Services included: Association Management, Fitness Facility, Pool(s)
- HOA fee: $715 annually
- HOA name: Towne Properties
- HOA phone: 513-489-4059
Location
- Region: Lebanon
Financial & listing details
- Price per square foot: $201/sqft
- Tax assessed value: $375,120
- Annual tax amount: $5,069
- Date on market: 6/24/2026
Estimated market value
$451,400
$429,000 - $474,000
$3,196/mo
Price history
| Date | Event | Price |
|---|---|---|
| 7/7/2026 | Price change | $458,000-0.4%$201/sqft |
Source:  Cincy MLS #1884279 Report a problem Cincy MLS #1884279 Report a problem | ||
| 6/24/2026 | Listed for sale | $460,000+10.8%$202/sqft |
Source: Cincy MLS #1884279 Report a problem | ||
| 3/22/2024 | Sold | $415,166$182/sqft |
Source: Public Record Report a problem | ||
Public tax history
| Year | Property taxes | Tax assessment |
|---|---|---|
| 2025 | $5,069 +292.4% | $131,290 +312.2% |
| 2024 | $1,292 | $31,850 |
| 2023 | -- | -- |
Find assessor info on the county website
Monthly payment
Est. payment
Payment breakdown
Explore the cost of this home by adjusting the details. Changes won't be saved.Climate risks
Neighborhood: 45036
Nearby schools
GreatSchools rating
- NABowman Primary SchoolGrades: PK-2Distance: 4.5 mi
- 6/10Lebanon Junior High SchoolGrades: 7-8Distance: 5.6 mi
- 8/10Lebanon High SchoolGrades: 8-12Distance: 7.1 mi
Schools provided by the listing agent
- District: Lebanon
Source: DABR MLS. This data may not be complete. We recommend contacting the local school district to confirm school assignments for this home.
- $469,8254 bd2 ba-- sqft596 Brassie Ct, Lebanon, OH 45036Sold
- $387,9054 bd2 ba-- sqft589 Brassie Ct, Lebanon, OH 45036Sold
- $412,0243 bd2 ba-- sqft590 Brassie Ct, Lebanon, OH 45036Sold
- $410,0003 bd3 ba1.7k sqft583 Brassie Ct, Lebanon, OH 45036Sold
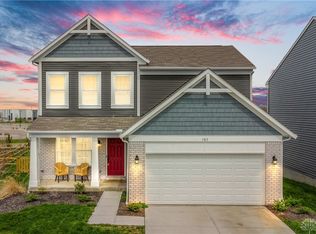
- $416,8513 bd2 ba-- sqft584 Brassie Ct, Lebanon, OH 45036Sold
- $415,1233 bd2 ba-- sqft578 Brassie Ct, Lebanon, OH 45036Sold
- $412,5004 bd3 ba1.8k sqft5478 Greenview Ln, Lebanon, OH 45036For Sale
- $380,1163 bd2 ba-- sqft5396 Greenview Ln, Lebanon, OH 45036Sold
A local agent can set up tours, give advice and negotiate with sellers.
Similar homes
- $435,0005 bd4 ba2.9k sqft414 Lake Haven Ct, Lebanon, OH 45036For Sale

 MLS ID #964945, Stephanie Westfall, Luma Realty. DABR MLS
 - $450,0004 bd3 ba2k sqft2574 Leonardo Way, Middletown, OH 45005For Sale
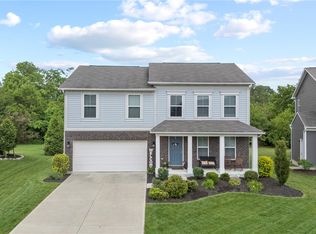 MLS ID #960422, Daniel Baron, Keller Williams Advisors Rlty. DABR MLS
 - $355,0003 bd2 ba1.9k sqft4370 Waters Edge Ln, Lebanon, OH 45036For Sale
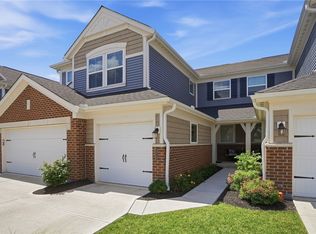 MLS ID #965539, John M Bissman, Keller Williams Advisors Rlty. DABR MLS
 - $498,9003 bd3 ba2.7k sqft415 Bandon Dunes Ct #12202, Lebanon, OH 45036New Construction
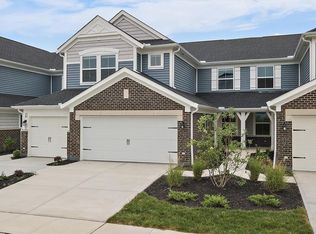 MLS ID #949577, Alexander A Hencheck Jr, H.M.S. Real Estate. DABR MLS
 - $419,0004 bd3 ba2.3k sqft2601 Juliet Ct, Middletown, OH 45005For SaleMLS ID #964121, Derrick Garcia, RE/MAX Time. DABR MLS
- $431,9002 bd3 ba1.9k sqft427 Bandon Dunes #12304, Lebanon, OH 45036New ConstructionMLS ID #949683, Alexander A Hencheck Jr, H.M.S. Real Estate. DABR MLS
- $450,0004 bd4 ba2.6k sqft6192 Silver Wood Dr, Morrow, OH 45152For SaleMLS ID #965404, Steven Douglass, Comey & Shepherd REALTORS. DABR MLS
- $499,0003 bd3 ba2.5k sqft5114 Renaissance Park Dr, Middletown, OH 45005For SaleMLS ID #960127, Barbie Woehrmyer, Coldwell Banker Realty. DABR MLS
- $449,0005 bd4 ba2.9k sqft316 Sackett Dr, Monroe, OH 45050For SaleMLS ID #962101, Rachele Pence, RE/MAX Victory + Affiliates. DABR MLS
- $425,0004 bd3 ba2.5k sqft316 Delaware Dr, Maineville, OH 45039For SaleMLS ID #965317, Janelle Sprandel, Comey & Shepherd REALTORS. DABR MLS
- $488,9003 bd3 ba2.7k sqft419 Bandon Dunes Ct #12203, Lebanon, OH 45036New ConstructionMLS ID #950198, Alexander A Hencheck Jr, H.M.S. Real Estate. DABR MLS
- $434,9004 bd3 ba2.5k sqft1502 Knightsbridge Ct, Carlisle, OH 45005For SaleMLS ID #961840, Scott Kiser, Sibcy Cline Inc.. DABR MLS
- $435,0003 bd3 ba2.3k sqft2160 Prestwick Bnd, Miamisburg, OH 45342For SaleMLS ID #965391, Debbie Bieller, RE/MAX Preferred Group. DABR MLS
- $400,0003 bd3 ba1.8k sqft440 Pike St, South Lebanon, OH 45065For Sale
 MLS ID #1888873, Pamela Farmer, Coldwell Banker Realty. Cincy MLS
 - $550,0004 bd3 ba2.6k sqft2716 Renaissance Blvd, Middletown, OH 45005For SaleMLS ID #1885034, Jason T Moore, Keller Williams Advisors. Cincy MLS
- $479,9004 bd3 ba2.7k sqft3048 Canvasback Ct, Franklin, OH 45005For SaleMLS ID #1865668, Sylvester Amoah Addae, Plum Tree Realty. Cincy MLS
- $524,9003 bd3 ba2.4k sqft5506 Rock Creek Ln, Middletown, OH 45005For SaleMLS ID #1884120, Jonas J. Neal, Keller Williams Advisors. Cincy MLS
- $424,9003 bd4 ba2.6k sqft3008 Doe Dr, Franklin, OH 45005For SaleMLS ID #956257, Carol S Dorsey, Coldwell Banker Heritage. DABR MLS
- $550,0003 bd2 ba2k sqft3407 Ash Meadow Ln, Franklin, OH 45005For SaleMLS ID #963243, Amanda Dixon, Keller Williams Advisors Rlty. DABR MLS
- $426,9002 bd3 ba1.9k sqft407 Bandon Dunes Ct #12301, Lebanon, OH 45036New ConstructionMLS ID #949780, Alexander A Hencheck Jr, H.M.S. Real Estate. DABR MLS
