Welcome home to this inviting bi-level residence offering comfort, versatility, and space to enjoy! The well-appointed kitchen features rich granite countertops, classic raised-panel cabinetry, a center island, and a full suite of appliances. The adjoining dining area opens through sliding glass doors to the deck, creating an easy flow for entertaining or relaxing outdoors. Upstairs, you will find two bedrooms with vinyl plank flooring share a stylish full bath. The lower level adds valuable living space with a spacious family room, new vinyl plank flooring, and chair rail detail—perfect for a family room, hobbies, or gatherings. Outside, enjoy a deck and a spacious lot with plenty of room to relax, garden, or play. Come see all this inviting home has to offer!
For sale
Price cut: $2K (10/20)
$297,900
2650 Jupiter Dr, Fairfield, OH 45014
4beds
1,788sqft
Single Family Residence
Built in 1976
0.28 Acres Lot
$294,200 Zestimate®
$167/sqft
$-- HOA
What's special
- 39 days
- 1,356
- 145
Zillow last checked:
Listing updated:
Listed by:
Tiffany A Lobertini 937-215-7394,
Howard Hanna Real Estate Serv
Source: DABR MLS,MLS#: 968683 Originating MLS: Dayton Area Board of REALTORS
Originating MLS: Dayton Area Board of REALTORSFacts & features
Interior
Bedrooms & bathrooms
- Bedrooms: 4
- Bathrooms: 2
- Full bathrooms: 2
- Main level bathrooms: 1
Primary bedroom
- Level: Main
- Dimensions: 12 x 11
Bedroom
- Level: Main
- Dimensions: 10 x 10
Bedroom
- Level: Lower
- Dimensions: 11 x 10
Bedroom
- Level: Lower
- Dimensions: 12 x 10
Dining room
- Level: Main
- Dimensions: 10 x 8
Family room
- Level: Lower
- Dimensions: 14 x 14
Kitchen
- Level: Main
- Dimensions: 10 x 9
Living room
- Level: Main
- Dimensions: 14 x 13
Heating
- Forced Air, Natural Gas
Cooling
- Central Air
Appliances
- Included: Dishwasher, Disposal, Range, Refrigerator, Electric Water Heater
Features
- Ceiling Fan(s), Jetted Tub, Stone Counters
- Windows: Insulated Windows, Vinyl
- Basement: Finished
Interior area
- Total structure area: 1,788
- Total interior livable area: 1,788 sqft
Property
Parking
- Total spaces: 2
- Parking features: Attached, Garage, Two Car Garage, Garage Door Opener
- Attached garage spaces: 2
Features
- Levels: Multi/Split
- Patio & porch: Deck
- Exterior features: Deck, Fence
Lot
- Size: 0.28 Acres
- Dimensions: 74 x 161
Details
- Parcel number: A0700147000004
- Zoning: Residential
- Zoning description: Residential
Construction
Type & style
- Home type: SingleFamily
- Architectural style: Bi-Level
- Property subtype: Single Family Residence
Materials
- Brick, Vinyl Siding
Condition
- Year built: 1976
Utilities & green energy
- Water: Public
- Utilities for property: Natural Gas Available, Sewer Available, Water Available
Community & HOA
Community
- Security: Surveillance System
- Subdivision: Starlight Estates Sec 01
HOA
- Has HOA: No
Location
- Region: Fairfield
Financial & listing details
- Price per square foot: $167/sqft
- Tax assessed value: $213,150
- Annual tax amount: $2,780
- Date on market: 9/11/2026
Estimated market value
$294,200
$279,000 - $309,000
$2,315/mo
Price history
| Date | Event | Price |
|---|---|---|
| 10/20/2026 | Price change | $297,900-0.7%$167/sqft |
Source:  DABR MLS #968683 Report a problem DABR MLS #968683 Report a problem | ||
| 9/20/2026 | Price change | $299,900-3.3%$168/sqft |
Source:  Cincy MLS #1893590 Report a problem Cincy MLS #1893590 Report a problem | ||
| 9/11/2026 | Listed for sale | $310,000+60.6%$173/sqft |
Source: Cincy MLS #1893590 Report a problem | ||
| 8/20/2025 | Sold | $193,000+9%$108/sqft |
Source: Public Record Report a problem | ||
| 9/15/2017 | Sold | $177,000-1.6%$99/sqft |
Source: Cincy MLS #1542868 Report a problem | ||
| 8/17/2017 | Pending sale | $179,900$101/sqft |
Source: RE/MAX Preferred Group #1542868 Report a problem | ||
| 8/6/2017 | Price change | $179,900-5.3%$101/sqft |
Source: RE/MAX Preferred Group #1542868 Report a problem | ||
| 7/6/2017 | Pending sale | $189,900$106/sqft |
Source: RE/MAX Preferred Group #1542868 Report a problem | ||
| 6/22/2017 | Listed for sale | $189,900+58.9%$106/sqft |
Source: RE/MAX Preferred Group #1542868 Report a problem | ||
| 6/9/2000 | Sold | $119,500$67/sqft |
Source: Public Record Report a problem | ||
Public tax history
| Year | Property taxes | Tax assessment |
|---|---|---|
| 2025 | $2,780 +0.7% | $74,610 |
| 2024 | $2,762 +1% | $74,610 |
| 2023 | $2,735 +10.8% | $74,610 +44.1% |
| 2022 | $2,469 +15.5% | $51,760 +1.5% |
| 2021 | $2,138 -3.9% | $50,970 |
| 2020 | $2,224 -10.8% | $50,970 +5.4% |
| 2019 | $2,492 +1.8% | $48,340 |
| 2018 | $2,447 -1% | $48,340 |
| 2017 | $2,471 +3.3% | $48,340 +8.6% |
| 2016 | $2,391 +4.8% | $44,500 |
| 2015 | $2,281 +9.8% | $44,500 |
| 2014 | $2,076 | $44,500 +2.2% |
| 2013 | $2,076 -0.3% | $43,540 |
| 2012 | $2,083 | $43,540 +3.4% |
| 2011 | $2,083 +11.7% | $42,123 -4% |
| 2010 | $1,865 +3.1% | $43,870 |
| 2009 | $1,808 -1.7% | $43,870 -5.3% |
| 2008 | $1,840 +1.1% | $46,316 +6.1% |
| 2007 | $1,821 -1.2% | $43,656 |
| 2006 | $1,842 +2.8% | $43,656 |
| 2005 | $1,793 +3.6% | $43,656 +7% |
| 2004 | $1,731 +12.4% | $40,804 |
| 2003 | $1,540 +5.8% | $40,804 |
| 2002 | $1,456 +1.8% | $40,804 +12.2% |
| 2001 | $1,430 +0.4% | $36,379 |
| 2000 | $1,425 | $36,379 |
Find assessor info on the county website
Monthly payment
Est. payment
Payment breakdown
Explore the cost of this home by adjusting the details. Changes won't be saved.Climate risks
Neighborhood: 45014
Nearby schools
Schools provided by the listing agent
- District: Fairfield
Source: DABR MLS. This data may not be complete. We recommend contacting the local school district to confirm school assignments for this home.
Similar homes
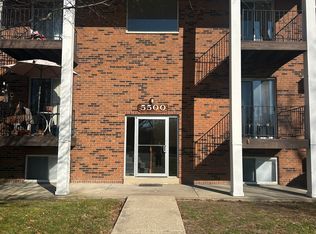
- $310,0003 bd2 ba1.4k sqft2821 E Turtle Creek Dr, Fairfield, OH 45014For Sale
 MLS ID #1892866, John M Ervin, Plum Tree Realty. Cincy MLS
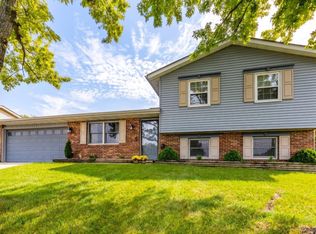
 - $310,0003 bd2 ba1.3k sqft11877 Algiers Dr, Cincinnati, OH 45246For Sale
 MLS ID #971099, Brandi Howell, Keller Williams Community Part. DABR MLS
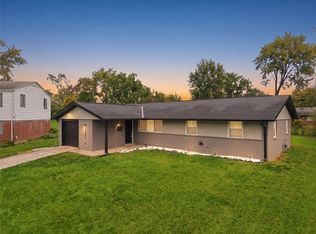
 - $339,9004 bd3 ba1.7k sqft10170 Snowflake Ln, Cincinnati, OH 45251For Sale
 MLS ID #1897728, Dickson J. Flores Maradiaga, Fortune Vine Realty. Cincy MLS
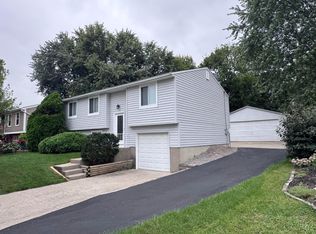
 - $284,0003 bd2 ba1.5k sqft11481 Gravenhurst Dr, Cincinnati, OH 45231For Sale
 MLS ID #1895038, Steven Koleno, Beycome Brokerage Realty LLC. Cincy MLS
 - $199,9002 bd2 ba1.4k sqft124 Chapel Hill Dr #124, Fairfield, OH 45014For SaleMLS ID #971267, Dawne Chapman, Coldwell Banker Realty. DABR MLS
- $286,0003 bd2 ba1.2k sqft7258 Dimmick Rd, West Chester, OH 45069For SaleMLS ID #1897023, Cody R. Harper, Howard Hanna Real Estate Serv. Cincy MLS
- $199,9003 bd3 ba2.1k sqft3 S Applewood Ct, Fairfield, OH 45014For SaleMLS ID #969108, Larry Beebe, Comey & Shepherd REALTORS. DABR MLS
- $264,0003 bd2 ba1.4k sqft11518 Raphael Pl, Cincinnati, OH 45240For SaleMLS ID #1888024, Warren G Curry, RE/MAX Preferred Group. Cincy MLS
- $250,0003 bd1 ba1.1k sqft2878 Gateway Dr, Hamilton, OH 45011For SaleMLS ID #970239, Samantha Markowski, Real of Ohio. DABR MLS
- $315,0004 bd2 ba1.3k sqft6363 Sandric Ln, Liberty Township, OH 45044For SaleMLS ID #1895900, Daniel J. Beirne, Opendoor Brokerage LLC. Cincy MLS
- $269,9003 bd2 ba1.3k sqft3701 Susanna Dr, Cincinnati, OH 45251For SaleMLS ID #968952, Tonya Blankenship, Kenship Real Estate Services. DABR MLS
- $219,9003 bd2 ba1.3k sqft1070 Imprint Ln, Cincinnati, OH 45240For SaleMLS ID #1886229, Lesa M Baker, Arch Realty, LLC. Cincy MLS
- $240,0003 bd2 ba1.3k sqft12157 Hitchcock Dr, Cincinnati, OH 45240For SaleMLS ID #1890093, Daniel J. Beirne, Opendoor Brokerage LLC. Cincy MLS
- $319,9003 bd3 ba1.2k sqft933 Autumn Ct, Trenton, OH 45067For SaleMLS ID #1897687, Mark Perdue, RE/MAX Preferred Group. Cincy MLS
- $255,0003 bd2 ba1.5k sqft487 Brunswick Dr, Cincinnati, OH 45240For SaleMLS ID #968873, Oscar Asesyan, Coldwell Banker Realty. DABR MLS
- $319,9004 bd3 ba2.3k sqft602 S 1st St, Trenton, OH 45067For SaleMLS ID #967103, Shawna Smith, EquiRealty Group. DABR MLS
- $220,0003 bd2 ba1.3k sqft12146 Birchhill Dr, Cincinnati, OH 45251For SaleMLS ID #1891571, Thuy Nguyen-Meyer, OwnerLand Realty, Inc.. Cincy MLS
- $219,9002 bd2 ba1.2k sqft24 Eland Ct, Fairfield, OH 45014For SaleMLS ID #965049, Shawnee McIntosh, RE/MAX Victory + Affiliates. DABR MLS
- $235,0004 bd2 ba1.3k sqft7027 Ellen Ave, Cincinnati, OH 45239For SaleMLS ID #1893214, K Lynne Engel, Plum Tree Realty. Cincy MLS
- $149,9993 bd2 ba1.3k sqft3700 Mack Rd APT 10, Fairfield, OH 45014For SaleMLS ID #1887817, Simranjit Singh, NavX Realty, LLC. Cincy MLS
