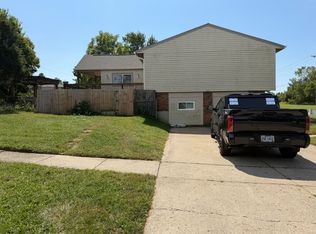
Welcome home to this cute three bedroom three full bath tri-level featuring a great large flat yard and generously sized patio perfect for entertaining or gardening or simply relaxing. With its convenient location this home offers a large primary bedroom with an attached bath, spacious lower level family room with a full bathroom and large laundry area equipped with a washer, dryer and brand new hot water heater. Oversized garage with plenty of storage and walkout to rear yard. Peace of mind with a 3 year old roof , siding in 2019, Hot water heater 2026, new driveway apron with additional parking pad, blue tooth garage door opener and ring camera sensors on all windows.
For sale
$315,000
5818 Winton Rd, Fairfield, OH 45014
3beds
1,820sqft
Single Family Residence
Built in 1977
0.32 Acres Lot
$-- Zestimate®
$173/sqft
$-- HOA
What's special
Great large flat yard
- 2 days
- 315
- 17
Zillow last checked:
Listing updated:
Listed by:
Sarah M Fiebig 513-520-1801,
Sibcy Cline, Inc. 513-385-0900,
Mark Schupp 513-543-1477,
Sibcy Cline, Inc.
Source: Cincy MLS,MLS#: 1894376 Originating MLS: Cincinnati Area Multiple Listing Service
Originating MLS: Cincinnati Area Multiple Listing Service
Facts & features
Interior
Bedrooms & bathrooms
- Bedrooms: 3
- Bathrooms: 3
- Full bathrooms: 3
Primary bedroom
- Features: Bath Adjoins, Wall-to-Wall Carpet
- Level: Upper
- Area: 154
- Dimensions: 14 x 11
Bedroom 2
- Level: Upper
- Area: 140
- Dimensions: 14 x 10
Bedroom 3
- Level: Upper
- Area: 126
- Dimensions: 14 x 9
Bedroom 4
- Area: 0
- Dimensions: 0 x 0
Bedroom 5
- Area: 0
- Dimensions: 0 x 0
Primary bathroom
- Features: Tub w/Shower, Other
Bathroom 1
- Features: Full
- Level: Upper
Bathroom 2
- Features: Full
- Level: Upper
Bathroom 3
- Features: Full
- Level: Lower
Dining room
- Features: Laminate Floor, Walkout
- Level: First
- Area: 143
- Dimensions: 13 x 11
Family room
- Features: Wall-to-Wall Carpet, Other
- Area: 270
- Dimensions: 15 x 18
Kitchen
- Features: Laminate Floor
- Area: 130
- Dimensions: 13 x 10
Living room
- Features: Wall-to-Wall Carpet, Window Treatment
- Area: 247
- Dimensions: 19 x 13
Office
- Area: 0
- Dimensions: 0 x 0
Heating
- Electric, Heat Pump
Cooling
- Central Air
Appliances
- Included: Dryer, Electric Cooktop, Disposal, Oven/Range, Refrigerator, Washer, Electric Water Heater
Features
- Ceiling Fan(s)
- Windows: Vinyl
- Basement: Partial,Partially Finished,WW Carpet
Interior area
- Total structure area: 1,820
- Total interior livable area: 1,820 sqft
Property
Parking
- Total spaces: 2
- Parking features: Driveway, Garage Door Opener
- Attached garage spaces: 2
- Has uncovered spaces: Yes
Features
- Patio & porch: Patio
Lot
- Size: 0.32 Acres
- Dimensions: 96 x 149
- Features: Less than .5 Acre
- Topography: Level
Details
- Additional structures: Shed(s)
- Parcel number: A0700128000007
- Zoning description: Residential
Construction
Type & style
- Home type: SingleFamily
- Architectural style: Traditional
- Property subtype: Single Family Residence
Materials
- Brick, Vinyl Siding
- Foundation: Concrete Perimeter
- Roof: Shingle
Condition
- New construction: No
- Year built: 1977
Utilities & green energy
- Gas: None
- Sewer: Public Sewer
- Water: Public
Community & HOA
HOA
- Has HOA: No
Location
- Region: Fairfield
Financial & listing details
- Price per square foot: $173/sqft
- Tax assessed value: $256,320
- Annual tax amount: $3,342
- Date on market: 9/18/2026
- Listing terms: No Special Financing
Estimated market value
Not available
Estimated sales range
Not available
Not available
Price history
| Date | Event | Price |
|---|---|---|
| 9/18/2026 | Listed for sale | $315,000+12.5%$173/sqft |
Source:  Cincy MLS #1894376 Report a problem Cincy MLS #1894376 Report a problem | ||
| 5/9/2023 | Sold | $280,000+12%$154/sqft |
Source: Cincy MLS #1768191 Report a problem | ||
| 4/9/2023 | Pending sale | $250,000$137/sqft |
Source: Cincy MLS #1768191 Report a problem | ||
| 4/6/2023 | Listed for sale | $250,000+78.6%$137/sqft |
Source: Cincy MLS #1768191 Report a problem | ||
| 4/28/2005 | Sold | $140,000$77/sqft |
Source: Public Record Report a problem | ||
Public tax history
| Year | Property taxes | Tax assessment |
|---|---|---|
| 2025 | $3,343 +0.7% | $89,710 |
| 2024 | $3,321 +1% | $89,710 |
| 2023 | $3,288 +15.3% | $89,710 +50% |
| 2022 | $2,853 +15.5% | $59,800 +1.6% |
| 2021 | $2,469 -3.9% | $58,880 |
| 2020 | $2,569 +3% | $58,880 +19.1% |
| 2019 | $2,495 +1.9% | $49,420 |
| 2018 | $2,449 +98% | $49,420 |
| 2017 | $1,237 -47.8% | $49,420 +9.6% |
| 2016 | $2,370 +5% | $45,090 |
| 2015 | $2,257 -29.1% | $45,090 |
| 2014 | $3,184 | $45,090 +5.3% |
| 2013 | $3,184 +55.3% | $42,840 |
| 2012 | $2,050 | $42,840 -10.2% |
| 2011 | $2,050 +11% | $47,709 -4% |
| 2010 | $1,846 +3.1% | $49,701 |
| 2009 | $1,791 -2.5% | $49,701 -5.3% |
| 2008 | $1,837 -1.1% | $52,483 +17.9% |
| 2007 | $1,857 -1.2% | $44,527 |
| 2006 | $1,879 +2.8% | $44,527 |
| 2005 | $1,829 +3.5% | $44,527 +7% |
| 2004 | $1,766 +12.4% | $41,615 |
| 2003 | $1,571 +5.8% | $41,615 |
| 2002 | $1,485 -3.9% | $41,615 +5.8% |
| 2001 | $1,546 +0.4% | $39,330 |
| 2000 | $1,540 | $39,330 |
Find assessor info on the county website
Monthly payment
Est. payment
Payment breakdown
Explore the cost of this home by adjusting the details. Changes won't be saved.Climate risks
Neighborhood: 45014
Similar homes
- $310,0003 bd4 ba1.5k sqft1420 Nilles Rd, Fairfield, OH 45014For Sale

 MLS ID #1894375, William V. Kugler, Bowling & Kugler Realty. Cincy MLS
 - $307,5003 bd2 ba2k sqft810 Shady Ln, Fairfield, OH 45014For Sale
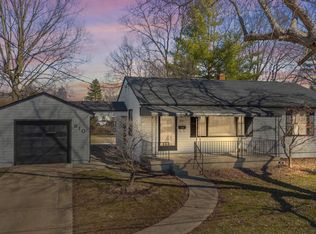 MLS ID #1893563, Daniel Baron, Keller Williams Advisors. Cincy MLS
 - $310,0004 bd2 ba1.7k sqft2650 Jupiter Dr, Fairfield, OH 45014For Sale
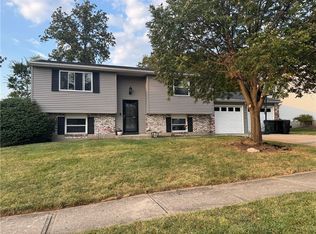
 MLS ID #968683, Tiffany A Lobertini, Howard Hanna Real Estate Serv. DABR MLS
 - $350,0003 bd3 ba1.4k sqft5065 Suwannee Dr, Fairfield, OH 45014For Sale
 MLS ID #1894137, Jason T Moore, Keller Williams Advisors. Cincy MLS
 - $369,9004 bd3 ba2k sqft115 Martha Ln, Fairfield, OH 45014For SaleMLS ID #1894300, Edmund R Ferrall, Comey & Shepherd. Cincy MLS
- $300,0003 bd3 ba1.7k sqft5569 Venus Ln, Fairfield, OH 45014For SaleMLS ID #967487, John F Prazynski, Sibcy Cline Inc.. DABR MLS
- $315,0003 bd2 ba1.4k sqft2821 E Turtle Creek Dr, Fairfield, OH 45014For SaleMLS ID #1892866, John M Ervin, Plum Tree Realty. Cincy MLS
- $325,0003 bd3 ba2k sqft4578 Cavalier Ct, Fairfield, OH 45014For SaleMLS ID #1892773, Melissa Collins, Plum Tree Realty. Cincy MLS
- $299,9003 bd2 ba1.3k sqft5978 Ricky Dr, Fairfield, OH 45014For SaleMLS ID #1890975, Heather R Garland, Plum Tree Realty. Cincy MLS
- $305,0003 bd2 ba1.6k sqft5480 Mississippi Dr, Fairfield, OH 45014For SaleMLS ID #1893580, Tyler Wehrung, Plum Tree Realty. Cincy MLS
- $345,0004 bd3 ba1.8k sqft5653 Christine Dr, Fairfield, OH 45014For SaleMLS ID #1892883, Teresa Durbin, Sibcy Cline, Inc.. Cincy MLS
- $309,9003 bd2 ba1.7k sqft5775 Lake Michigan Dr, Fairfield, OH 45014For SaleMLS ID #1891078, Anthony J. Giglio, X Real Estate. Cincy MLS
- $289,0005 bd2 ba2.1k sqft32 Yellowdale Dr, Fairfield, OH 45014For SaleMLS ID #1890914, Marcella M Gantt, New Horizons Realty Collaborat. Cincy MLS
- $299,9003 bd2 ba1.7k sqft3470 Cherryhill Dr, Fairfield, OH 45014For SaleMLS ID #1884986, Courtney E Combs, Combs Group DC Realty. Cincy MLS
- $350,0004 bd3 ba1.8k sqft12085 Brookway Dr, Cincinnati, OH 45240For SaleMLS ID #1894112, Russell Daniels, Plum Tree Realty. Cincy MLS
- $265,0003 bd2 ba1.5k sqft2789 Jupiter Dr, Fairfield, OH 45014For SaleMLS ID #1885695, Johanny M. Urena, Keller Williams Advisors. Cincy MLS
- $305,0004 bd3 ba2k sqft1727 John Gray Rd, Cincinnati, OH 45240For SaleMLS ID #1891585, Myrkol L. Bolden, Keller Williams Seven Hills Re. Cincy MLS
- $347,9003 bd2 ba2.4k sqft4540 Cavalier Ct, Fairfield, OH 45014For SaleMLS ID #1879781, Kevin E Hildebrand, eXp Realty. Cincy MLS
