Charming 4-bedroom, 3-bathroom property in Fairfield offers timeless character, spacious living, and valuable updates! The large kitchen features beautiful wood cabinetry and plenty of space for cooking and gathering. Spacious bedrooms provide comfort and flexibility, while original hardwood floors run throughout the home, including beneath the carpet, offering the opportunity to showcase their classic charm. Updated bathrooms, a newer roof, and newer mechanicals provide added peace of mind, while a new garage door adds fresh curb appeal. Enjoy the convenience of first-floor laundry and relax in the screened-in back porch, perfect for enjoying the outdoors in comfort. The backyard also features a storage shed for additional storage. Close to highways, shopping, Fairfield schools, etc. With generous living spaces, classic character, and practical updates, this home is ready for its next chapter!
For sale
$369,900
5724 Sigmon Way, Fairfield, OH 45014
4beds
2,142sqft
Single Family Residence
Built in 1977
0.34 Acres Lot
$-- Zestimate®
$173/sqft
$-- HOA
What's special
Classic characterSpacious bedroomsSpacious livingGenerous living spacesFirst-floor laundryBeautiful wood cabinetryOriginal hardwood floors
- 22 days
- 1,003
- 75
Likely to sell faster than
Zillow last checked:
Listing updated:
Listed by:
Omar Shteiwi 513-501-9225,
eXp Realty 216-242-2322
Source: Cincy MLS,MLS#: 1897510 Originating MLS: Cincinnati Area Multiple Listing Service
Facts & features
Interior
Bedrooms & bathrooms
- Bedrooms: 4
- Bathrooms: 3
- Full bathrooms: 2
- 1/2 bathrooms: 1
Primary bedroom
- Features: Bath Adjoins, Wood Floor
- Level: Second
- Area: 204
- Dimensions: 12 x 17
Bedroom 2
- Level: Second
- Area: 187
- Dimensions: 17 x 11
Bedroom 3
- Level: Second
- Area: 169
- Dimensions: 13 x 13
Bedroom 4
- Level: Second
- Area: 126
- Dimensions: 14 x 9
Bedroom 5
- Area: 0
- Dimensions: 0 x 0
Primary bathroom
- Features: Tile Floor, Tub w/Shower
Bathroom 1
- Features: Full
- Level: Second
Bathroom 2
- Features: Full
- Level: Second
Bathroom 3
- Features: Partial
- Level: First
Dining room
- Features: Wall to Wall Carpet, Wood Floor
- Level: First
- Area: 121
- Dimensions: 11 x 11
Family room
- Features: Fireplace, Walkout, Wood Floor
- Area: 288
- Dimensions: 12 x 24
Kitchen
- Features: Pantry, Wood Cabinets, Wood Floor
- Area: 204
- Dimensions: 17 x 12
Living room
- Features: Window Treatment, Wood Floor
- Area: 216
- Dimensions: 18 x 12
Office
- Area: 0
- Dimensions: 0 x 0
Heating
- Forced Air
Cooling
- Central Air
Appliances
- Included: Microwave, Oven/Range, Dishwasher, Refrigerator, Gas Water Heater
Features
- Windows: Double Hung, Vinyl
- Basement: Full,Unfinished
- Number of fireplaces: 1
- Fireplace features: Brick, Family Room
Interior area
- Total structure area: 2,142
- Total interior livable area: 2,142 sqft
Property
Parking
- Total spaces: 2
- Parking features: On Street, Driveway
- Attached garage spaces: 2
- Has uncovered spaces: Yes
Features
- Levels: Two
- Stories: 2
Lot
- Size: 0.34 Acres
- Features: Less than .5 Acre
Details
- Parcel number: A0700127000076
- Zoning description: Residential
Construction
Type & style
- Home type: SingleFamily
- Architectural style: Traditional
- Property subtype: Single Family Residence
Materials
- Brick, Vinyl Siding
- Foundation: Concrete Perimeter
- Roof: Shingle
Condition
- New construction: No
- Year built: 1977
Utilities & green energy
- Gas: Natural
- Sewer: Public Sewer
- Water: Public
Community & HOA
HOA
- Has HOA: No
Location
- Region: Fairfield
Financial & listing details
- Price per square foot: $173/sqft
- Tax assessed value: $283,680
- Annual tax amount: $2,942
- Date on market: 10/16/2026
- Listing terms: No Special Financing
Estimated market value
Not available
Estimated sales range
Not available
Not available
Price history
| Date | Event | Price |
|---|---|---|
| 10/16/2026 | Listed for sale | $369,900+242.5%$173/sqft |
Source:  Cincy MLS #1897510 Report a problem | ||
| 7/1/1991 | Sold | $108,000$50/sqft |
Source: Agent Provided Report a problem | ||
Public tax history
| Year | Property taxes | Tax assessment |
|---|---|---|
| 2025 | $2,943 -11.2% | $99,290 |
| 2024 | $3,312 +0.3% | $99,290 |
| 2023 | $3,303 +14.2% | $99,290 +43.7% |
| 2022 | $2,893 +16.4% | $69,090 +1.6% |
| 2021 | $2,485 -3.9% | $68,000 |
| 2020 | $2,585 +2.8% | $68,000 +16.2% |
| 2019 | $2,513 +1.9% | $58,540 |
| 2018 | $2,467 +1600.9% | $58,540 |
| 2017 | $145 -93.5% | $58,540 +9.6% |
| 2016 | $2,235 -35.5% | $53,390 |
| 2015 | $3,463 +58.8% | $53,390 |
| 2014 | $2,180 | $53,390 -2% |
| 2013 | $2,180 -0.3% | $54,470 |
| 2012 | $2,188 | $54,470 -2.4% |
| 2011 | $2,188 +10.2% | $55,822 -4.2% |
| 2010 | $1,985 -12.7% | $58,244 |
| 2009 | $2,274 -2.4% | $58,244 -5.5% |
| 2008 | $2,331 -3% | $61,635 +7% |
| 2007 | $2,402 +2.6% | $57,607 +3.9% |
| 2006 | $2,340 +2.8% | $55,462 |
| 2005 | $2,277 -3.2% | $55,462 |
| 2004 | $2,353 +12.4% | $55,462 |
| 2003 | $2,093 +5.8% | $55,462 |
| 2002 | $1,978 +15% | $55,462 +26.7% |
| 2001 | $1,720 +0.4% | $43,772 |
| 2000 | $1,714 | $43,772 |
Find assessor info on the county website
Monthly payment
Est. payment
Payment breakdown
Explore the cost of this home by adjusting the details. Changes won't be saved.Climate risks
Neighborhood: 45014
Similar homes
- $375,0004 bd3 ba1.8k sqft2196 Resor Rd, Fairfield, OH 45014For Sale
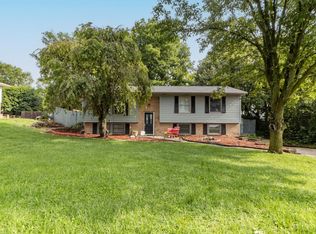
 MLS ID #1899035, Yvette D Shepard, Re/Max Time. Cincy MLS
- $329,9003 bd3 ba1.8k sqft5738 Barkley Ct, Fairfield, OH 45014For Sale
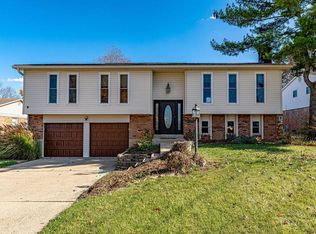 MLS ID #1899457, Tyler R. Minges, Huff Realty. Cincy MLS
- $364,9004 bd3 ba2k sqft115 Martha Ln, Fairfield, OH 45014For Sale
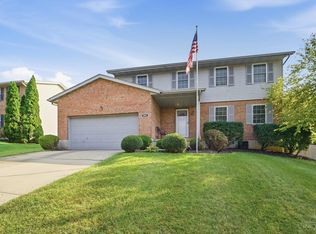 MLS ID #1894300, Edmund R Ferrall, Comey & Shepherd. Cincy MLS
- $450,0004 bd3 ba2.4k sqft2394 Charter Oak Dr, Fairfield, OH 45014For Sale
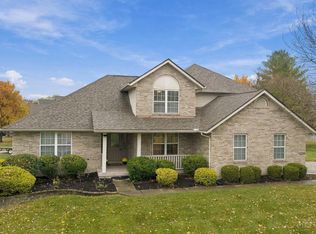 MLS ID #1898980, Jayne A Riel, Plum Tree Realty. Cincy MLS
- $324,9004 bd3 ba1.8k sqft5466 Cedar Breaks Ct, Fairfield, OH 45014For SaleMLS ID #1895341, Mark Schupp, Sibcy Cline, Inc.. Cincy MLS
- $304,9003 bd3 ba1.8k sqft5818 Winton Rd, Fairfield, OH 45014For SaleMLS ID #1897915, Sarah M Fiebig, Sibcy Cline, Inc.. Cincy MLS
- $425,0004 bd3 ba2.9k sqft7472 Polo Springs Ct, Fairfield, OH 45014For Sale
 MLS ID #972509, Sandy A Kellogg, Agora Realty Group. DABR MLS
- $370,0004 bd3 ba1.9k sqft7566 Tollgate Ct, Fairfield, OH 45014For SaleMLS ID #1897791, Chhabi L Neopaney, Key Realty, LTD.. Cincy MLS
- $289,9004 bd3 ba1.6k sqft3526 Mack Rd, Fairfield, OH 45014For SaleMLS ID #1899593, Hung Tri-Rudolf, RE/MAX Incompass. Cincy MLS
- $297,9004 bd2 ba1.7k sqft2650 Jupiter Dr, Fairfield, OH 45014For SaleMLS ID #968683, Tiffany A Lobertini, Howard Hanna Real Estate Serv. DABR MLS
- $389,9003 bd3 ba1.7k sqft5330 Sherry Ln, Fairfield, OH 45014For SaleMLS ID #1891757, Andrew W Zestermann, Federle, Inc.. Cincy MLS
- $348,9004 bd3 ba2k sqft277 Symmes Rd, Fairfield, OH 45014For SaleMLS ID #1890703, Dan Weber, Plum Tree Realty. Cincy MLS
- $349,9004 bd3 ba2.5k sqft5468 Schiering Dr, Fairfield, OH 45014For SaleMLS ID #961665, Donna S Deaton, RE/MAX Victory + Affiliates. DABR MLS
- $320,0004 bd3 ba1.8k sqft5625 Lake Michigan Dr, Fairfield, OH 45014For SaleMLS ID #1895504, Katie A Kennard, Keller Williams Advisors. Cincy MLS
- $375,0004 bd2 ba2.1k sqft812 Yorkhaven Rd, Cincinnati, OH 45240For SaleMLS ID #1896651, Iwin C. Henderson, Plum Tree Realty. Cincy MLS
- $309,9003 bd3 ba1.6k sqft5894 Red Oak Dr, Fairfield, OH 45014For SaleMLS ID #1895496, Andrea Kugler, Bowling & Kugler Realty. Cincy MLS
- $275,0005 bd2 ba2.1k sqft32 Yellowdale Dr, Fairfield, OH 45014For SaleMLS ID #1890914, Marcella M Gantt, New Horizons Realty Collaborat. Cincy MLS
- $355,0004 bd3 ba1.6k sqft7673 Tollgate Ct, Fairfield, OH 45014For SaleMLS ID #1890928, Indra P Katel, Real of Ohio. Cincy MLS
- $307,5003 bd2 ba1.3k sqft674 Shady Ln, Fairfield, OH 45014For SaleMLS ID #1897967, Elisa R. Ibold, Hoeting, REALTORS. Cincy MLS
