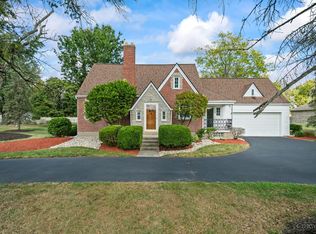
PRICE IMPROVEMENT! More Home for Your Money! Discover the Potential, Charm & Opportunity Awaits. This charming stone finish ranch offers a rare opportunity to own a property with history, character, & room to make it your own. Held by the same family since it was built by the original owner/builder, this 3 bdrm home offers over 1,300 sq ft living space, hardwood floors, fresh paint, & a spacious unfinished lower level ready for your imagination. Over 1/2 acre in an attractive cul-de-sac setting, plus an oversized 2-car garage, generous driveway space & plenty street parking. Looking to personalize, a property with room to grow, or an opportunity to build equity through vision, this home is ready for its next chapter! REDUCED $15,000! Don't miss the possibilities. Schedule your private showing and come see the potential for yourself! Estate sale. Being sold as is.
For sale
Price cut: $15K (10/6)
$279,900
1585 Northview Cir, Fairfield, OH 45014
3beds
1,344sqft
Single Family Residence
Built in 1953
0.59 Acres Lot
$274,400 Zestimate®
$208/sqft
$-- HOA
What's special
Stone finish ranchPlenty street parkingFresh paintAttractive cul-de-sac settingHardwood floorsGenerous driveway space
- 29 days
- 1,718
- 48
Likely to sell faster than
Zillow last checked:
Listing updated:
Listed by:
Morah T Lynch 513-236-1476,
Cutler Real Estate 513-429-4290
Source: Cincy MLS,MLS#: 1894386 Originating MLS: Cincinnati Area Multiple Listing Service
Originating MLS: Cincinnati Area Multiple Listing Service
Facts & features
Interior
Bedrooms & bathrooms
- Bedrooms: 3
- Bathrooms: 2
- Full bathrooms: 1
- 1/2 bathrooms: 1
Primary bedroom
- Features: Wood Floor
- Level: First
- Area: 154
- Dimensions: 14 x 11
Bedroom 2
- Level: First
- Area: 132
- Dimensions: 11 x 12
Bedroom 3
- Level: First
- Area: 110
- Dimensions: 11 x 10
Bedroom 4
- Area: 0
- Dimensions: 0 x 0
Bedroom 5
- Area: 0
- Dimensions: 0 x 0
Primary bathroom
- Features: Tile Floor, Tub w/Shower
Bathroom 1
- Features: Full
- Level: First
Bathroom 2
- Features: Partial
- Level: First
Dining room
- Level: First
- Area: 110
- Dimensions: 11 x 10
Family room
- Area: 0
- Dimensions: 0 x 0
Kitchen
- Features: Pantry, Eat-in Kitchen, Vinyl Floor, Walkout, Wood Cabinets
- Area: 135
- Dimensions: 15 x 9
Living room
- Features: Fireplace, Wood Floor
- Area: 231
- Dimensions: 21 x 11
Office
- Area: 0
- Dimensions: 0 x 0
Heating
- Forced Air, Gas
Cooling
- Central Air
Appliances
- Included: Gas Water Heater
Features
- Windows: Aluminum Frames
- Basement: Full,Concrete,Unfinished
- Number of fireplaces: 2
- Fireplace features: Stone, Living Room
Interior area
- Total structure area: 1,344
- Total interior livable area: 1,344 sqft
Property
Parking
- Total spaces: 2
- Parking features: On Street, Driveway
- Attached garage spaces: 2
- Has uncovered spaces: Yes
Accessibility
- Accessibility features: No Accessibility Features
Features
- Levels: One
- Stories: 1
Lot
- Size: 0.59 Acres
Details
- Parcel number: A0700063000012
- Zoning description: Residential
Construction
Type & style
- Home type: SingleFamily
- Architectural style: Ranch
- Property subtype: Single Family Residence
Materials
- Stone
- Foundation: Stone
- Roof: Shingle
Condition
- New construction: No
- Year built: 1953
Utilities & green energy
- Gas: At Street
- Sewer: Public Sewer
- Water: Public
Community & HOA
HOA
- Has HOA: No
Location
- Region: Fairfield
Financial & listing details
- Price per square foot: $208/sqft
- Tax assessed value: $219,430
- Annual tax amount: $2,920
- Date on market: 9/26/2026
- Listing terms: No Special Financing
Estimated market value
$274,400
$261,000 - $288,000
$2,087/mo
Price history
| Date | Event | Price |
|---|---|---|
| 10/6/2026 | Price change | $279,900-5.1%$208/sqft |
Source:  Cincy MLS #1894386 Report a problem Cincy MLS #1894386 Report a problem | ||
| 9/26/2026 | Listed for sale | $294,900+260.1%$219/sqft |
Source: Cincy MLS #1894386 Report a problem | ||
| 12/8/1995 | Sold | $81,900$61/sqft |
Source: Public Record Report a problem | ||
Public tax history
| Year | Property taxes | Tax assessment |
|---|---|---|
| 2025 | $2,921 +17.8% | $76,800 |
| 2024 | $2,480 +0% | $76,800 |
| 2023 | $2,479 +4% | $76,800 +30.9% |
| 2022 | $2,384 +15.7% | $58,660 +1.4% |
| 2021 | $2,060 -3.9% | $57,860 |
| 2020 | $2,142 +7% | $57,860 +19.5% |
| 2019 | $2,002 +1.9% | $48,420 |
| 2018 | $1,966 -1% | $48,420 |
| 2017 | $1,985 +2.1% | $48,420 +5.9% |
| 2016 | $1,945 +5% | $45,740 |
| 2015 | $1,851 +0.8% | $45,740 |
| 2014 | $1,836 | $45,740 -3.2% |
| 2013 | $1,836 -0.3% | $47,250 |
| 2012 | $1,842 | $47,250 -4.1% |
| 2011 | $1,842 +16.1% | $49,267 -6.3% |
| 2010 | $1,586 +3.1% | $52,606 |
| 2009 | $1,538 -25.7% | $52,606 |
| 2008 | $2,070 +6% | $52,606 +12.4% |
| 2007 | $1,953 -1.2% | $46,823 |
| 2006 | $1,976 +2.8% | $46,823 |
| 2005 | $1,923 +5.5% | $46,823 +9% |
| 2004 | $1,823 +12.4% | $42,956 |
| 2003 | $1,622 +5.8% | $42,956 |
| 2002 | $1,533 +7.4% | $42,956 +18.3% |
| 2001 | $1,427 +0.4% | $36,324 |
| 2000 | $1,422 | $36,324 |
Find assessor info on the county website
Monthly payment
Est. payment
Payment breakdown
Explore the cost of this home by adjusting the details. Changes won't be saved.Climate risks
Neighborhood: 45014

Similar homes
- $305,0003 bd2 ba1.5k sqft4766 Circle Dr, Fairfield, OH 45014For Sale

 MLS ID #1897775, Gina A. Dubell-Smith, eXp Realty. Cincy MLS
 - $310,0003 bd3 ba2k sqft4578 Cavalier Ct, Fairfield, OH 45014For Sale
 MLS ID #1892773, Melissa Collins, Plum Tree Realty. Cincy MLS
 - $349,5003 bd2 ba1.2k sqft5794 River Rd, Fairfield, OH 45014For Sale
 MLS ID #1858273, Donald Davis, Bowling & Kugler Realty. Cincy MLS
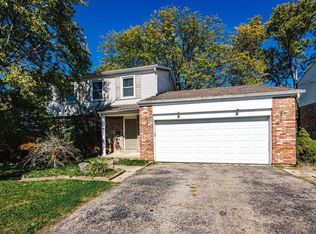
 - $285,0003 bd3 ba1.5k sqft1946 Edgewater Dr, Cincinnati, OH 45240For Sale
 MLS ID #1896593, Adrienne N Shipman, Keller Williams Seven Hills Re. Cincy MLS
 - $389,9003 bd3 ba1.7k sqft5330 Sherry Ln, Fairfield, OH 45014For SaleMLS ID #1891757, Andrew W Zestermann, Federle, Inc.. Cincy MLS
- $249,9003 bd2 ba1k sqft11935 Mill Rd, Cincinnati, OH 45240For SaleMLS ID #1893879, Flor D McNally, Keller Williams Advisors. Cincy MLS
- $299,9993 bd2 ba1.2k sqft2079 Arrowood Pl, Cincinnati, OH 45231For SaleMLS ID #1896312, Joy E. Diegmueller, Sibcy Cline, Inc.. Cincy MLS
- $229,9003 bd2 ba1.3k sqft81 Carlton Dr, Hamilton, OH 45015For SaleMLS ID #1896554, William E. Gabbard, Howard Hanna Real Estate Serv. Cincy MLS
- $245,0003 bd2 ba1.5k sqft985 Saint Clair Ave, Hamilton, OH 45015For Sale
 MLS ID #968984, Meralis Marcano, eXp Realty. DABR MLS
 - $315,0003 bd2 ba1.9k sqft3145 Eric Ln, Hamilton, OH 45011For SaleMLS ID #1896627, William S Huff, eXp Realty. Cincy MLS
- $299,9003 bd2 ba1.6k sqft1831 Churchwood Dr, Cincinnati, OH 45238For SaleMLS ID #1897785, Kimberly D. Beyer, RE/MAX United Associates. Cincy MLS
- $325,0004 bd3 ba1.9k sqft11962 Cedarcreek Dr, Cincinnati, OH 45240For SaleMLS ID #1895494, Bryan Smith, eXp Realty. Cincy MLS
- $295,0003 bd1 ba1.5k sqft9403 McKinney Rd, Loveland, OH 45140For SaleMLS ID #1897706, Christy C. Clement, eXp Realty. Cincy MLS
- $349,9994 bd2 ba1.3k sqft7957 W Chester Rd, West Chester, OH 45069For SaleMLS ID #1898193, Daisy Jimenez-Fabian, Fortune Vine Realty. Cincy MLS
- $299,0003 bd2 ba1.5k sqft1415 West Ave, Cincinnati, OH 45215For SaleMLS ID #1891235, Jennifer Drescher, Cincy Flat Fee, LLC. Cincy MLS
