An incredible opportunity to create your dream home in Hamilton's highly desirable Lindenwald neighborhood! This spacious 1,504-square-foot ranch on a corner lot offers the ultimate convenience of single-level living with 3 bedrooms and 2 full bathrooms. Enjoy easy parking with a dedicated driveway and a two-car attached garage. The primary suite is a private oasis, perfectly outfitted with dual walk-in closets and an en-suite bathroom featuring a double vanity. Enjoy peace of mind knowing the heavy lifting is complete: the property boasts a brand-new roof installed in 2024, plus a brand-new furnace(Oct 2026) and water heater (Oct 2026). With these crucial systems updated, this house provides a solid canvas ready for your personal cosmetic touches to truly shine. Perfectly situated just five minutes from local restaurants, shopping, and conveniences, this property offers an unbeatable location. With an included 1-Year Home Warranty, this great property is ready for you now!
For sale
$245,000
985 Saint Clair Ave, Hamilton, OH 45015
3beds
1,504sqft
Single Family Residence
Built in 1982
6,969 Square Feet Lot
$243,400 Zestimate®
$163/sqft
$-- HOA
What's special
Two-car attached garageCorner lotDedicated drivewaySingle-level livingDual walk-in closets
- 41 days
- 1,048
- 83
Zillow last checked:
Listing updated:
Listed by:
Meralis Marcano (866)212-4991,
eXp Realty
Source: DABR MLS,MLS#: 968984 Originating MLS: Dayton Area Board of REALTORS
Facts & features
Interior
Bedrooms & bathrooms
- Bedrooms: 3
- Bathrooms: 2
- Full bathrooms: 2
- Main level bathrooms: 2
Primary bedroom
- Level: Main
- Dimensions: 14 x 16
Bedroom
- Level: Main
- Dimensions: 9 x 12
Bedroom
- Level: Main
- Dimensions: 9 x 12
Dining room
- Level: Main
- Dimensions: 12 x 13
Kitchen
- Level: Main
- Dimensions: 10 x 13
Laundry
- Level: Main
- Dimensions: 7 x 8
Living room
- Level: Main
- Dimensions: 12 x 15
Heating
- Forced Air, Natural Gas
Cooling
- Central Air
Appliances
- Included: Dishwasher, Disposal, Range, Refrigerator, Gas Water Heater
Features
- Kitchen Island, Walk-In Closet(s)
- Basement: Crawl Space
Interior area
- Total structure area: 1,504
- Total interior livable area: 1,504 sqft
Property
Parking
- Total spaces: 2
- Parking features: Attached, Garage, Two Car Garage
- Attached garage spaces: 2
Features
- Levels: One
- Stories: 1
- Patio & porch: Deck
- Exterior features: Deck, Fence, Storage
Lot
- Size: 6,969 Square Feet
- Dimensions: 6,970
Details
- Additional structures: Shed(s)
- Parcel number: P6462016000051
- Zoning: Residential
- Zoning description: Residential
Construction
Type & style
- Home type: SingleFamily
- Architectural style: Ranch
- Property subtype: Single Family Residence
Materials
- Vinyl Siding
Condition
- Year built: 1982
Details
- Warranty included: Yes
Utilities & green energy
- Water: Public
- Utilities for property: Natural Gas Available, Sewer Available, Water Available
Community & HOA
Community
- Security: Smoke Detector(s)
- Subdivision: Hamilton
HOA
- Has HOA: No
Location
- Region: Hamilton
Financial & listing details
- Price per square foot: $163/sqft
- Tax assessed value: $190,090
- Annual tax amount: $2,838
- Date on market: 9/17/2026
Estimated market value
$243,400
$231,000 - $256,000
$1,905/mo
Price history
| Date | Event | Price |
|---|---|---|
| 10/22/2026 | Listed for sale | $245,000$163/sqft |
Source:  Cincy MLS #1888053 Report a problem | ||
| 9/20/2026 | Pending sale | $245,000$163/sqft |
Source: Cincy MLS #1888053 Report a problem | ||
| 9/17/2026 | Listed for sale | $245,000+71.3%$163/sqft |
Source: Cincy MLS #1888053 Report a problem | ||
| 9/13/2019 | Sold | $143,000+2.9%$95/sqft |
Source: Cincy MLS #1631471 Report a problem | ||
| 7/27/2019 | Pending sale | $139,000$92/sqft |
Source: RE/MAX Victory #1631471 Report a problem | ||
| 7/25/2019 | Listed for sale | $139,000+131.7%$92/sqft |
Source: RE/MAX Victory #1631471 Report a problem | ||
| 11/5/2014 | Sold | $60,000-52%$40/sqft |
Source: Public Record Report a problem | ||
| 10/20/2010 | Listing removed | $124,900$83/sqft |
Source: HUFF Realty, LLC #1218529 Report a problem | ||
| 6/22/2010 | Price change | $124,900-3.6%$83/sqft |
Source: HUFF Realty, LLC #1218529 Report a problem | ||
| 6/11/2010 | Price change | $129,500-2.3%$86/sqft |
Source: HUFF Realty, LLC #1218529 Report a problem | ||
| 4/22/2010 | Listed for sale | $132,500$88/sqft |
Source: HUFF Realty, LLC #1218529 Report a problem | ||
Public tax history
| Year | Property taxes | Tax assessment |
|---|---|---|
| 2025 | $2,838 +0.6% | $66,540 |
| 2024 | $2,821 +0.9% | $66,540 |
| 2023 | $2,795 +17.3% | $66,540 +39.3% |
| 2022 | $2,383 +14.1% | $47,770 +3.6% |
| 2021 | $2,089 -4% | $46,120 |
| 2020 | $2,176 +12.1% | $46,120 +13.4% |
| 2019 | $1,941 +2.7% | $40,680 |
| 2018 | $1,891 -0.8% | $40,680 |
| 2017 | $1,907 +5% | $40,680 +10.2% |
| 2016 | $1,816 +101.1% | $36,920 |
| 2015 | $903 -54.3% | $36,920 |
| 2014 | $1,976 | $36,920 +4.7% |
| 2013 | $1,976 +19.6% | $35,270 |
| 2012 | $1,652 | $35,270 -13.6% |
| 2011 | $1,652 +25.9% | $40,821 -7.8% |
| 2010 | $1,312 +2.7% | $44,269 |
| 2009 | $1,277 -7.3% | $44,269 -6.5% |
| 2008 | $1,378 -14% | $47,335 +1% |
| 2007 | $1,602 -1.3% | $46,869 |
| 2006 | $1,624 +6.8% | $46,869 |
| 2005 | $1,521 +5.5% | $46,869 +15% |
| 2004 | $1,442 +1.5% | $40,772 |
| 2003 | $1,420 +3% | $40,772 |
| 2002 | $1,379 +13.9% | $40,772 +11.9% |
| 2001 | $1,210 -3.8% | $36,442 |
| 2000 | $1,258 | $36,442 |
Find assessor info on the county website
Monthly payment
Est. payment
Payment breakdown
Explore the cost of this home by adjusting the details. Changes won't be saved.Climate risks
Neighborhood: 45015
Nearby schools
Schools provided by the listing agent
- District: Hamilton
Source: DABR MLS. This data may not be complete. We recommend contacting the local school district to confirm school assignments for this home.
Similar homes
- $--3 bd3 ba1.5k sqft5643 Tallawanda Dr, Fairfield, OH 45014Auction
 Auction.com 2
- $295,0004 bd3 ba1.7k sqft502 Hooven Ave, Hamilton, OH 45015For Sale
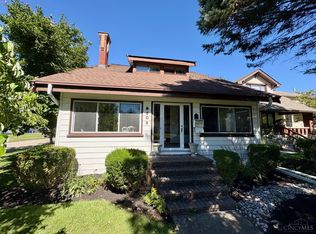
 MLS ID #1895169, William V. Kugler, Bowling & Kugler Realty. Cincy MLS
- $250,0003 bd1 ba1.1k sqft2878 Gateway Dr, Hamilton, OH 45011For Sale

 MLS ID #970239, Samantha Markowski, Real of Ohio. DABR MLS
- $264,9003 bd2 ba1k sqft324 Todd Pl, Hamilton, OH 45011For Sale
 MLS ID #971360, Scott Kiser, Sibcy Cline Inc.. DABR MLS
- $305,0003 bd2 ba1.5k sqft4766 Circle Dr, Fairfield, OH 45014For SaleMLS ID #1897775, Gina A. Dubell-Smith, eXp Realty. Cincy MLS
- $174,9003 bd1 ba864 sqft961 Foster Ave, Hamilton, OH 45015For SaleMLS ID #965665, Tiffany A Lobertini, Howard Hanna Real Estate Serv. DABR MLS
- $279,9003 bd2 ba1.3k sqft1585 Northview Cir, Fairfield, OH 45014For SaleMLS ID #1894386, Morah T Lynch, Cutler Real Estate. Cincy MLS
- $299,0003 bd3 ba2k sqft1192 Cadillac Dr, Hamilton, OH 45013For SaleMLS ID #971445, Austin R Castro, Coldwell Banker Heritage. DABR MLS
- $290,0004 bd3 ba1.9k sqft3580 Millikin Rd, Hamilton, OH 45011For SaleMLS ID #1896028, Kurt W Marchlewski II, Keller Williams Seven Hills Re. Cincy MLS
- $315,0003 bd2 ba1.9k sqft3145 Eric Ln, Hamilton, OH 45011For SaleMLS ID #1896627, William S Huff, eXp Realty. Cincy MLS
- $240,0003 bd2 ba1.3k sqft12157 Hitchcock Dr, Cincinnati, OH 45240For SaleMLS ID #1890093, Daniel J. Beirne, Opendoor Brokerage LLC. Cincy MLS
- $297,9004 bd2 ba1.7k sqft2650 Jupiter Dr, Fairfield, OH 45014For SaleMLS ID #968683, Tiffany A Lobertini, Howard Hanna Real Estate Serv. DABR MLS
- $310,0003 bd4 ba1.5k sqft1420 Nilles Rd, Fairfield, OH 45014For SaleMLS ID #1894375, William V. Kugler, Bowling & Kugler Realty. Cincy MLS
- $190,0003 bd1 ba1.2k sqft354 Rockford Dr, Hamilton, OH 45013For SaleMLS ID #971632, Juanita Gray, Comey & Shepherd REALTORS. DABR MLS
- $239,9993 bd2 ba1k sqft5943 Elk Creek Rd, Middletown, OH 45042For SaleMLS ID #970377, Teresa L Hall, Coldwell Banker Heritage. DABR MLS
