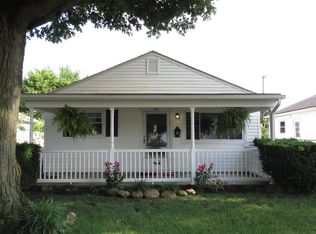
Discover the ideal setting for comfortable living at this charming single-family residence, perfectly situated in Hamilton. This delightful home on a dead end street features three bedrooms and one full bathroom, offering a practical layout for everyday life. The renovated eat-in kitchen offers new cabinets, countertops, and flooring. The exterior, which newly planted grass seed, boasts an ideal environment for relaxation and outdoor enjoyment. With a lot size of 0.14 acres, there is ample space for various outdoor activities. A detached two-car garage and a long concrete driveway provide convenient parking options. The property also benefits from an established tree in the front, offering natural shade, and a fenced backyard that ensures privacy and potential for landscaping. This residence combines classic features with desirable outdoor amenities, making it a wonderful place to call home in a vibrant neighborhood. Recent updates include: flooring, lighting, kitchen cabinets, countertops, bathroom vanity and AC unit.
For sale
Price cut: $5K (10/5)
$174,900
961 Foster Ave, Hamilton, OH 45015
3beds
864sqft
Single Family Residence
Built in 1962
6,098 Square Feet Lot
$174,200 Zestimate®
$202/sqft
$-- HOA
What's special
Detached two-car garageRenovated eat-in kitchenFenced backyardNew cabinetsNewly planted grass seedNatural shade
- 69 days
- 416
- 40
Zillow last checked:
Listing updated:
Listed by:
Tiffany A Lobertini 937-215-7394,
Howard Hanna Real Estate Serv
Source: DABR MLS,MLS#: 965665 Originating MLS: Dayton Area Board of REALTORS
Originating MLS: Dayton Area Board of REALTORSFacts & features
Interior
Bedrooms & bathrooms
- Bedrooms: 3
- Bathrooms: 1
- Full bathrooms: 1
- Main level bathrooms: 1
Bedroom
- Level: Main
- Dimensions: 9 x 8
Bedroom
- Level: Main
- Dimensions: 9 x 9
Bedroom
- Level: Main
- Dimensions: 10 x 9
Kitchen
- Level: Main
- Dimensions: 12 x 9
Living room
- Level: Main
- Dimensions: 13 x 13
Heating
- Forced Air, Natural Gas
Cooling
- Central Air
Appliances
- Included: Gas Water Heater
Features
- Ceiling Fan(s), Remodeled
Interior area
- Total structure area: 864
- Total interior livable area: 864 sqft
Property
Parking
- Total spaces: 2
- Parking features: Detached, Garage, Two Car Garage
- Garage spaces: 2
Features
- Levels: One
- Stories: 1
- Patio & porch: Porch
- Exterior features: Fence, Porch
Lot
- Size: 6,098 Square Feet
- Dimensions: 40 x 150
Details
- Parcel number: P6462016000093
- Zoning: Residential
- Zoning description: Residential
Construction
Type & style
- Home type: SingleFamily
- Property subtype: Single Family Residence
Materials
- Vinyl Siding
- Foundation: Slab
Condition
- Year built: 1962
Utilities & green energy
- Water: Public
- Utilities for property: Natural Gas Available, Water Available
Community & HOA
Community
- Subdivision: Hamilton
HOA
- Has HOA: No
Location
- Region: Hamilton
Financial & listing details
- Price per square foot: $202/sqft
- Tax assessed value: $89,910
- Annual tax amount: $1,343
- Date on market: 8/2/2026
Estimated market value
$174,200
$165,000 - $183,000
$1,675/mo
Price history
| Date | Event | Price |
|---|---|---|
| 10/5/2026 | Price change | $174,900-2.8%$202/sqft |
Source: DABR MLS #965665 Report a problem | ||
| 9/22/2026 | Price change | $179,900-2.7%$208/sqft |
Source:  DABR MLS #965665 Report a problem DABR MLS #965665 Report a problem | ||
| 9/10/2026 | Price change | $184,900-2.6%$214/sqft |
Source: DABR MLS #965665 Report a problem | ||
| 8/21/2026 | Price change | $189,900-5%$220/sqft |
Source: DABR MLS #965665 Report a problem | ||
| 8/3/2026 | Listed for sale | $199,900+233.2%$231/sqft |
Source: DABR MLS #965665 Report a problem | ||
| 10/20/2025 | Sold | $60,000-11.8%$69/sqft |
Source: Public Record Report a problem | ||
| 12/20/1996 | Sold | $68,000$79/sqft |
Source:  Cincy MLS #573416 Report a problem Cincy MLS #573416 Report a problem | ||
Public tax history
| Year | Property taxes | Tax assessment |
|---|---|---|
| 2025 | $1,343 -69.6% | $31,470 |
| 2024 | $4,412 +61.8% | $31,470 |
| 2023 | $2,728 +126% | $31,470 +28.9% |
| 2022 | $1,207 +12.3% | $24,420 +3% |
| 2021 | $1,075 -83.4% | $23,710 |
| 2020 | $6,478 +24.9% | $23,710 +1% |
| 2019 | $5,185 -25.9% | $23,480 |
| 2018 | $6,997 +61.4% | $23,480 |
| 2017 | $4,335 +52.1% | $23,480 +7.6% |
| 2016 | $2,850 +125.4% | $21,820 |
| 2015 | $1,265 -63.5% | $21,820 |
| 2014 | $3,464 | $21,820 -19.5% |
| 2013 | $3,464 +180.3% | $27,110 |
| 2012 | $1,236 | $27,110 +10.1% |
| 2011 | $1,236 -2.4% | $24,612 -6.3% |
| 2010 | $1,266 -62.4% | $26,254 |
| 2009 | $3,368 +78.9% | $26,254 -5.3% |
| 2008 | $1,883 +70% | $27,710 +6.7% |
| 2007 | $1,108 -1.1% | $25,981 |
| 2006 | $1,120 +16.2% | $25,981 |
| 2005 | $964 +13.9% | $25,981 +13.6% |
| 2004 | $846 +1.5% | $22,869 |
| 2003 | $834 -31.2% | $22,869 |
| 2002 | $1,212 +68.8% | $22,869 +11.3% |
| 2001 | $718 +1.1% | $20,552 |
| 2000 | $710 | $20,552 |
Find assessor info on the county website
Monthly payment
Est. payment
Payment breakdown
Explore the cost of this home by adjusting the details. Changes won't be saved.Climate risks
Neighborhood: 45015
Nearby schools
Schools provided by the listing agent
- District: Hamilton
Source: DABR MLS. This data may not be complete. We recommend contacting the local school district to confirm school assignments for this home.
Similar homes
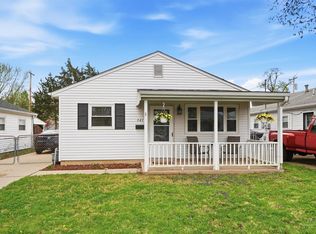
- $199,5003 bd1 ba979 sqft1437 Exeter St, Hamilton, OH 45015For Sale

 MLS ID #1895674, James C Harris, Keller Williams Seven Hills Re. Cincy MLS
 - $169,9003 bd1 ba950 sqft179 Whitaker Ave, Hamilton, OH 45011For Sale
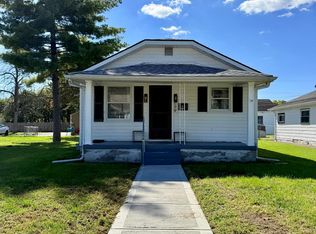 MLS ID #1896391, Dustin Lema, Century 21 Thacker & Assoc.. Cincy MLS
 - $180,9003 bd1 ba960 sqft2680 Topeka St, Cincinnati, OH 45231For Sale
 MLS ID #1896594, Chani Morris, Plum Tree Realty. Cincy MLS
 - $149,9003 bd1 ba1.2k sqft319 N 11th St, Hamilton, OH 45011For Sale

 MLS ID #970257, Christopher Uphus, Glasshouse Realty Group. DABR MLS
 - $155,0003 bd2 ba1k sqft1332 Campbell Ave, Hamilton, OH 45011For SaleMLS ID #968193, Eric Jones, Keller Williams Community Part. DABR MLS
- $181,0003 bd1 ba962 sqft9707 Wescott Rd, Cincinnati, OH 45231For SaleMLS ID #1890657, Daniel J. Beirne, Opendoor Brokerage LLC. Cincy MLS
- $175,0003 bd1 ba864 sqft3407 Redskin Dr, Cincinnati, OH 45251For SaleMLS ID #1886840, Kim M. Ackerman, Keller Williams Advisors. Cincy MLS
- $152,9002 bd1 ba738 sqft728 Coralie St, Hamilton, OH 45013For SaleMLS ID #967507, Jeffrey Boyle, Keller Williams Advisors Rlty. DABR MLS
- $99,9002 bd1 ba744 sqft1944 Parkamo Ave, Hamilton, OH 45015For SaleMLS ID #1889512, Linda C. Linton, Sibcy Cline, Inc.. Cincy MLS
- $199,0003 bd1 ba1.1k sqft1908 Adams Rd, Cincinnati, OH 45231For SaleMLS ID #1896162, John R Galligan, Real of Ohio. Cincy MLS
- $159,9002 bd1 ba895 sqft1913 Saint Clair St, Hamilton, OH 45011For SaleMLS ID #1875989, Thomas J. VanSteenkiste, Real Estate Professionals, LLC. Cincy MLS
- $255,0003 bd1 ba1.1k sqft1646 Biscayne Dr, Hamilton, OH 45013For SaleMLS ID #1895941, Bobbie Drew, Huff Realty. Cincy MLS
- $260,0003 bd1 ba1.1k sqft2878 Gateway Dr, Hamilton, OH 45011For SaleMLS ID #970239, Samantha Markowski, Real of Ohio. DABR MLS
- $99,9002 bd1 ba1k sqft425 S 13th St, Hamilton, OH 45011For SaleMLS ID #1896062, Allycin Infante, Howard Hanna Real Estate Serv. Cincy MLS
- $195,0003 bd1 ba925 sqft3226 Deshler Dr, Cincinnati, OH 45251For SaleMLS ID #1889464, Megan Murray, Sibcy Cline, Inc.. Cincy MLS
- $160,0003 bd1 ba925 sqft9970 Hollis Dr, Cincinnati, OH 45251For SaleMLS ID #1877804, Brian Brockman, Bang Realty, Inc.. Cincy MLS
- $170,0003 bd1 ba960 sqft1108 Lafayette Ave, Middletown, OH 45044For SaleMLS ID #1888702, Leif L. Watson, Plum Tree Realty. Cincy MLS
- $110,0002 bd2 ba576 sqft1816 Shuler Ave, Hamilton, OH 45011For SaleMLS ID #967943, Meralis Marcano, eXp Realty. DABR MLS
- $219,0003 bd2 ba984 sqft5940 Kenneth Ave, Cincinnati, OH 45224For SaleMLS ID #1896779, Jennifer Moralde, North Star Realty. Cincy MLS
- $189,0003 bd1 ba1k sqft5280 Hester Rd, Oxford, OH 45056For SaleMLS ID #964924, Peter McCarthy, Coldwell Banker College Real E. DABR MLS
