Turnkey...and will not last, this one is a gem! Welcome to 5281 Clifton, a beautifully updated brick ranch in Fairfield Schools featuring 3 bedrooms, 3 full bathrooms, a 2-car attached garage, and an additional 1-car detached garageperfect for a workshop, hobby space, or extra storage! Enjoy granite countertops, fresh paint, new flooring, new lighting, newly updated bathrooms, and a new tankless water heater. The finished basement with a full bathroom offers additional space for entertaining, relaxing, or recreation. All stainless steel kitchen appliances stay, along with the washer and dryer! Conveniently located within walking distance of shopping and restaurants at Village on the Green. Immediate occupancy at closing makes it easy to settle in just in time for the holidays!
Pending
Price cut: $14.9K (10/26)
$310,000
5281 Clifton Pl, Fairfield, OH 45014
3beds
2,153sqft
Single Family Residence
Built in 1970
0.29 Acres Lot
$304,200 Zestimate®
$144/sqft
$-- HOA
What's special
- 21 days
- 1,928
- 168
Likely to sell faster than
Zillow last checked:
Listing updated:
Listed by:
Dawnitta R. Ollis 513-543-0754,
Plum Tree Realty 513-443-5060
Source: Cincy MLS,MLS#: 1897263 Originating MLS: Cincinnati Area Multiple Listing Service
Facts & features
Interior
Bedrooms & bathrooms
- Bedrooms: 3
- Bathrooms: 3
- Full bathrooms: 3
Primary bedroom
- Features: Bath Adjoins, Wall-to-Wall Carpet, Window Treatments
- Level: First
- Area: 132
- Dimensions: 12 x 11
Bedroom 2
- Level: First
- Area: 156
- Dimensions: 13 x 12
Bedroom 3
- Level: First
- Area: 140
- Dimensions: 14 x 10
Bedroom 4
- Area: 0
- Dimensions: 0 x 0
Bedroom 5
- Area: 0
- Dimensions: 0 x 0
Primary bathroom
- Features: Shower
Bathroom 1
- Features: Full
- Level: First
Bathroom 2
- Features: Full
- Level: First
Bathroom 3
- Features: Full
- Level: Basement
Dining room
- Area: 0
- Dimensions: 0 x 0
Family room
- Features: Fireplace, Walkout, LVF Luxury Vinyl Floor, Window Treatment
- Area: 180
- Dimensions: 15 x 12
Kitchen
- Features: Marble/Granite/Slate, Counter Bar, Eat-in Kitchen, Vinyl Floor, Window Treatment, Wood Cabinets, LVF Luxury Vinyl Floor
- Area: 210
- Dimensions: 15 x 14
Living room
- Features: LVF Luxury Vinyl Floor, Window Treatment
- Area: 180
- Dimensions: 15 x 12
Office
- Area: 0
- Dimensions: 0 x 0
Heating
- Forced Air, Gas
Cooling
- Ceiling Fan(s), Central Air
Appliances
- Included: Microwave, Oven/Range, Dishwasher, Refrigerator, Dryer, Washer, Disposal, Gas Water Heater, Tankless Water Heater
Features
- Doors: Multi Panel Doors, French Doors
- Windows: Double Hung, Double Pane Windows, Vinyl
- Basement: Full,Finished,Wall to Wall Carpet
- Number of fireplaces: 1
- Fireplace features: Wood Burning, Family Room
Interior area
- Total structure area: 2,153
- Total interior livable area: 2,153 sqft
Video & virtual tour
Property
Parking
- Total spaces: 3
- Parking features: On Street, Driveway, Garage Door Opener
- Attached garage spaces: 3
- Has uncovered spaces: Yes
Features
- Levels: One
- Stories: 1
Lot
- Size: 0.29 Acres
- Features: Less than .5 Acre
Details
- Parcel number: A0700099000009
- Zoning description: Residential
- Other equipment: Sump Pump
Construction
Type & style
- Home type: SingleFamily
- Architectural style: Ranch
- Property subtype: Single Family Residence
Materials
- Brick
- Foundation: Concrete Perimeter
- Roof: Shingle
Condition
- New construction: No
- Year built: 1970
Utilities & green energy
- Gas: Natural
- Sewer: Public Sewer
- Water: Public
Community & HOA
HOA
- Has HOA: No
Location
- Region: Fairfield
Financial & listing details
- Price per square foot: $144/sqft
- Tax assessed value: $241,000
- Annual tax amount: $3,252
- Date on market: 10/19/2026
- Listing terms: No Special Financing
Estimated market value
$304,200
$289,000 - $319,000
$2,418/mo
Price history
| Date | Event | Price |
|---|---|---|
| 11/6/2026 | Pending sale | $310,000$144/sqft |
Source:  Cincy MLS #1897263 Report a problem | ||
| 10/26/2026 | Price change | $310,000-4.6%$144/sqft |
Source: Cincy MLS #1897263 Report a problem | ||
| 10/20/2026 | Listed for sale | $324,900+278.2%$151/sqft |
Source: Cincy MLS #1897263 Report a problem | ||
| 10/11/2013 | Sold | $85,900$40/sqft |
Source: Cincy MLS #1375728 Report a problem | ||
| 9/27/2013 | Pending sale | $85,900$40/sqft |
Source: Star One Realtors #1375728 Report a problem | ||
| 9/24/2013 | Listed for sale | $85,900$40/sqft |
Source: Star One Realtors #1375728 Report a problem | ||
Public tax history
| Year | Property taxes | Tax assessment |
|---|---|---|
| 2025 | $3,252 +17.8% | $84,350 |
| 2024 | $2,760 +0.1% | $84,350 |
| 2023 | $2,757 +19.4% | $84,350 +48.5% |
| 2022 | $2,309 +16.7% | $56,820 +1.6% |
| 2021 | $1,979 -3.9% | $55,910 |
| 2020 | $2,058 +2% | $55,910 +14.8% |
| 2019 | $2,018 +1.9% | $48,690 |
| 2018 | $1,981 -1% | $48,690 |
| 2017 | $2,000 +78.3% | $48,690 +61.9% |
| 2016 | $1,122 -5.2% | $30,070 |
| 2015 | $1,183 -66.3% | $30,070 |
| 2014 | $3,511 | $30,070 -34.9% |
| 2013 | $3,511 +95.8% | $46,180 |
| 2012 | $1,793 | $46,180 +3.9% |
| 2011 | $1,793 +10.9% | $44,461 -3.9% |
| 2010 | $1,617 +3.1% | $46,253 |
| 2009 | $1,569 -2.7% | $46,253 -5.1% |
| 2008 | $1,611 +8.5% | $48,762 +10.1% |
| 2007 | $1,485 -20.7% | $44,289 |
| 2006 | $1,871 +2.8% | $44,289 |
| 2005 | $1,821 +0.5% | $44,289 +3.8% |
| 2004 | $1,813 +12.4% | $42,662 |
| 2003 | $1,613 +5.8% | $42,662 |
| 2002 | $1,524 +6.5% | $42,662 +17.4% |
| 2001 | $1,430 +0.4% | $36,341 |
| 2000 | $1,425 | $36,341 |
Find assessor info on the county website
Monthly payment
Est. payment
Payment breakdown
Explore the cost of this home by adjusting the details. Changes won't be saved.Climate risks
Neighborhood: 45014
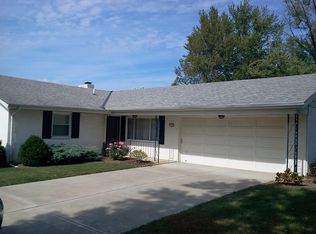
Similar homes
- $307,5003 bd2 ba1.3k sqft674 Shady Ln, Fairfield, OH 45014For Sale
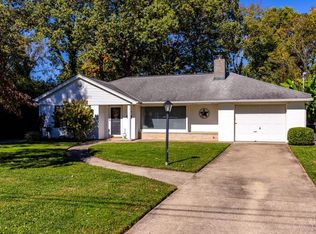
 MLS ID #1897967, Elisa R. Ibold, Hoeting, REALTORS. Cincy MLS
- $375,0004 bd3 ba1.8k sqft2196 Resor Rd, Fairfield, OH 45014For Sale
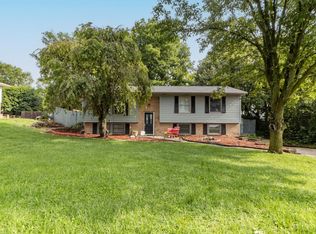 MLS ID #1899035, Yvette D Shepard, Re/Max Time. Cincy MLS
- $285,0003 bd3 ba1.5k sqft1946 Edgewater Dr, Cincinnati, OH 45240For Sale
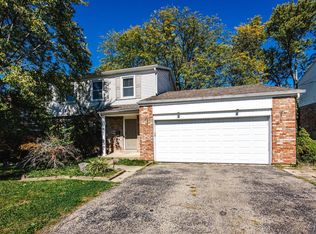 MLS ID #1896593, Adrienne N Shipman, Keller Williams Seven Hills Re. Cincy MLS
- $299,9993 bd2 ba1.2k sqft2079 Arrowood Pl, Cincinnati, OH 45231For Sale
 MLS ID #1896312, Joy E. Diegmueller, Sibcy Cline, Inc.. Cincy MLS
- $290,0003 bd3 ba1.6k sqft8965 Zoellner Rd, Cincinnati, OH 45251For SaleMLS ID #1893601, Cynthia Mueller, RE/MAX Alliance Realty. Cincy MLS
- $270,0003 bd2 ba1.6k sqft1711 John Gray Rd, Cincinnati, OH 45240For SaleMLS ID #1896061, Jeanne M DeBord, Keller Williams Advisors. Cincy MLS
- $310,0003 bd2 ba2.1k sqft7694 View Place Dr, Cincinnati, OH 45224For SaleMLS ID #1896501, Alex J Wagner, Coldwell Banker Realty. Cincy MLS
- $329,0004 bd3 ba2.2k sqft6029 Waldway Ln, Cincinnati, OH 45224For SaleMLS ID #1899459, Kristie Morris, Sibcy Cline, Inc.. Cincy MLS
- $359,9003 bd2 ba2k sqft422 Kings Mills Rd, Mason, OH 45040For SaleMLS ID #1898423, Laura M. Faz, Coldwell Banker Realty. Cincy MLS
- $299,9003 bd3 ba1.5k sqft2235 W North Bend Rd, Cincinnati, OH 45239For SaleMLS ID #1898880, Jennifer A. Baldwin, Keller Williams Seven Hills Re. Cincy MLS
- $349,9003 bd2 ba1.6k sqft5824 Reigart Rd, Hamilton, OH 45011For SaleMLS ID #1890561, Timothy Bowman, Plum Tree Realty. Cincy MLS
- $339,9004 bd3 ba2.9k sqft3113 Sunnyhollow Ln, Cincinnati, OH 45239For SaleMLS ID #1897173, Robert Courts, eXp Realty. Cincy MLS
- $375,0003 bd2 ba2.2k sqft4925 Springdale Rd, Cincinnati, OH 45251For SaleMLS ID #1896178, Daniel Baron, Keller Williams Advisors. Cincy MLS
- $349,9003 bd2 ba1.9k sqft10811 Colerain Ave, Cincinnati, OH 45252For SaleMLS ID #1885514, Jillian Sprague, Plum Tree Realty. Cincy MLS
- $300,0003 bd1 ba1.4k sqft11049 Corine Ave, Blue Ash, OH 45242For SaleMLS ID #1897160, Stephanie Mason, Keller Williams Advisors. Cincy MLS
- $264,9003 bd3 ba1.8k sqft3236 Lillwood Ln, Cincinnati, OH 45251For SaleMLS ID #1887413, Dickson J. Flores Maradiaga, Fortune Vine Realty. Cincy MLS
- $289,0005 bd3 ba2k sqft1100 Matthews Dr, Cincinnati, OH 45215For SaleMLS ID #1898856, Adrienne N Shipman, Keller Williams Seven Hills Re. Cincy MLS
- $369,6004 bd3 ba1.5k sqft10467 Mill Rd, Cincinnati, OH 45240For SaleMLS ID #1892985, Erica Champion, eXp Realty. Cincy MLS
- $319,9003 bd2 ba1.9k sqft209 Wedgewood Ave, Cincinnati, OH 45217For SaleMLS ID #1897868, Robert Rait, Comey & Shepherd. Cincy MLS
- $285,0004 bd3 ba2.2k sqft2855 Shaffer Ave, Cincinnati, OH 45211For SaleMLS ID #1898091, Triston A Burnham, 3CRE Residential Advisors, LLC. Cincy MLS
