Welcome home to this inviting 3-bedroom, 2.5-bath tri-level. Fresh paint and new carpet give the home a clean, refreshed feel, making it easy to envision it as your own. The tri-level layout offers distinct living spaces with room to relax, entertain, and enjoy everyday life. Step outside to a nice level fenced backyard complete with a patio, perfect for outdoor gatherings, grilling, or simply unwinding. With the fresh updates and inviting outdoor space this home is ready for it's next owner. Don't miss the opportunity to make it yours.
For sale
$320,000
5877 Lake Circle Dr, Fairfield, OH 45014
3beds
1,640sqft
Single Family Residence
Built in 1978
0.27 Acres Lot
$312,800 Zestimate®
$195/sqft
$-- HOA
What's special
Nice level fenced backyardInviting outdoor space
- 20 days
- 815
- 71
Likely to sell faster than
Zillow last checked:
Listing updated:
Listed by:
Timothy J. Wilson 513-616-6166,
Coldwell Banker Realty 513-922-9400
Source: Cincy MLS,MLS#: 1898579 Originating MLS: Cincinnati Area Multiple Listing Service
Facts & features
Interior
Bedrooms & bathrooms
- Bedrooms: 3
- Bathrooms: 3
- Full bathrooms: 2
- 1/2 bathrooms: 1
Primary bedroom
- Features: Bath Adjoins, Wall-to-Wall Carpet
- Level: Second
- Area: 154
- Dimensions: 14 x 11
Bedroom 2
- Level: Second
- Area: 108
- Dimensions: 12 x 9
Bedroom 3
- Level: Second
- Area: 99
- Dimensions: 11 x 9
Bedroom 4
- Area: 0
- Dimensions: 0 x 0
Bedroom 5
- Area: 0
- Dimensions: 0 x 0
Primary bathroom
- Features: Built-In Shower Seat, Shower, Tile Floor
Bathroom 1
- Features: Full
- Level: Second
Bathroom 2
- Features: Full
- Level: Second
Bathroom 3
- Features: Partial
- Level: Lower
Dining room
- Area: 0
- Dimensions: 0 x 0
Family room
- Features: Fireplace, Laminate Floor
- Area: 266
- Dimensions: 19 x 14
Kitchen
- Features: Eat-in Kitchen, Wood Cabinets, Wood Floor
- Area: 220
- Dimensions: 11 x 20
Living room
- Features: Closet, Wall-to-Wall Carpet
- Area: 224
- Dimensions: 16 x 14
Office
- Area: 0
- Dimensions: 0 x 0
Heating
- Electric, Forced Air
Cooling
- Central Air
Appliances
- Included: Microwave, Oven/Range, Dishwasher, Refrigerator, Dryer, Washer, Electric Water Heater
Features
- Windows: Insulated Windows, Double Hung, Vinyl
- Basement: Full,Partially Finished
- Number of fireplaces: 1
- Fireplace features: Inoperable, Family Room
Interior area
- Total structure area: 1,640
- Total interior livable area: 1,640 sqft
Property
Parking
- Total spaces: 2
- Parking features: On Street, Driveway
- Attached garage spaces: 2
- Has uncovered spaces: Yes
Features
- Fencing: Wire,Wood
- Has view: Yes
- View description: City
Lot
- Size: 0.27 Acres
- Dimensions: 75 x 160
Details
- Additional structures: Shed(s)
- Parcel number: A0700169000020
- Zoning description: Residential
Construction
Type & style
- Home type: SingleFamily
- Architectural style: Transitional
- Property subtype: Single Family Residence
Materials
- Brick, Vinyl Siding
- Foundation: Concrete Perimeter
- Roof: Shingle
Condition
- New construction: No
- Year built: 1978
Utilities & green energy
- Gas: None
- Sewer: Public Sewer
- Water: Public
Community & HOA
HOA
- Has HOA: No
Location
- Region: Fairfield
Financial & listing details
- Price per square foot: $195/sqft
- Tax assessed value: $263,310
- Annual tax amount: $3,434
- Date on market: 10/28/2026
- Listing terms: No Special Financing
Estimated market value
$312,800
$297,000 - $328,000
$2,029/mo
Price history
| Date | Event | Price |
|---|---|---|
| 10/28/2026 | Listed for sale | $320,000+32.2%$195/sqft |
Source:  Cincy MLS #1898579 Report a problem | ||
| 7/27/2021 | Sold | $242,000+5.2%$148/sqft |
Source: Cincy MLS #1705767 Report a problem | ||
| 6/27/2021 | Pending sale | $230,000$140/sqft |
Source: Cincy MLS #1705767 Report a problem | ||
| 6/26/2021 | Listed for sale | $230,000+56.5%$140/sqft |
Source: Cincy MLS #1705767 Report a problem | ||
| 12/3/2007 | Sold | $147,000$90/sqft |
Source: Public Record Report a problem | ||
Public tax history
| Year | Property taxes | Tax assessment |
|---|---|---|
| 2025 | $3,434 +0.7% | $92,160 |
| 2024 | $3,411 +1% | $92,160 |
| 2023 | $3,378 +20.8% | $92,160 +57.4% |
| 2022 | $2,796 +12.8% | $58,570 +1.6% |
| 2021 | $2,478 -3.9% | $57,640 |
| 2020 | $2,578 +10.3% | $57,640 +27.7% |
| 2019 | $2,337 +1.8% | $45,130 |
| 2018 | $2,295 -1% | $45,130 |
| 2017 | $2,317 +0.3% | $45,130 +5.3% |
| 2016 | $2,311 +4.9% | $42,850 |
| 2015 | $2,203 +1.1% | $42,850 |
| 2014 | $2,178 | $42,850 -3.5% |
| 2013 | $2,178 -0.3% | $44,400 |
| 2012 | $2,185 | $44,400 -1.5% |
| 2011 | $2,185 +12.3% | $45,056 -3.3% |
| 2010 | $1,947 +3.1% | $46,592 |
| 2009 | $1,888 -2.2% | $46,592 -5.5% |
| 2008 | $1,931 -1.9% | $49,287 +7.4% |
| 2007 | $1,969 -1.2% | $45,906 |
| 2006 | $1,992 +2.8% | $45,906 |
| 2005 | $1,939 +6.5% | $45,906 +10% |
| 2004 | $1,821 +12.4% | $41,731 |
| 2003 | $1,620 +5.8% | $41,731 |
| 2002 | $1,531 +9.8% | $41,731 +21% |
| 2001 | $1,394 +0.4% | $34,482 |
| 2000 | $1,389 | $34,482 |
Find assessor info on the county website
Monthly payment
Est. payment
Payment breakdown
Explore the cost of this home by adjusting the details. Changes won't be saved.Climate risks
Neighborhood: 45014


Similar homes
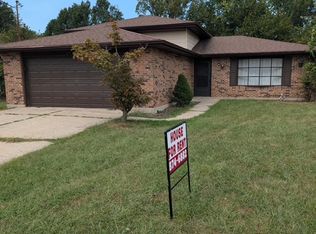
- $349,9004 bd3 ba1.7k sqft5228 Huber Trace Ct, Fairfield, OH 45014For Sale
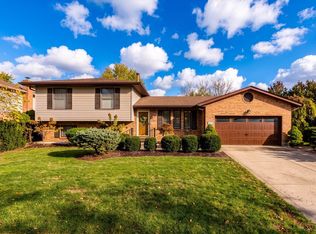
 MLS ID #1900309, Andrea Kugler, Bowling & Kugler Realty. Cincy MLS
- $309,9003 bd3 ba1.6k sqft5894 Red Oak Dr, Fairfield, OH 45014For Sale
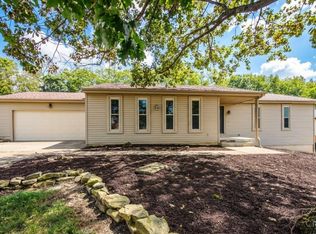 MLS ID #1895496, Andrea Kugler, Bowling & Kugler Realty. Cincy MLS
- $285,0003 bd3 ba1.7k sqft2821 Resor Rd, Fairfield, OH 45014For Sale

 MLS ID #973054, Teresa M Johnson, Comey & Shepherd REALTORS. DABR MLS
- $347,0003 bd2 ba1.2k sqft976 Doris Jane Ave, Fairfield, OH 45014For Sale
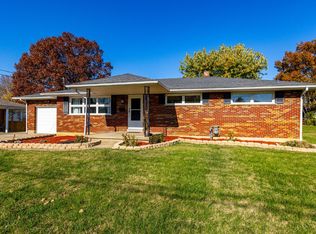 MLS ID #1900277, Brandon M Willis, Keller Williams Seven Hills Re. Cincy MLS
- $279,9003 bd2 ba1.7k sqft84 Lindale Dr, Fairfield, OH 45014For SaleMLS ID #1899898, Nicole A. Rankin, Coldwell Banker Realty. Cincy MLS
- $314,9004 bd3 ba1.8k sqft5466 Cedar Breaks Ct, Fairfield, OH 45014For SaleMLS ID #1895341, Mark Schupp, Sibcy Cline, Inc.. Cincy MLS
- $304,9003 bd3 ba1.8k sqft5818 Winton Rd, Fairfield, OH 45014For SaleMLS ID #1897915, Sarah M Fiebig, Sibcy Cline, Inc.. Cincy MLS
- $295,0003 bd2 ba1.6k sqft4654 Redwood Dr, Fairfield, OH 45014For SaleMLS ID #1898440, Tammy R. Gibbs, eXp Realty. Cincy MLS
- $294,0003 bd2 ba1.6k sqft5480 Mississippi Dr, Fairfield, OH 45014For SaleMLS ID #1893580, Tyler Wehrung, Plum Tree Realty. Cincy MLS
- $295,0003 bd1 ba1k sqft4731 Bradley Dr, Fairfield, OH 45014For SaleMLS ID #1898681, Adam Jones, Coldwell Banker Realty. Cincy MLS
- $295,0003 bd2 ba1.3k sqft5978 Ricky Dr, Fairfield, OH 45014For SaleMLS ID #1890975, Heather R Garland, Plum Tree Realty. Cincy MLS
- $345,0003 bd2 ba1.2k sqft5794 River Rd, Fairfield, OH 45014For SaleMLS ID #1858273, Donald Davis, Bowling & Kugler Realty. Cincy MLS
- $309,0003 bd2 ba1.4k sqft2821 E Turtle Creek Dr, Fairfield, OH 45014For SaleMLS ID #1892866, John M Ervin, Plum Tree Realty. Cincy MLS
- $374,9004 bd3 ba2k sqft5209 Huber Trace Ct, Fairfield, OH 45014For SaleMLS ID #1892183, Bishnu L Kharel, RE/MAX Preferred Group. Cincy MLS
- $379,9003 bd3 ba1.7k sqft5330 Sherry Ln, Fairfield, OH 45014For SaleMLS ID #1891757, Andrew W Zestermann, Federle, Inc.. Cincy MLS
- $260,0003 bd1 ba1k sqft5053 Denison Dr, Fairfield, OH 45014For SaleMLS ID #1900316, Donald Davis, Bowling & Kugler Realty. Cincy MLS
- $299,0003 bd4 ba1.5k sqft1420 Nilles Rd, Fairfield, OH 45014For SaleMLS ID #1894375, William V. Kugler, Bowling & Kugler Realty. Cincy MLS
- $375,0004 bd3 ba1.8k sqft2196 Resor Rd, Fairfield, OH 45014For SaleMLS ID #1899035, Yvette D Shepard, Re/Max Time. Cincy MLS
- $274,9003 bd2 ba1.3k sqft1585 Northview Cir, Fairfield, OH 45014For SaleMLS ID #1894386, Morah T Lynch, Cutler Real Estate. Cincy MLS
