Beautiful 4-bedroom, 2.5-bath two-story situated on a quiet cul-de-sac! This inviting home offers a spacious floor plan featuring formal living and dining rooms, an eat-in kitchen with stainless steel appliances, and an expansive family room showcasing a wood-burning fireplace and charming beamed ceiling. Newer luxury vinyl flooring enhances the main level, along with the convenience of first-floor laundry. The generous primary suite features an adjoining full bath and walk-in closet. The partially finished lower level offers a versatile recreation room and abundant storage space. Enjoy sitting on your screened-in porch overlooking a large, fenced backyard. Ideally located with easy interstate access and just a short walk to William Harbin Park, offering an impressive variety of recreational amenities and year-round activities. A wonderful combination of space, comfort, and convenience!
For sale
$349,900
1389 Crestwind Ct, Fairfield, OH 45014
4beds
2,677sqft
Single Family Residence
Built in 1978
0.32 Acres Lot
$-- Zestimate®
$131/sqft
$-- HOA
What's special
Screened-in porchQuiet cul-de-sacFirst-floor laundrySpacious floor planLarge fenced backyardCharming beamed ceilingExpansive family room
- 7 days
- 1,220
- 100
Likely to sell faster than
Zillow last checked:
Listing updated:
Listed by:
Beth A Brown Ciul 513-850-4797,
eXp Realty 216-242-2322,
Ross Tonyan 419-788-7546,
eXp Realty
Source: Cincy MLS,MLS#: 1899869 Originating MLS: Cincinnati Area Multiple Listing Service
Facts & features
Interior
Bedrooms & bathrooms
- Bedrooms: 4
- Bathrooms: 3
- Full bathrooms: 2
- 1/2 bathrooms: 1
Primary bedroom
- Features: Bath Adjoins, Walk-In Closet(s), Wall-to-Wall Carpet
- Level: Second
- Area: 204
- Dimensions: 17 x 12
Bedroom 2
- Level: Second
- Area: 154
- Dimensions: 14 x 11
Bedroom 3
- Level: Second
- Area: 169
- Dimensions: 13 x 13
Bedroom 4
- Level: Second
- Area: 110
- Dimensions: 11 x 10
Bedroom 5
- Area: 0
- Dimensions: 0 x 0
Primary bathroom
- Features: Shower, Tile Floor
Bathroom 1
- Features: Full
- Level: Second
Bathroom 2
- Features: Full
- Level: Second
Bathroom 3
- Features: Partial
- Level: First
Dining room
- Features: French Doors, Laminate Floor
- Level: First
- Area: 132
- Dimensions: 12 x 11
Family room
- Features: Fireplace, Laminate Floor
- Area: 276
- Dimensions: 23 x 12
Kitchen
- Features: Pantry, Eat-in Kitchen, Laminate Floor, Wood Cabinets
- Area: 153
- Dimensions: 17 x 9
Living room
- Features: Laminate Floor
- Area: 204
- Dimensions: 17 x 12
Office
- Area: 0
- Dimensions: 0 x 0
Heating
- Electric, Heat Pump
Cooling
- Central Air
Appliances
- Included: Microwave, Oven/Range, Dishwasher, Refrigerator, Electric Water Heater
Features
- Windows: Insulated Windows
- Basement: Full,Partially Finished,Wall to Wall Carpet
- Number of fireplaces: 1
- Fireplace features: Brick, Wood Burning, Family Room
Interior area
- Total structure area: 2,677
- Total interior livable area: 2,677 sqft
Property
Parking
- Total spaces: 2
- Parking features: Driveway, Garage Door Opener
- Attached garage spaces: 2
- Has uncovered spaces: Yes
Features
- Levels: Two
- Stories: 2
- Fencing: Metal
Lot
- Size: 0.32 Acres
- Dimensions: .3187
- Features: Less than .5 Acre
Details
- Additional structures: Shed(s)
- Parcel number: A0700126000059
- Zoning description: Residential
Construction
Type & style
- Home type: SingleFamily
- Architectural style: Traditional
- Property subtype: Single Family Residence
Materials
- Brick, Vinyl Siding
- Foundation: Concrete Perimeter
- Roof: Shingle
Condition
- New construction: No
- Year built: 1978
Utilities & green energy
- Gas: None
- Sewer: Public Sewer
- Water: Public
Community & HOA
HOA
- Has HOA: No
Location
- Region: Fairfield
Financial & listing details
- Price per square foot: $131/sqft
- Tax assessed value: $280,360
- Annual tax amount: $3,656
- Date on market: 11/10/2026
- Listing terms: No Special Financing
Estimated market value
Not available
Estimated sales range
Not available
Not available
Price history
| Date | Event | Price |
|---|---|---|
| 11/10/2026 | Listed for sale | $349,900+22.3%$131/sqft |
Source:  Cincy MLS #1899869 Report a problem | ||
| 11/22/2021 | Sold | $286,000+4%$107/sqft |
Source: Cincy MLS #1719424 Report a problem | ||
| 10/23/2021 | Pending sale | $275,000$103/sqft |
Source: Cincy MLS #1719424 Report a problem | ||
| 10/21/2021 | Listed for sale | $275,000$103/sqft |
Source: Cincy MLS #1719424 Report a problem | ||
Public tax history
| Year | Property taxes | Tax assessment |
|---|---|---|
| 2025 | $3,656 +0.7% | $98,130 |
| 2024 | $3,632 +1% | $98,130 |
| 2023 | $3,597 +9.3% | $98,130 +42.3% |
| 2022 | $3,290 +12.7% | $68,980 +1.6% |
| 2021 | $2,920 -3.9% | $67,920 |
| 2020 | $3,038 -3.7% | $67,920 +11.5% |
| 2019 | $3,154 +103.7% | $60,910 |
| 2018 | $1,548 -1% | $60,910 |
| 2017 | $1,563 +0.2% | $60,910 +5.3% |
| 2016 | $1,560 +4.9% | $57,870 |
| 2015 | $1,488 +21.7% | $57,870 |
| 2014 | $1,223 | $57,870 +16.1% |
| 2013 | $1,223 -50.2% | $49,850 |
| 2012 | $2,453 | $49,850 -13.7% |
| 2011 | $2,453 +11.8% | $57,757 -3.4% |
| 2010 | $2,195 +3.1% | $59,770 |
| 2009 | $2,129 -3.1% | $59,770 -5.6% |
| 2008 | $2,196 -8.2% | $63,294 +13.5% |
| 2007 | $2,392 -1.2% | $55,769 |
| 2006 | $2,420 +2.8% | $55,769 |
| 2005 | $2,355 -3.2% | $55,769 |
| 2004 | $2,434 +12.4% | $55,769 |
| 2003 | $2,165 +8.8% | $55,769 |
| 2002 | $1,989 +11.1% | $55,769 +22.4% |
| 2001 | $1,790 +0.4% | $45,553 |
| 2000 | $1,784 | $45,553 |
Find assessor info on the county website
Monthly payment
Est. payment
Payment breakdown
Explore the cost of this home by adjusting the details. Changes won't be saved.Climate risks
Neighborhood: 45014

Similar homes
- $349,9004 bd3 ba1.7k sqft5228 Huber Trace Ct, Fairfield, OH 45014For Sale
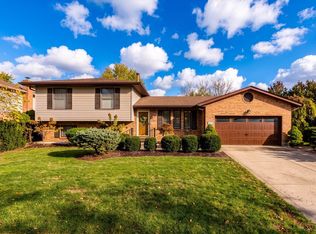
 MLS ID #1900309, Andrea Kugler, Bowling & Kugler Realty. Cincy MLS
- $375,0004 bd3 ba1.8k sqft2196 Resor Rd, Fairfield, OH 45014For Sale
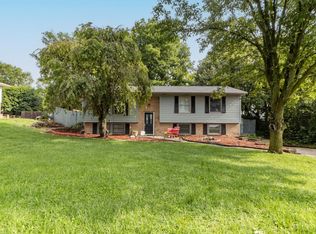 MLS ID #1899035, Yvette D Shepard, Re/Max Time. Cincy MLS
- $380,0003 bd3 ba2.3k sqft6179 Stonehill Dr, Fairfield, OH 45014For Sale
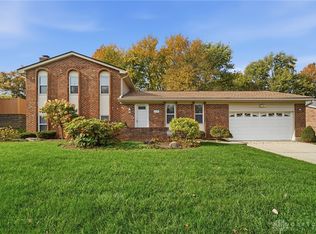
 MLS ID #973081, Lauren Brann, Comey & Shepherd REALTORS. DABR MLS
- $309,9003 bd3 ba1.6k sqft5894 Red Oak Dr, Fairfield, OH 45014For Sale
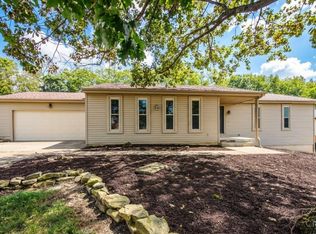 MLS ID #1895496, Andrea Kugler, Bowling & Kugler Realty. Cincy MLS
- $314,9004 bd3 ba1.8k sqft5466 Cedar Breaks Ct, Fairfield, OH 45014For SaleMLS ID #1895341, Mark Schupp, Sibcy Cline, Inc.. Cincy MLS
- $348,9004 bd3 ba2k sqft277 Symmes Rd, Fairfield, OH 45014For SaleMLS ID #1890703, Dan Weber, Plum Tree Realty. Cincy MLS
- $340,0004 bd3 ba2.7k sqft2107 Hillrose Ct, Cincinnati, OH 45240For SaleMLS ID #1899949, Ruben Contreras, Comey & Shepherd. Cincy MLS
- $374,9004 bd3 ba2k sqft5209 Huber Trace Ct, Fairfield, OH 45014For SaleMLS ID #1892183, Bishnu L Kharel, RE/MAX Preferred Group. Cincy MLS
- $379,9003 bd3 ba1.7k sqft5330 Sherry Ln, Fairfield, OH 45014For SaleMLS ID #1891757, Andrew W Zestermann, Federle, Inc.. Cincy MLS
- $285,0003 bd3 ba1.7k sqft2821 Resor Rd, Fairfield, OH 45014For SaleMLS ID #973054, Teresa M Johnson, Comey & Shepherd REALTORS. DABR MLS
- $364,9004 bd3 ba2k sqft115 Martha Ln, Fairfield, OH 45014For SaleMLS ID #1894300, Edmund R Ferrall, Comey & Shepherd. Cincy MLS
- $320,0003 bd3 ba1.6k sqft5877 Lake Circle Dr, Fairfield, OH 45014For SaleMLS ID #1898579, Timothy J. Wilson, Coldwell Banker Realty. Cincy MLS
- $435,9004 bd4 ba2.7k sqft5607 Lakeside Dr, Fairfield, OH 45014For SaleMLS ID #1899993, Kiaritza Carballada, 3CRE Residential Advisors, LLC. Cincy MLS
- $304,9003 bd3 ba1.8k sqft5818 Winton Rd, Fairfield, OH 45014For SaleMLS ID #1897915, Sarah M Fiebig, Sibcy Cline, Inc.. Cincy MLS
- $289,9004 bd3 ba1.6k sqft3526 Mack Rd, Fairfield, OH 45014For SaleMLS ID #1899593, Hung Tri-Rudolf, RE/MAX Incompass. Cincy MLS
- $449,9004 bd3 ba2.1k sqft50 Apothecary Pl, Fairfield, OH 45014For SaleMLS ID #1887710, Tasha Batsche, Glasshouse Realty Group. Cincy MLS
- $439,9004 bd3 ba2.4k sqft2394 Charter Oak Dr, Fairfield, OH 45014For SaleMLS ID #1898980, Jayne A Riel, Plum Tree Realty. Cincy MLS
- $279,9003 bd2 ba1.7k sqft84 Lindale Dr, Fairfield, OH 45014For SaleMLS ID #1899898, Nicole A. Rankin, Coldwell Banker Realty. Cincy MLS
