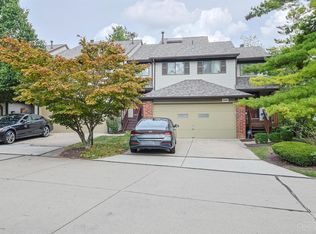
706 Yorkhaven Rd welcomes you with a covered front porch, mature landscaping, and a charming paver walkway. This spacious 4-bedroom, 2.5-bath Springdale home offers approximately 2,016 square feet above grade, plus a 794-square-foot partially finished basement. Enjoy two inviting main-floor living spaces, a separate dining room, and a kitchen featuring abundant wood cabinetry, generous counter space, a tile backsplash, and recessed lighting. The gathering space adjoining the kitchen features a brick fireplace and glass doors leading to the backyard patio for easy indoor-outdoor entertaining. Upstairs, four bedrooms include a primary suite with a private bath and walk-in closet. The partially finished basement features a built-in bar and flexible space for recreation or hobbies, along with laundry and storage areas. An approximately 0.315-acre lot with mature trees and garden beds, plus an attached two-car garage, completes the home. Conveniently located near Springdale’s parks, shopping, dining, and highway access. Schedule your showing today and make this one your new home!
Active
$344,500
706 Yorkhaven Rd, Cincinnati, OH 45246
4beds
2,810sqft
Single Family Residence
Built in 1972
0.32 Acres Lot
$-- Zestimate®
$123/sqft
$-- HOA
What's special
Recessed lightingCovered front porchCharming paver walkwayAttached two-car garageTile backsplashSeparate dining roomBrick fireplace
- 5 days
- 316
- 35
Zillow last checked:
Listing updated:
Listed by:
Dustin A Purtan 234-217-5285 office@dustinpurtan.com,
EXP Realty, LLC.
Source: MLS Now,MLS#: 5259568 Originating MLS: Akron Cleveland Association of REALTORS
Facts & features
Interior
Bedrooms & bathrooms
- Bedrooms: 4
- Bathrooms: 3
- Full bathrooms: 2
- 1/2 bathrooms: 1
- Main level bathrooms: 1
Heating
- Forced Air, Fireplace(s), Gas
Cooling
- Central Air
Features
- Basement: Partially Finished
- Number of fireplaces: 1
Interior area
- Total structure area: 2,810
- Total interior livable area: 2,810 sqft
- Finished area above ground: 2,016
- Finished area below ground: 794
Video & virtual tour
Property
Parking
- Total spaces: 2
- Parking features: Attached, Driveway, Garage
- Attached garage spaces: 2
Features
- Levels: Two
- Stories: 2
Lot
- Size: 0.32 Acres
Details
- Parcel number: 5990050014000
- Special conditions: Standard
Construction
Type & style
- Home type: SingleFamily
- Architectural style: Colonial
- Property subtype: Single Family Residence
Materials
- Brick, Frame
- Foundation: Block, Concrete Perimeter
- Roof: Asphalt,Shingle
Condition
- Year built: 1972
Utilities & green energy
- Sewer: Public Sewer
- Water: Public
Community & HOA
Community
- Subdivision: Community Bldrs 4th Sub
HOA
- Has HOA: No
Location
- Region: Cincinnati
Financial & listing details
- Price per square foot: $123/sqft
- Tax assessed value: $220,580
- Annual tax amount: $3,872
- Date on market: 11/9/2026
- Cumulative days on market: 6 days
- Listing terms: Cash,Conventional,FHA,VA Loan
Estimated market value
Not available
Estimated sales range
Not available
Not available
Price history
| Date | Event | Price |
|---|---|---|
| 11/9/2026 | Listed for sale | $344,500$123/sqft |
Source:  MLS Now #5259568 Report a problem | ||
| 11/7/2026 | Listing removed | $344,500$123/sqft |
Source:  Cincy MLS #1897491 Report a problem | ||
| 10/26/2026 | Price change | $344,500-1.4%$123/sqft |
Source: Cincy MLS #1897491 Report a problem | ||
| 10/16/2026 | Listed for sale | $349,500+11.8%$124/sqft |
Source: Cincy MLS #1897491 Report a problem | ||
| 8/11/2023 | Sold | $312,500+9.6%$111/sqft |
Source: Cincy MLS #1778586 Report a problem | ||
| 7/22/2023 | Pending sale | $285,000$101/sqft |
Source: Cincy MLS #1778586 Report a problem | ||
| 7/19/2023 | Listed for sale | $285,000$101/sqft |
Source: Cincy MLS #1778586 Report a problem | ||
Public tax history
| Year | Property taxes | Tax assessment |
|---|---|---|
| 2025 | $3,872 +16.4% | $77,203 |
| 2024 | $3,327 +13.4% | $77,203 |
| 2023 | $2,933 +9.9% | $77,203 +30.7% |
| 2022 | $2,669 +1.5% | $59,091 |
| 2021 | $2,630 | $59,091 +0% |
| 2020 | $2,630 +18.6% | $59,090 +17% |
| 2019 | $2,218 +6.9% | $50,505 |
| 2018 | $2,075 | $50,505 |
| 2017 | $2,075 -1.5% | $50,505 +0.3% |
| 2016 | $2,107 | $50,369 |
| 2015 | $2,107 -0.4% | $50,369 |
| 2014 | $2,115 -5.1% | $50,369 -6% |
| 2013 | $2,228 -0.4% | $53,585 |
| 2012 | $2,236 +24.6% | $53,585 |
| 2011 | $1,794 -2.7% | $53,585 -5.1% |
| 2010 | $1,844 +6.3% | $56,490 |
| 2009 | $1,735 +3.3% | $56,490 |
| 2008 | $1,680 +0.7% | $56,490 |
| 2007 | $1,669 -15.3% | $56,490 |
| 2006 | $1,969 +0% | $56,490 |
| 2005 | $1,968 +16% | $56,490 +25.8% |
| 2003 | $1,697 +6.5% | $44,905 |
| 2002 | $1,593 +1.1% | $44,905 +6.7% |
| 2001 | $1,576 +3.9% | $42,070 |
| 2000 | $1,517 | $42,070 |
Find assessor info on the county website
Monthly payment
Est. payment
Payment breakdown
Explore the cost of this home by adjusting the details. Changes won't be saved.Climate risks
Neighborhood: 45246
Nearby schools
Schools provided by the listing agent
- District: Princeton CSD - 3116
Source: MLS Now. This data may not be complete. We recommend contacting the local school district to confirm school assignments for this home.
- $290,0003 bd2 ba1.7k sqft702 Yorkhaven Rd, Cincinnati, OH 45246Off Market
- $288,9004 bd2 ba1.9k sqft710 Yorkhaven Rd, Cincinnati, OH 45246Off Market
- $304,0004 bd3 ba1.7k sqft12157 Greencastle Dr, Cincinnati, OH 45246Off Market
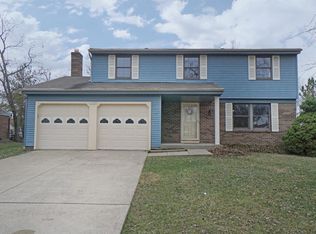
- $290,9003 bd2 ba1.7k sqft12151 Greencastle Dr, Cincinnati, OH 45246Off Market
Similar homes
- $380,0003 bd3 ba2.3k sqft6179 Stonehill Dr, Fairfield, OH 45014For Sale
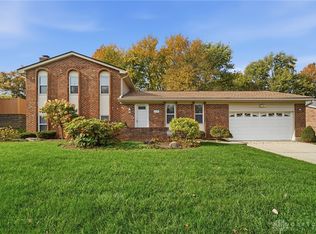
 MLS ID #973081, Lauren Brann, Comey & Shepherd REALTORS. DABR MLS
- $349,9004 bd3 ba2.5k sqft5468 Schiering Dr, Fairfield, OH 45014For Sale
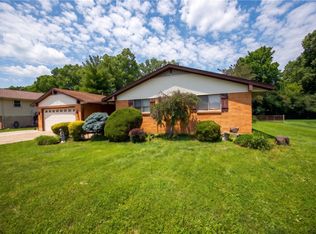 MLS ID #961665, Donna S Deaton, RE/MAX Victory + Affiliates. DABR MLS
- $332,0004 bd2 ba2.3k sqft5014 Lesley Ln, Middletown, OH 45042For Sale
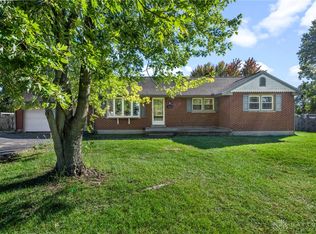 MLS ID #973034, Monica Lawrence, Luma Realty. DABR MLS
- $289,9003 bd2 ba1.8k sqft205 Droxford Ct, Cincinnati, OH 45246For Sale
 MLS ID #1893428, Z Ann Rowe, Sibcy Cline, Inc.. Cincy MLS
- $410,0004 bd4 ba1.8k sqft7314 Cherrywood Ln, West Chester, OH 45069For SaleMLS ID #972808, Steven Douglass, Comey & Shepherd REALTORS. DABR MLS
- $210,0003 bd2 ba1.5k sqft11863 Hitchcock Dr, Cincinnati, OH 45240For SaleMLS ID #1898960, Bridget D. Dawson, Sibcy Cline, Inc.. Cincy MLS
- $275,0004 bd3 ba2k sqft1727 John Gray Rd, Cincinnati, OH 45240For SaleMLS ID #1891585, Myrkol L. Bolden, Keller Williams Pinnacle Group. Cincy MLS
- $379,9004 bd3 ba2.1k sqft5800 W Fork Rd, Cincinnati, OH 45247For SaleMLS ID #1897399, Matthew R. Riley, Sibcy Cline, Inc.. Cincy MLS
- $350,0004 bd3 ba1.9k sqft3012 Granny Smith Ln, Middletown, OH 45044For SaleMLS ID #972763, Samantha Markowski, Real of Ohio. DABR MLS
- $459,9004 bd3 ba2.4k sqft6178 Lakewood Dr, Hamilton, OH 45011For SaleMLS ID #972738, Amanda Huckaby, Keller Williams Advisors Rlty. DABR MLS
- $395,0004 bd3 ba2.1k sqft5686 Lakeview Dr, Mason, OH 45040For SaleMLS ID #972625, Nichole Threatt, Real of Ohio. DABR MLS
- $275,0003 bd3 ba1.5k sqft1946 Edgewater Dr, Cincinnati, OH 45240For SaleMLS ID #1896593, Adrienne N Shipman, Keller Williams Seven Hills Re. Cincy MLS
- $390,0004 bd3 ba1.8k sqft4226 Ryan Ct, Liberty Township, OH 45011For SaleMLS ID #971596, Tracy Wieland, Comey & Shepherd REALTORS. DABR MLS
- $399,9994 bd3 ba2.4k sqft6067 Day Rd, Cincinnati, OH 45252For SaleMLS ID #1890745, Mark Schupp, Sibcy Cline, Inc.. Cincy MLS
- $329,9004 bd3 ba2.2k sqft5500 Stone Path Dr, Middletown, OH 45042For SaleMLS ID #972754, Hossam Elsayed, Emerald Home Advisors. DABR MLS
- $339,9003 bd2 ba1.6k sqft2233 Trinity Dr, Middletown, OH 45044For SaleMLS ID #972129, Cara Reese, Coldwell Banker Heritage. DABR MLS
- $395,0004 bd3 ba2.1k sqft5686 S Lakeview Dr, Mason, OH 45040For SaleMLS ID #1899475, Candace Johnson, Real of Ohio. Cincy MLS
- $350,0004 bd2 ba2.3k sqft117 Kensington St, Middletown, OH 45044For SaleMLS ID #968558, Lisa Yates-Ward, Comey & Shepherd REALTORS. DABR MLS
- $419,9004 bd4 ba2.4k sqft512 Beeler Blvd, Hamilton, OH 45013For SaleMLS ID #1899293, Brian M. Fritsch, Keller Williams Seven Hills Re. Cincy MLS
- $410,0003 bd3 ba1.5k sqft7603 Terraqua Dr, West Chester, OH 45241For SaleMLS ID #1896428, Chris R. Salcedo, Sibcy Cline, Inc.. Cincy MLS
