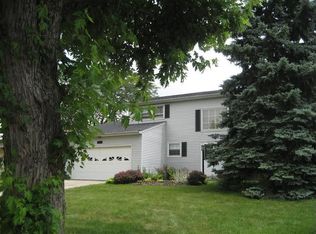
Rare find, this 4 bedroom 2 1/2 bath offers newer windows, carpeting,freshly painted. Dead end street, over sized fenced in back yard. Close to shopping, great place for a growing family.
For sale
$364,900
106 Craig Dr, Hamilton, OH 45013
4beds
2,079sqft
Single Family Residence
Built in 1961
-- sqft lot
$-- Zestimate®
$176/sqft
$-- HOA
What's special
Dead end streetFreshly paintedNewer windows
- 17 days
- 446
- 24
Zillow last checked:
Listing updated:
Listed by:
Noreda A. Menke 513-604-1019,
North Star Realty 513-737-1700
Source: Cincy MLS,MLS#: 1898468 Originating MLS: Cincinnati Area Multiple Listing Service
Facts & features
Interior
Bedrooms & bathrooms
- Bedrooms: 4
- Bathrooms: 3
- Full bathrooms: 2
- 1/2 bathrooms: 1
Primary bedroom
- Features: Bath Adjoins
- Level: Second
- Area: 210
- Dimensions: 15 x 14
Bedroom 2
- Level: Second
- Area: 154
- Dimensions: 14 x 11
Bedroom 3
- Level: Second
- Area: 144
- Dimensions: 12 x 12
Bedroom 4
- Level: Second
- Area: 120
- Dimensions: 12 x 10
Bedroom 5
- Area: 0
- Dimensions: 0 x 0
Primary bathroom
- Features: Tile Floor
Bathroom 1
- Features: Partial
- Level: Upper
Bathroom 2
- Features: Full
- Level: Upper
Dining room
- Features: Wall to Wall Carpet
- Level: First
- Area: 143
- Dimensions: 13 x 11
Family room
- Features: Fireplace, Wall-to-Wall Carpet
- Area: 234
- Dimensions: 18 x 13
Kitchen
- Area: 221
- Dimensions: 17 x 13
Living room
- Area: 0
- Dimensions: 0 x 0
Office
- Area: 0
- Dimensions: 0 x 0
Heating
- Gas
Cooling
- Attic Fan, SEER Rated 13-15
Appliances
- Included: Electric Water Heater
Features
- Windows: Vinyl
- Basement: Partial
- Number of fireplaces: 1
- Fireplace features: Wood Burning, Family Room
Interior area
- Total structure area: 2,079
- Total interior livable area: 2,079 sqft
Video & virtual tour
Property
Parking
- Total spaces: 2
- Parking features: Concrete, Driveway
- Garage spaces: 2
- Has uncovered spaces: Yes
Features
- Levels: Two
- Stories: 2
- Exterior features: Access Garbage-Route, Access Mailbox
Lot
- Features: Less than .5 Acre
Details
- Additional structures: Greenhouse, Shed(s)
- Parcel number: P6412161000055
Construction
Type & style
- Home type: SingleFamily
- Architectural style: Colonial
- Property subtype: Single Family Residence
Materials
- Aluminum Siding, Brick
- Foundation: Block
- Roof: Asbestos Shingle
Condition
- New construction: No
- Year built: 1961
Utilities & green energy
- Gas: At Street
- Sewer: At Street
- Water: At Street
Community & HOA
HOA
- Has HOA: No
Location
- Region: Hamilton
Financial & listing details
- Price per square foot: $176/sqft
- Tax assessed value: $190,760
- Annual tax amount: $2,846
- Date on market: 10/23/2026
- Listing terms: No Special Financing
Estimated market value
Not available
Estimated sales range
Not available
Not available
Price history
| Date | Event | Price |
|---|---|---|
| 10/28/2026 | Listed for sale | $364,900+158.8%$176/sqft |
Source:  Cincy MLS #1898468 Report a problem | ||
| 12/27/2001 | Sold | $141,000$68/sqft |
Source: Cincy MLS #766735 Report a problem | ||
Public tax history
| Year | Property taxes | Tax assessment |
|---|---|---|
| 2025 | $2,848 +0.6% | $66,770 |
| 2024 | $2,830 +0.9% | $66,770 |
| 2023 | $2,805 +14.8% | $66,770 +35.6% |
| 2022 | $2,443 +13.1% | $49,250 +3.2% |
| 2021 | $2,160 -4% | $47,700 |
| 2020 | $2,250 -47.2% | $47,700 +10.7% |
| 2019 | $4,265 +37.4% | $43,090 |
| 2018 | $3,105 +53.7% | $43,090 |
| 2017 | $2,020 +2.5% | $43,090 +7.6% |
| 2016 | $1,970 +0.6% | $40,050 |
| 2015 | $1,959 +15.1% | $40,050 |
| 2014 | $1,702 | $40,050 +11.2% |
| 2013 | $1,702 +0.9% | $36,020 |
| 2012 | $1,688 | $36,020 -21.4% |
| 2011 | $1,688 -7% | $45,802 -8.1% |
| 2010 | $1,815 +2.1% | $49,855 |
| 2009 | $1,778 -1.5% | $49,855 -3.9% |
| 2008 | $1,806 -18.8% | $51,881 +2.1% |
| 2007 | $2,225 -1.1% | $50,807 |
| 2006 | $2,249 +16.2% | $50,807 |
| 2005 | $1,935 +4.3% | $50,807 +4% |
| 2004 | $1,856 +4.3% | $48,853 |
| 2003 | $1,778 +0.1% | $48,853 |
| 2002 | $1,777 +21.7% | $48,853 +20% |
| 2001 | $1,461 +4% | $40,695 |
| 2000 | $1,404 | $40,695 |
Find assessor info on the county website
Monthly payment
Est. payment
Payment breakdown
Explore the cost of this home by adjusting the details. Changes won't be saved.Climate risks
Neighborhood: 45013
Similar homes
- $419,9004 bd4 ba2.4k sqft512 Beeler Blvd, Hamilton, OH 45013For Sale
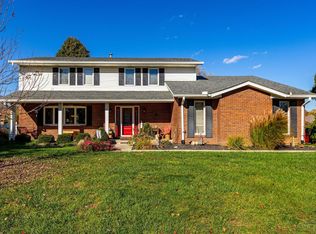
 MLS ID #1899293, Brian M. Fritsch, Keller Williams Seven Hills Re. Cincy MLS
- $359,0002 bd3 ba1.9k sqft531 Leo Dr, Hamilton, OH 45013For Sale
 MLS ID #1897680, Roxane Leitsch, Martha Baker Realty, Inc. Cincy MLS
- $314,9004 bd3 ba2.1k sqft1815 NW Washington Blvd, Hamilton, OH 45013For Sale
 MLS ID #1887737, Amy L. Markowski, Real of Ohio. Cincy MLS
- $314,9004 bd3 ba1.9k sqft1308 Cleveland Ave, Hamilton, OH 45013For Sale
 MLS ID #1894095, Noah Zipko, RE/MAX Incompass. Cincy MLS
- $299,0003 bd3 ba2k sqft66 Windsor Dr, Hamilton, OH 45013For SaleMLS ID #1893409, Robert Kugler, Bowling & Kugler Realty. Cincy MLS
- $299,0003 bd2 ba1.5k sqft799 Millville Oxford Rd, Hamilton, OH 45013For SaleMLS ID #1879606, David L. Fields, Martha Baker Realty, Inc. Cincy MLS
- $235,0003 bd2 ba1k sqft70 Berkshire Ct, Hamilton, OH 45013For SaleMLS ID #1897747, Patrick Dunn, Sibcy Cline, Inc.. Cincy MLS
- $360,0004 bd3 ba1.9k sqft3012 Granny Smith Ln, Middletown, OH 45044For Sale
 MLS ID #972763, Samantha Markowski, Real of Ohio. DABR MLS
- $245,0003 bd2 ba1k sqft60 Chamberlin Ct, Hamilton, OH 45013For SaleMLS ID #1881290, Aubrey J Ballinger, eXp Realty. Cincy MLS
- $389,9003 bd3 ba1.7k sqft15 Bull Run Dr, Oxford, OH 45056For SaleMLS ID #1899743, Melissa B. Friede, Keller Williams Seven Hills Re. Cincy MLS
- $375,0003 bd2 ba2.2k sqft4925 Springdale Rd, Cincinnati, OH 45251For SaleMLS ID #1896178, Daniel Baron, Keller Williams Advisors. Cincy MLS
- $345,0003 bd2 ba1.2k sqft5794 River Rd, Fairfield, OH 45014For SaleMLS ID #1858273, Donald Davis, Bowling & Kugler Realty. Cincy MLS
- $444,9004 bd4 ba2.6k sqft5833 Jenny Marie Ct, Hamilton, OH 45011For SaleMLS ID #1898609, Karen M. Casey, RE/MAX Alliance Realty. Cincy MLS
- $399,9994 bd3 ba2.4k sqft6067 Day Rd, Cincinnati, OH 45252For SaleMLS ID #1890745, Mark Schupp, Sibcy Cline, Inc.. Cincy MLS
- $314,7004 bd3 ba1.9k sqft11962 Cedarcreek Dr, Cincinnati, OH 45240For SaleMLS ID #1898967, Bryan Smith, eXp Realty. Cincy MLS
- $259,9003 bd1 ba1.6k sqft1005 Park Ave, Hamilton, OH 45013For SaleMLS ID #1890955, Larry Fink, Century 21 Thacker & Assoc.. Cincy MLS
- $249,9003 bd2 ba1.7k sqft197 Millville Ave, Hamilton, OH 45013For SaleMLS ID #1889145, William E. Gabbard, Howard Hanna Real Estate Serv. Cincy MLS
- $445,0004 bd3 ba2.2k sqft6153 Sugartree Ct, Liberty Township, OH 45011For SaleMLS ID #1897851, Gordon G Green, eXp Realty. Cincy MLS
- $329,9003 bd2 ba2k sqft4498 Day Rd, Cincinnati, OH 45252For SaleMLS ID #1891420, Larry L Thinnes, Sibcy Cline, Inc.. Cincy MLS
- $219,0003 bd2 ba1.2k sqft631 Eaton Ave, Hamilton, OH 45013For SaleMLS ID #1896001, Gregory R Unthank, Plum Tree Realty. Cincy MLS
