Welcome to 3376 Renaissance Boulevard, a beautifully updated four-bedroom home on a professionally landscaped corner lot in the desirable Renaissance community. Highlights include a new roof and six-inch gutters, fresh interior paint and painted shutters, new landscaping, main-level oak hardwood flooring, and hardwood throughout the second floor, primary bedroom and closets. The redesigned main level provides a dedicated office and additional flexible space near the kitchen. Enjoy a spacious granite kitchen, premium appliances and an inviting family room with gas fireplace. The finished lower level offers a full bathroom, custom bar, sauna and radon-mitigation system. Outside, relax on the patio with built-in firepit and natural-gas grill connection. Conveniently located near hospitals, shopping, dining and I-75, with community pools, playgrounds and walking trails nearby.
For sale
$599,750
3376 Renaissance Blvd, Franklin, OH 45005
4beds
3,880sqft
Single Family Residence
Built in 2005
0.33 Acres Lot
$578,000 Zestimate®
$155/sqft
$60/mo HOA
What's special
Painted shuttersPremium appliancesFresh interior paintMain-level oak hardwood flooringProfessionally landscaped corner lotSpacious granite kitchen
- 6 days
- 182
- 12
Zillow last checked:
Listing updated:
Listed by:
Glen Whitten 419-790-3106,
Ohio Property Group, LLC 419-790-3106
Source: Cincy MLS,MLS#: 1894181 Originating MLS: Cincinnati Area Multiple Listing Service
Originating MLS: Cincinnati Area Multiple Listing Service
Facts & features
Interior
Bedrooms & bathrooms
- Bedrooms: 4
- Bathrooms: 4
- Full bathrooms: 3
- 1/2 bathrooms: 1
Primary bedroom
- Features: Wood Floor
- Level: Second
- Area: 256
- Dimensions: 16 x 16
Bedroom 2
- Level: Second
- Area: 154
- Dimensions: 14 x 11
Bedroom 3
- Level: Second
- Area: 121
- Dimensions: 11 x 11
Bedroom 4
- Level: First
- Area: 143
- Dimensions: 13 x 11
Bedroom 5
- Area: 0
- Dimensions: 0 x 0
Primary bathroom
- Features: Other
Bathroom 1
- Features: Partial
- Level: First
Bathroom 2
- Features: Full
- Level: Second
Bathroom 3
- Features: Full
- Level: Second
Bathroom 4
- Features: Full
- Level: Basement
Dining room
- Level: First
- Area: 143
- Dimensions: 13 x 11
Family room
- Area: 0
- Dimensions: 0 x 0
Kitchen
- Features: Marble/Granite/Slate
- Area: 273
- Dimensions: 21 x 13
Living room
- Area: 304
- Dimensions: 19 x 16
Office
- Level: First
- Area: 154
- Dimensions: 14 x 11
Heating
- Forced Air, Gas
Cooling
- Ceiling Fan(s), Central Air
Appliances
- Included: Dishwasher, Dryer, Electric Cooktop, Disposal, Microwave, Oven/Range, Refrigerator, Washer, Gas Water Heater
Features
- Ceiling Fan(s)
- Windows: Double Hung
- Basement: Full
- Number of fireplaces: 1
- Fireplace features: Gas
Interior area
- Total structure area: 3,880
- Total interior livable area: 3,880 sqft
Property
Parking
- Total spaces: 2
- Parking features: Concrete, Driveway
- Attached garage spaces: 2
- Has uncovered spaces: Yes
Features
- Levels: Two
- Stories: 2
- Patio & porch: Patio
- Exterior features: Barbecue, Fire Pit
Lot
- Size: 0.33 Acres
- Features: Corner Lot
Details
- Parcel number: 0833455016
- Zoning description: Residential
- Other equipment: Radon System
Construction
Type & style
- Home type: SingleFamily
- Architectural style: Traditional
- Property subtype: Single Family Residence
Materials
- Brick, Stone, Fiber Cement
- Foundation: Concrete Perimeter
- Roof: Composition
Condition
- New construction: No
- Year built: 2005
Utilities & green energy
- Gas: Natural
- Sewer: Public Sewer
- Water: Public
- Utilities for property: Cable Connected
Community & HOA
Community
- Security: Carbon Monoxide Detector(s), Smoke Alarm
HOA
- Has HOA: Yes
- Services included: Clubhouse, Community Landscaping, Pool
- HOA fee: $60 monthly
Location
- Region: Franklin
Financial & listing details
- Price per square foot: $155/sqft
- Tax assessed value: $346,400
- Annual tax amount: $5,138
- Date on market: 9/25/2026
- Listing terms: No Special Financing
Estimated market value
$578,000
$549,000 - $607,000
$2,914/mo
Price history
| Date | Event | Price |
|---|---|---|
| 9/27/2026 | Listed for sale | $599,750+3.6%$155/sqft |
Source:  Cincy MLS #1894181 Report a problem Cincy MLS #1894181 Report a problem | ||
| 3/28/2026 | Listing removed | -- |
Source: Owner Report a problem | ||
| 3/26/2026 | Listed for sale | $579,000+30.3%$149/sqft |
Source: Owner Report a problem | ||
| 1/19/2024 | Sold | $444,300-3%$115/sqft |
Source:  DABR MLS #899544 Report a problem DABR MLS #899544 Report a problem | ||
| 12/28/2023 | Pending sale | $458,000$118/sqft |
Source: Cincy MLS #1788385 Report a problem | ||
| 12/15/2023 | Price change | $458,000-0.2%$118/sqft |
Source: Cincy MLS #1788385 Report a problem | ||
| 12/11/2023 | Price change | $459,000-0.6%$118/sqft |
Source: Cincy MLS #1788385 Report a problem | ||
| 11/22/2023 | Price change | $462,000-0.6%$119/sqft |
Source: Cincy MLS #1788385 Report a problem | ||
| 11/10/2023 | Price change | $465,000-1.1%$120/sqft |
Source: Cincy MLS #1788385 Report a problem | ||
| 11/3/2023 | Listed for sale | $470,000+69.5%$121/sqft |
Source: Cincy MLS #1788385 Report a problem | ||
| 8/9/2017 | Sold | $277,333-2.7%$71/sqft |
Source: Public Record Report a problem | ||
| 7/5/2017 | Pending sale | $285,000$73/sqft |
Source: Sibcy Cline Realtors #1535533 Report a problem | ||
| 6/14/2017 | Price change | $285,000-1%$73/sqft |
Source: Sibcy Cline Realtors #735732 Report a problem | ||
| 6/2/2017 | Price change | $288,000-0.7%$74/sqft |
Source: Sibcy Cline Realtors #735732 Report a problem | ||
| 5/2/2017 | Listed for sale | $290,000+11.5%$75/sqft |
Source: Sibcy Cline Realtors #735732 Report a problem | ||
| 8/3/2015 | Sold | $260,000-1.1%$67/sqft |
Source: Agent Provided Report a problem | ||
| 6/9/2015 | Pending sale | $263,000$68/sqft |
Source: Keller Williams - Keller Williams Dayton-North #611751 Report a problem | ||
| 6/2/2015 | Price change | $263,000-2.6%$68/sqft |
Source: Keller Williams - Keller Williams Dayton-North #611751 Report a problem | ||
| 3/12/2015 | Price change | $269,900-1.9%$70/sqft |
Source: Coldwell Banker Heritage Realtors #597911 Report a problem | ||
| 11/19/2014 | Listed for sale | $275,000+8.9%$71/sqft |
Source: Coldwell Banker Heritage Realtors #597911 Report a problem | ||
| 6/30/2010 | Sold | $252,500-23.4%$65/sqft |
Source: Public Record Report a problem | ||
| 1/13/2006 | Sold | $329,666$85/sqft |
Source: Public Record Report a problem | ||
Public tax history
| Year | Property taxes | Tax assessment |
|---|---|---|
| 2025 | $5,587 -1.2% | $121,240 |
| 2024 | $5,653 +5.8% | $121,240 +15.2% |
| 2023 | $5,344 +2.1% | $105,260 0% |
| 2022 | $5,233 +6.5% | $105,262 |
| 2021 | $4,913 +1.1% | $105,262 +13% |
| 2020 | $4,860 +10.3% | $93,152 |
| 2019 | $4,408 -0.2% | $93,152 0% |
| 2018 | $4,416 +0.5% | $93,153 +9.1% |
| 2017 | $4,396 -2.2% | $85,348 |
| 2016 | $4,494 +11.4% | $85,348 |
| 2015 | $4,033 | $85,348 0% |
| 2014 | $4,033 +14.7% | $85,350 -17.4% |
| 2013 | $3,518 -0.7% | $103,270 |
| 2012 | $3,542 -0.7% | $103,270 +1.2% |
| 2011 | $3,567 -6.7% | $102,010 |
| 2010 | $3,823 -3.2% | $102,010 |
| 2009 | $3,951 -0.1% | $102,010 |
| 2008 | $3,953 | $102,010 |
| 2007 | -- | $102,010 |
Find assessor info on the county website
Monthly payment
Est. payment
Payment breakdown
Explore the cost of this home by adjusting the details. Changes won't be saved.Climate risks
Neighborhood: 45005
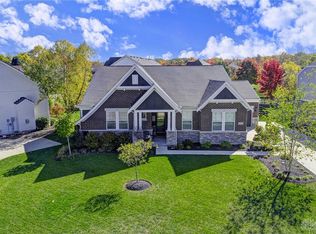
Similar homes
- $645,0005 bd4 ba5k sqft51 Ruppert Ct, Franklin, OH 45005For Sale
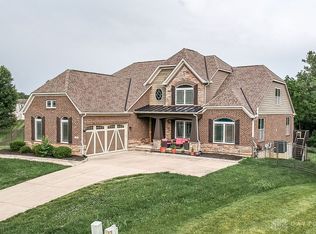
 MLS ID #961663, Chhabi Neopaney, Key Realty. DABR MLS
 - $639,9994 bd4 ba3.4k sqft5755 Balsam Dr, Liberty Township, OH 45044For Sale

 MLS ID #1891481, Robert R Smith, Coldwell Banker Realty. Cincy MLS
 - $465,0004 bd3 ba2.5k sqft5588 Liberty Pass Dr, Middletown, OH 45044For Sale
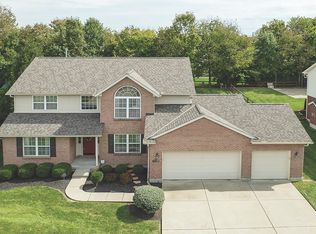 MLS ID #1895750, Tom Hambly, Relocation Planners. Cincy MLS
 - $494,9004 bd3 ba3.3k sqft6446 Windlake Ct, Hamilton, OH 45011For Sale
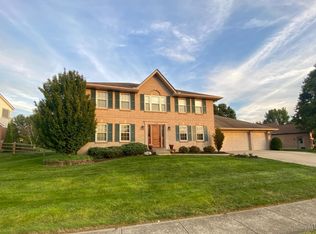 MLS ID #1895944, Sheila M. Stapf, Realty First. Cincy MLS
 - $549,9003 bd3 ba2k sqft4116 Hamilton Rd, Lebanon, OH 45036For SaleMLS ID #1883610, Stephanie Miley, Lakeside Real Estate & Auction. Cincy MLS
- $625,0004 bd3 ba3.3k sqft8485 Deer Path, West Chester, OH 45069For SaleMLS ID #1893108, Diane Tafuri, Sibcy Cline, Inc.. Cincy MLS
- $575,0004 bd4 ba3.8k sqft29 Fairwood Ct, Miamisburg, OH 45342For SaleMLS ID #963854, Saunya Strickland, Keller Williams Advisors Rlty. DABR MLS
- $609,0004 bd4 ba3.4k sqft8851 Eagleridge Dr, West Chester, OH 45069For SaleMLS ID #1890894, Dustin R Hensley, Keller Williams Pinnacle Group. Cincy MLS
- $650,0004 bd3 ba4.3k sqft9142 Knightsridge Ln, Mason, OH 45040For SaleMLS ID #1893376, Tiffany B. Allen-Zeuch, Sibcy Cline, Inc.. Cincy MLS
- $724,9004 bd4 ba3.7k sqft8207 Waynesboro Way, Waynesville, OH 45068For SaleMLS ID #968830, Emily Scroggins, Howard Hanna Real Estate Serv. DABR MLS
- $639,9005 bd3 ba2.6k sqft3175 Spalding Dr, Mason, OH 45040For SaleMLS ID #1888577, Daniel Baron, Keller Williams Advisors. Cincy MLS
- $570,0005 bd3 ba3.7k sqft7373 Lakota Springs Dr, West Chester, OH 45069For SaleMLS ID #1892596, Francie M Thurman, Sibcy Cline, Inc.. Cincy MLS
- $569,9004 bd4 ba3.5k sqft1919 Highcliff Ct, Fairfield, OH 45014For SaleMLS ID #1892793, Sonny Schwarz, Sibcy Cline, Inc.. Cincy MLS
- $739,9904 bd4 ba4.2k sqft1529 Shaker Run Blvd, Lebanon, OH 45036For SaleMLS ID #1889376, Neal Mitchell, Keller Williams Pinnacle Group. Cincy MLS
- $560,0004 bd4 ba2.8k sqft7235 Northgate Dr, Maineville, OH 45039For SaleMLS ID #1889752, Brad Felblinger, Redfin Corporation. Cincy MLS
- $660,0006 bd5 ba3.4k sqft9212 Cedar Gate Dr, Loveland, OH 45140For SaleMLS ID #1886387, Daniel J. Beirne, Opendoor Brokerage LLC. Cincy MLS
- $650,0004 bd4 ba3.5k sqft4903 White Blossom Blvd, Mason, OH 45040For SaleMLS ID #1889915, Brittany Walsh, EquiRealty Group. Cincy MLS
- $774,9006 bd5 ba3.4k sqft9570 Old Village Dr, Loveland, OH 45140For SaleMLS ID #1895211, Kimberly Louis, RE/MAX Preferred Group. Cincy MLS
- $544,0005 bd4 ba4.4k sqft12 Brittany Ct, Hamilton, OH 45013For SaleMLS ID #1889402, Sarah A Hansen, Random Properties. Cincy MLS
- $674,0004 bd3 ba3.6k sqft4650 Eaton Rd, Hamilton, OH 45013For SaleMLS ID #1890832, Benjamin J. Mahan, OwnerLand Realty, Inc.. Cincy MLS
