Custom-built in 1997 and cherished by its single owner, this classic Tudor-style home sits on nearly 4 acres! Framed by beautiful, established landscaping, this 4 bed/4 bath, 3700sqft house offers abundant space inside and out. Step inside to gleaming, freshly refinished hardwood floors and a thoughtful layout built for comfortable living and entertaining. Upstairs features brand-new carpet and a large primary suite showcasing a remodeled bathroom and beautiful views of the private grounds. The finished walkout basement with brand-new LVP flooring adds versatile living space w/FP & bar, a rec room/5th bedroom and direct access to your backyard retreat, complete with an inground pool and endless room to enjoy the outdoors. A rare opportunity to own a large, move-in-ready estate in a beautiful, no HOA neighborhood. Roof, flooring, paint, pool liner & cover, downdraft oven/range all new this year. Pool pump 2025. Furnace 6 years old.
Pending
$750,000
5557 Chancellor Ln, Morrow, OH 45152
4beds
3,750sqft
Single Family Residence
Built in 1997
3.99 Acres Lot
$-- Zestimate®
$200/sqft
$-- HOA
What's special
Inground poolFinished walkout basementLarge primary suiteRemodeled bathroomBeautiful established landscapingBrand-new lvp flooring
- 2 days
- 501
- 47
Likely to sell faster than
Zillow last checked:
Listing updated:
Listed by:
Jessica Back 937-308-4329,
Sibcy Cline, Inc. 513-777-8100
Source: Cincy MLS,MLS#: 1900210 Originating MLS: Cincinnati Area Multiple Listing Service
Facts & features
Interior
Bedrooms & bathrooms
- Bedrooms: 4
- Bathrooms: 4
- Full bathrooms: 2
- 1/2 bathrooms: 2
Primary bedroom
- Features: Bath Adjoins, Walk-In Closet(s), Wall-to-Wall Carpet
- Level: Second
- Area: 342
- Dimensions: 19 x 18
Bedroom 2
- Level: Second
- Area: 221
- Dimensions: 17 x 13
Bedroom 3
- Level: Second
- Area: 224
- Dimensions: 16 x 14
Bedroom 4
- Level: Second
- Area: 195
- Dimensions: 15 x 13
Bedroom 5
- Area: 0
- Dimensions: 0 x 0
Primary bathroom
- Features: Shower, Double Vanity, Tile Floor, Jetted Tub
Bathroom 1
- Features: Full
- Level: Second
Bathroom 2
- Features: Partial
- Level: First
Bathroom 3
- Features: Full
- Level: Second
Bathroom 4
- Features: Partial
- Level: Lower
Dining room
- Level: First
- Area: 240
- Dimensions: 15 x 16
Family room
- Features: Dry Bar, Fireplace, Walkout, LVF Luxury Vinyl Floor, Marble/Slate
- Area: 703
- Dimensions: 37 x 19
Great room
- Features: Open Concept, Fireplace, Walkout, Wood Floor
- Level: First
- Area: 304
- Dimensions: 16 x 19
Kitchen
- Features: Pantry, Quartz Counters, Walkout, Kitchen Island, Wood Cabinets, Wood Floor
- Area: 182
- Dimensions: 13 x 14
Living room
- Features: Wood Floor
- Area: 182
- Dimensions: 14 x 13
Office
- Area: 0
- Dimensions: 0 x 0
Heating
- Forced Air, Heat Pump
Cooling
- Central Air
Appliances
- Included: Microwave, Oven/Range, Dishwasher, Refrigerator, Propane Water Heater
Features
- Windows: Bay/Bow, Picture, Casement, Wood Frames
- Basement: Full,Bath Full Rough-In,LVF Luxury Vinyl Floor,Storage Room,Partially Finished,Walk-Out Access
- Number of fireplaces: 2
- Fireplace features: Wood Burning, Basement, Family Room, Great Room
Interior area
- Total structure area: 3,750
- Total interior livable area: 3,750 sqft
Property
Parking
- Total spaces: 2
- Parking features: Driveway
- Attached garage spaces: 2
- Has uncovered spaces: Yes
Accessibility
- Accessibility features: No Accessibility Features
Features
- Levels: Two
- Stories: 2
- Has private pool: Yes
- Pool features: Bathroom Access, Diving Board, In Ground, Vinyl
- Fencing: Wood
- Has view: Yes
- View description: Pool, Trees/Woods
Lot
- Size: 3.99 Acres
- Features: 1 to 4.9 Acres
Details
- Parcel number: 1730276006
Construction
Type & style
- Home type: SingleFamily
- Architectural style: Transitional,Tudor
- Property subtype: Single Family Residence
Materials
- Brick, Fiber Cement
- Foundation: Concrete Perimeter
- Roof: Shingle
Condition
- New construction: No
- Year built: 1997
Utilities & green energy
- Gas: Propane
- Sewer: Septic Tank
- Water: Public
Community & HOA
Community
- Subdivision: The Vineyards
HOA
- Has HOA: No
Location
- Region: Morrow
Financial & listing details
- Price per square foot: $200/sqft
- Tax assessed value: $544,270
- Annual tax amount: $8,072
- Date on market: 11/19/2026
- Listing terms: No Special Financing
Estimated market value
Not available
Estimated sales range
Not available
Not available
Price history
| Date | Event | Price |
|---|---|---|
| 11/21/2026 | Pending sale | $750,000$200/sqft |
Source:  Cincy MLS #1900210 Report a problem | ||
| 11/19/2026 | Listed for sale | $750,000+183%$200/sqft |
Source: Cincy MLS #1900210 Report a problem | ||
| 4/11/2001 | Sold | $265,000+562.5%$71/sqft |
Source: Public Record Report a problem | ||
| 12/2/1999 | Sold | $40,000+14.3%$11/sqft |
Source: Public Record Report a problem | ||
| 12/11/1998 | Sold | $35,000-89.8%$9/sqft |
Source: Public Record Report a problem | ||
| 5/28/1997 | Sold | $343,282+525.3%$92/sqft |
Source: Public Record Report a problem | ||
| 10/22/1996 | Sold | $54,900$15/sqft |
Source: Public Record Report a problem | ||
Public tax history
| Year | Property taxes | Tax assessment |
|---|---|---|
| 2025 | $7,969 -0.2% | $190,490 |
| 2024 | $7,989 +11.9% | $190,490 +24.6% |
| 2023 | $7,137 +1.1% | $152,840 +0% |
| 2022 | $7,060 +4.9% | $152,831 |
| 2021 | $6,729 +1.9% | $152,831 +18% |
| 2020 | $6,605 -1.7% | $129,517 |
| 2019 | $6,716 +0.7% | $129,517 0% |
| 2018 | $6,666 +11.2% | $129,518 +9.9% |
| 2017 | $5,997 -2.1% | $117,845 |
| 2016 | $6,123 -0.2% | $117,845 |
| 2015 | $6,133 | $117,845 +7% |
| 2014 | $6,133 -2.1% | $110,130 -13.6% |
| 2013 | $6,264 +0.1% | $127,400 |
| 2012 | $6,258 +6.2% | $127,400 +6.1% |
| 2011 | $5,894 +20.2% | $120,100 |
| 2010 | $4,903 +0.9% | $120,100 |
| 2009 | $4,861 | $120,100 |
| 2008 | -- | $120,100 |
| 2007 | -- | $120,100 +0% |
| 2006 | -- | $120,060 -4.8% |
| 2005 | -- | $126,090 |
| 2004 | -- | $126,090 |
| 2003 | -- | $126,090 +10% |
| 2002 | -- | $114,620 |
| 2001 | -- | $114,620 |
| 2000 | -- | $114,620 +3.4% |
| 1999 | -- | $110,900 |
Find assessor info on the county website
Monthly payment
Est. payment
Payment breakdown
Explore the cost of this home by adjusting the details. Changes won't be saved.Climate risks
Neighborhood: 45152
Similar homes
- $639,0004 bd4 ba3.1k sqft6076 Chancellor Ln, Morrow, OH 45152For Sale
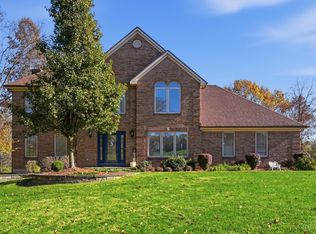
 MLS ID #1900430, John D. Wright, Keller Williams Seven Hills Re. Cincy MLS
- $749,0004 bd4 ba3.2k sqft11701 Park Ct, Loveland, OH 45140For Sale
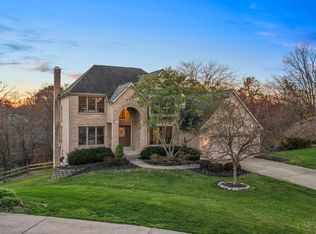 MLS ID #1900441, Michele Carp, BF Realty. Cincy MLS
- $825,0004 bd3 ba3.2k sqft4877 Whispering Creek Ct, Maineville, OH 45039For Sale
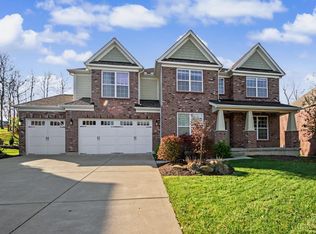 MLS ID #1899302, John C. O'Maley, JMG Ohio. Cincy MLS
- $895,0004 bd4 ba4.4k sqft2321 Manistique Lakes Dr, Lebanon, OH 45036For Sale
 MLS ID #1895857, Robbie S Schlager, Sibcy Cline, Inc.. Cincy MLS
- $575,0004 bd2 ba2.9k sqft7628 Lesourdsville West Chester Rd, West Chester, OH 45069For SaleMLS ID #1900164, Alexander Schafers, RE/MAX United Associates. Cincy MLS
- $774,9004 bd5 ba3.5k sqft1211 Ridgewood Dr, Loveland, OH 45140For SaleMLS ID #1900059, Jonathan R. Helms, Keller Williams Pinnacle Group. Cincy MLS
- $725,0004 bd4 ba4k sqft1216 Autumn Run Dr, Maineville, OH 45039For SaleMLS ID #1899304, Carol A. Buckley, Comey & Shepherd. Cincy MLS
- $834,0004 bd5 ba4.2k sqft4824 Appaloosa Trl, Mason, OH 45040For SaleMLS ID #1889074, Reem Saleh, Plum Tree Realty. Cincy MLS
- $675,0004 bd4 ba2.4k sqft1102 Twin Beech Ln, Milford, OH 45150For SaleMLS ID #1898450, Tracy Buckner, Keller Williams Seven Hills Re. Cincy MLS
- $670,0004 bd4 ba4k sqft244 Glen Lake Rd, Loveland, OH 45140For SaleMLS ID #1900518, Kyra A Buckner, Glasshouse Realty Group. Cincy MLS
- $449,0003 bd3 ba2.5k sqft207 Miranda St, Morrow, OH 45152For SaleMLS ID #1898624, Julia A. Hayes, Coldwell Banker Heritage. Cincy MLS
- $750,0006 bd4 ba4.2k sqft11725 Darbyshire Ct, Loveland, OH 45140For SaleMLS ID #1887895, Jamil Saman, eXp Realty. Cincy MLS
- $724,9004 bd4 ba4.1k sqft5513 Cedargate Ct, Liberty Township, OH 45044For SaleMLS ID #1899029, Christy Yoho, Cincy Flat Fee, LLC. Cincy MLS
- $709,9004 bd4 ba2.5k sqft7 Laurelwood Dr, Milford, OH 45150For SaleMLS ID #1885594, Jeffrey L. Jordan, Jordan, Inc.. Cincy MLS
- $529,9004 bd4 ba3.6k sqft7147 Brightwaters Ct, Liberty Township, OH 45011For SaleMLS ID #1900586, Eric Gross, eXp Realty. Cincy MLS
- $685,0004 bd5 ba3.7k sqft3523 Windsong Way, Maineville, OH 45039For SaleMLS ID #1899484, Sandy Carter Hall, Sibcy Cline, Inc.. Cincy MLS
- $700,0004 bd4 ba4.3k sqft3596 Riverside Dr, Mason, OH 45040For SaleMLS ID #1886211, Robert R Smith, Coldwell Banker Realty. Cincy MLS
- $765,0004 bd3 ba3.4k sqft8481 Old Shaw Way, West Chester, OH 45069For SaleMLS ID #1887585, Aashish Shah, Plum Tree Realty. Cincy MLS
- $689,9004 bd3 ba3k sqft6858 Man O War Ln, Mason, OH 45040For SaleMLS ID #1892700, Ming Ke, OwnerLand Realty, Inc.. Cincy MLS
- $799,0004 bd5 ba4.9k sqft3522 Riverside Dr, Mason, OH 45040For SaleMLS ID #1895435, Heather R. Herr, Private Real Estate Collection. Cincy MLS
