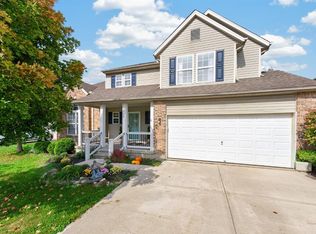
Amazing 19th-Century Home Completely Renovated with Modern Luxury and Old-World Charm! This fabulous two-story, three bedroom home beautifully blends timeless character with modern conveniences. Thoughtfully renovated from top to bottom, it features Pella windows, engineered Dutch lap siding, elegant mahogany exterior doors, and impressive 10-foot ceilings accented by classic crown molding. The formal dining room is sure to impress with its stunting chandelier, creating the perfect setting for entertaining family and friends. The spacious kitchen offers beautiful cherry cabinetry and plenty of room to prepare meals and gather with loved ones. Gorgeous oak hardwood flooring flows throughout the home, while cozy bedroom carpeting adds warmth and comfort.
For sale
$449,000
207 Miranda St, Morrow, OH 45152
3beds
2,568sqft
Single Family Residence
Built in ----
0.42 Acres Lot
$-- Zestimate®
$175/sqft
$-- HOA
What's special
Classic crown moldingGorgeous oak hardwood flooringElegant mahogany exterior doorsEngineered dutch lap sidingFormal dining roomBeautiful cherry cabinetryCozy bedroom carpeting
- 11 days
- 479
- 49
Likely to sell faster than
Zillow last checked:
Listing updated:
Listed by:
Julia A. Hayes 513-967-7730,
Coldwell Banker Heritage 513-899-9990
Source: Cincy MLS,MLS#: 1898624 Originating MLS: Cincinnati Area Multiple Listing Service
Facts & features
Interior
Bedrooms & bathrooms
- Bedrooms: 3
- Bathrooms: 3
- Full bathrooms: 2
- 1/2 bathrooms: 1
Primary bedroom
- Features: Bath Adjoins, Wall-to-Wall Carpet
- Level: Second
- Area: 225
- Dimensions: 15 x 15
Bedroom 2
- Level: Second
- Area: 110
- Dimensions: 10 x 11
Bedroom 3
- Level: Second
- Area: 204
- Dimensions: 17 x 12
Bedroom 4
- Area: 0
- Dimensions: 0 x 0
Bedroom 5
- Area: 0
- Dimensions: 0 x 0
Primary bathroom
- Features: Marb/Gran/Slate, Shower, Double Vanity, Window Treatment
Bathroom 1
- Features: Full
- Level: Second
Bathroom 2
- Features: Full
- Level: Second
Bathroom 3
- Features: Partial
- Level: First
Dining room
- Features: Walkout, Window Treatment, Wood Floor
- Level: First
- Area: 238
- Dimensions: 17 x 14
Family room
- Features: Fireplace, Wall-to-Wall Carpet, Window Treatment
- Area: 255
- Dimensions: 17 x 15
Kitchen
- Features: Pantry, Quartz Counters, Eat-in Kitchen, Window Treatment, Wood Floor
- Area: 294
- Dimensions: 21 x 14
Living room
- Features: Fireplace, Wood Floor
- Area: 357
- Dimensions: 21 x 17
Office
- Area: 0
- Dimensions: 0 x 0
Heating
- Natural Gas, Forced Air, Gas
Cooling
- Ceiling Fan(s), Central Air
Appliances
- Included: Built-In Oven, Microwave, Dishwasher, Refrigerator, Dryer, Electric Cooktop, Disposal, Gas Water Heater
Features
- Windows: Casement, Double Pane Windows, Wood Frames
- Basement: Partial,Concrete
- Number of fireplaces: 1
- Fireplace features: Brick, Gas, Family Room, Living Room
Interior area
- Total structure area: 2,568
- Total interior livable area: 2,568 sqft
Property
Parking
- Total spaces: 2
- Parking features: On Street, Driveway, Garage Door Opener
- Attached garage spaces: 2
- Has uncovered spaces: Yes
Features
- Levels: Two
- Stories: 2
- Has view: Yes
- View description: City, River
- Has water view: Yes
- Water view: River
- Waterfront features: River
Lot
- Size: 0.42 Acres
- Dimensions: 140 x 130
- Features: Less than .5 Acre, Flood Plain
Details
- Parcel number: 1712128001
- Zoning description: Residential
Construction
Type & style
- Home type: SingleFamily
- Architectural style: Colonial
- Property subtype: Single Family Residence
Materials
- Lap Siding
- Foundation: Stone
- Roof: Shingle
Condition
- New construction: No
Utilities & green energy
- Gas: Natural
- Sewer: Public Sewer
- Water: Public
Community & HOA
HOA
- Has HOA: No
Location
- Region: Morrow
Financial & listing details
- Price per square foot: $175/sqft
- Tax assessed value: $235,320
- Annual tax amount: $4,184
- Date on market: 10/29/2026
- Listing terms: No Special Financing
Estimated market value
Not available
Estimated sales range
Not available
Not available
Price history
| Date | Event | Price |
|---|---|---|
| 10/29/2026 | Listed for sale | $449,000+936.2%$175/sqft |
Source:  Cincy MLS #1898624 Report a problem | ||
| 9/4/2009 | Sold | $43,333+27.5%$17/sqft |
Source: Public Record Report a problem | ||
| 8/30/2007 | Sold | $34,000-47.7%$13/sqft |
Source: Cincy MLS #1085050 Report a problem | ||
| 4/28/2000 | Sold | $65,000$25/sqft |
Source: Cincy MLS #692699 Report a problem | ||
Public tax history
| Year | Property taxes | Tax assessment |
|---|---|---|
| 2025 | $3,794 -0.2% | $82,370 |
| 2024 | $3,801 +7.7% | $82,370 +20.9% |
| 2023 | $3,528 +1% | $68,150 +0% |
| 2022 | $3,492 +4.7% | $68,145 |
| 2021 | $3,336 +4.7% | $68,145 +23% |
| 2020 | $3,187 -1.7% | $55,401 |
| 2019 | $3,243 -1.6% | $55,401 0% |
| 2018 | $3,297 +8.4% | $55,402 +10.7% |
| 2017 | $3,042 -2% | $50,050 |
| 2016 | $3,104 +6.6% | $50,050 |
| 2015 | $2,913 | $50,050 +13.2% |
| 2014 | $2,913 +169.5% | $44,220 +133.4% |
| 2013 | $1,081 +0.2% | $18,950 |
| 2012 | $1,079 -12.5% | $18,950 -12.5% |
| 2011 | $1,234 +30.4% | $21,660 |
| 2010 | $946 +6% | $21,660 |
| 2009 | $893 -2.2% | $21,660 |
| 2008 | $912 | $21,660 |
| 2007 | -- | $21,660 +25.1% |
| 2006 | -- | $17,320 -4.3% |
| 2005 | -- | $18,090 |
| 2004 | -- | $18,090 |
| 2003 | -- | $18,090 +10% |
| 2002 | -- | $16,450 |
| 2001 | -- | $16,450 |
| 2000 | -- | $16,450 |
| 1999 | -- | $16,450 |
Find assessor info on the county website
Monthly payment
Est. payment
Payment breakdown
Explore the cost of this home by adjusting the details. Changes won't be saved.Climate risks
Neighborhood: 45152
Similar homes
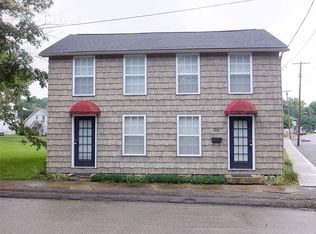
- $434,9004 bd3 ba2.9k sqft5208 Man O War Dr, Morrow, OH 45152For Sale
 MLS ID #1899102, Michele Carp, BF Realty. Cincy MLS
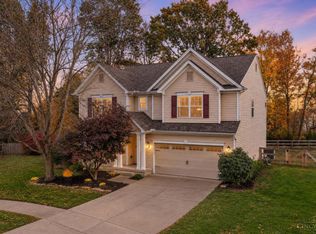
- $365,0003 bd2 ba2.1k sqft4903 State Route 132, Morrow, OH 45152For Sale
 MLS ID #1874290, Mark McGuffey, Sibcy Cline, Inc.. Cincy MLS
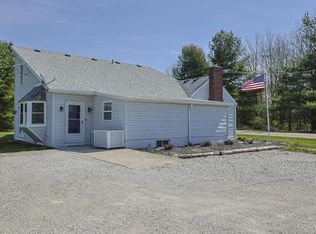
- $504,9004 bd3 ba3.2k sqft5343 Riverwalk Dr, Kings Mills, OH 45034For Sale
 MLS ID #1899431, Brandon W Wesley, Comey & Shepherd. Cincy MLS
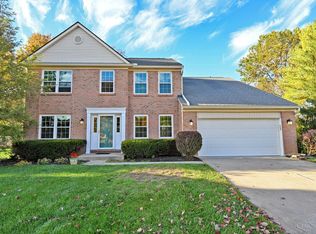
- $435,0004 bd3 ba2.8k sqft328 Keeneland Ct, Lebanon, OH 45036For Sale
 MLS ID #1897116, Dawn Isenhower, Keller Williams Seven Hills Re. Cincy MLS
- $499,9004 bd3 ba2.7k sqft7855 Rock Port Way, West Chester, OH 45069For SaleMLS ID #1897454, Christian Dekker, RE/MAX Preferred Group. Cincy MLS
- $611,0004 bd3 ba2.9k sqft1210 Ascot Dr, Maineville, OH 45039For Sale
 MLS ID #972794, Jennifer Stewart, BHHS Professional Realty. DABR MLS
- $389,9004 bd4 ba2k sqft5586 Day Dr, Milford, OH 45150For SaleMLS ID #1899367, Chase Morgan, Sibcy Cline, Inc.. Cincy MLS
- $549,9994 bd4 ba2.8k sqft3556 Shadow Ridge Dr, Loveland, OH 45140For SaleMLS ID #1898956, Eddie Collier, Comey & Shepherd. Cincy MLS
- $489,9004 bd3 ba2.6k sqft3849 Hanover Dr, Mason, OH 45040For SaleMLS ID #1883001, Jon L. Bowling, RE/MAX Preferred Group. Cincy MLS
- $650,0003 bd3 ba2.2k sqft970 Lavender Way, Morrow, OH 45152For SaleMLS ID #1893866, Jason Curlee, Coldwell Banker Realty. Cincy MLS
- $400,0003 bd4 ba2.1k sqft963 Shephard Woods Ct, Batavia, OH 45103For SaleMLS ID #1899351, Chase Morgan, Sibcy Cline, Inc.. Cincy MLS
- $472,0004 bd3 ba2.5k sqft9045 Fields Dr, Mason, OH 45040For SaleMLS ID #1889596, Diane Tafuri, Sibcy Cline, Inc.. Cincy MLS
- $380,0003 bd3 ba1.8k sqft440 Pike St, South Lebanon, OH 45065For SaleMLS ID #1896927, Pamela Farmer, Coldwell Banker Realty, Anders. Cincy MLS
- $444,9004 bd4 ba2.9k sqft7497 Rolling Meadows Dr, West Chester, OH 45069For SaleMLS ID #967226, Hossam Elsayed, Emerald Home Advisors. DABR MLS
- $385,0004 bd3 ba2.3k sqft1151 Lake Field Dr, Lebanon, OH 45036For SaleMLS ID #1889879, Michael Alford, Coldwell Banker Realty. Cincy MLS
- $389,9004 bd3 ba2.2k sqft5447 S Garrett Dr, Milford, OH 45150For SaleMLS ID #1891534, Donna M. Sundin, Century 21 Home Star Realty. Cincy MLS
- $399,0004 bd3 ba2.5k sqft6683 Tylersville Rd, West Chester, OH 45069For SaleMLS ID #1896950, Nicholas Motz, eXp Realty. Cincy MLS
- $474,0004 bd4 ba2.9k sqft8042 Quail Meadow Ln, West Chester, OH 45069For SaleMLS ID #1890394, Chuda Mainali, Red 1 Realty, LLC. Cincy MLS
- $485,0004 bd2 ba2.2k sqft4976 Sesame St, Cincinnati, OH 45244For SaleMLS ID #1898546, Jonathan V Price, Coldwell Banker Realty. Cincy MLS
- $399,9003 bd3 ba1.7k sqft141 Raintree Trl, Lebanon, OH 45036For SaleMLS ID #1895706, Kyle Doughman, Redfin. Cincy MLS
