Welcome to this impeccably maintained one-owner home that abuts the prestigious Shaker Run Golf Community. You won’t believe this is not a new build! Thoughtfully updated throughout 2026, this property blends original quality with fresh, high-end finishes that feel move-in ready.
The heart of the home is the completely remodeled kitchen featuring actual quartzite countertops on the perimeter, island, and backsplash, paired with solid wood custom cabinets and a whisper-quiet garbage disposal. Brand-new flooring (carpet and luxury vinyl plank) was installed throughout the entire home in 2026, creating a clean, cohesive look from top to bottom.
Outside, enjoy mature landscaping, a fully fenced yard with nature view, and an oversized deck freshly stained in 2026—perfect for entertaining. Professional exterior lighting by NiteLites highlights the home and landscape after dark, while the full-width 3-car driveway and attached garage provide ample parking and storage.
Additional standout features include a whole-home humidifier, radon mitigation system, second floor laundry room, and a full unfinished basement with bath rough-in—giving you serious potential to expand living space or create a private suite. The wooded, cul-de-sac setting offers privacy and a peaceful backdrop just steps from championship golf. Located minutes from I-75 and Armco Park, this is a rare chance to own a well-cared-for, updated home in a desirable Lebanon location with golf course adjacency. Easy to show, go see it today!
For sale
$600,000
1456 Meadow View Ln, Lebanon, OH 45036
4beds
2,508sqft
Single Family Residence
Built in 2014
0.5 Acres Lot
$582,800 Zestimate®
$239/sqft
$29/mo HOA
What's special
Whole-home humidifierSolid wood custom cabinetsCompletely remodeled kitchenWhisper-quiet garbage disposalSecond floor laundry roomMature landscaping
- 5 days
- 405
- 8
Zillow last checked:
Listing updated:
Listed by:
Brent Warmoth (937)219-6277,
Monocle Real Estate Solutions
Source: DABR MLS,MLS#: 972760 Originating MLS: Dayton Area Board of REALTORS
Facts & features
Interior
Bedrooms & bathrooms
- Bedrooms: 4
- Bathrooms: 3
- Full bathrooms: 2
- 1/2 bathrooms: 1
- Main level bathrooms: 1
Primary bedroom
- Level: Second
- Dimensions: 17 x 14
Bedroom
- Level: Second
- Dimensions: 11 x 11
Bedroom
- Level: Second
- Dimensions: 12 x 11
Bedroom
- Level: Second
- Dimensions: 12 x 11
Dining room
- Level: Main
- Dimensions: 12 x 10
Entry foyer
- Level: Main
- Dimensions: 9 x 7
Kitchen
- Level: Main
- Dimensions: 13 x 13
Living room
- Level: Main
- Dimensions: 28 x 17
Loft
- Level: Second
- Dimensions: 14 x 13
Other
- Level: Basement
- Dimensions: 43 x 28
Utility room
- Level: Second
- Dimensions: 6 x 7
Heating
- Forced Air, Natural Gas
Cooling
- Central Air
Appliances
- Included: Dishwasher, Disposal, Microwave, Range, Refrigerator, Water Softener, Electric Water Heater
Features
- Kitchen Island, Pantry, Quartz Counters, Remodeled, Solid Surface Counters, Walk-In Closet(s)
- Basement: Full,Unfinished
- Number of fireplaces: 1
- Fireplace features: One, Gas
Interior area
- Total structure area: 2,508
- Total interior livable area: 2,508 sqft
Property
Parking
- Total spaces: 3
- Parking features: Attached, Garage
- Attached garage spaces: 3
Features
- Levels: Two
- Stories: 2
Lot
- Size: 0.5 Acres
- Dimensions: IRR .502 Acres
Details
- Parcel number: 0825315058
- Zoning: Residential
- Zoning description: Residential
- Other equipment: Dehumidifier
Construction
Type & style
- Home type: SingleFamily
- Property subtype: Single Family Residence
Materials
- Brick, Vinyl Siding
Condition
- Year built: 2014
Community & HOA
Community
- Subdivision: Estates/Shaker Run
HOA
- Has HOA: Yes
- HOA fee: $350 annually
- HOA name: Esatates at Shaker Run
- HOA phone: 513-489-4059
Location
- Region: Lebanon
Financial & listing details
- Price per square foot: $239/sqft
- Tax assessed value: $406,800
- Annual tax amount: $5,497
- Date on market: 11/9/2026
- Listing terms: Conventional,FHA,USDA Loan,VA Loan
Estimated market value
$582,800
$554,000 - $612,000
$3,154/mo
Price history
| Date | Event | Price |
|---|---|---|
| 11/9/2026 | Listed for sale | $600,000+129.4%$239/sqft |
Source:  DABR MLS #972760 Report a problem | ||
| 3/24/2015 | Sold | $261,500+771.7%$104/sqft |
Source:  Cincy MLS #1405589 Report a problem | ||
| 5/21/2013 | Sold | $30,000$12/sqft |
Source: Public Record Report a problem | ||
Public tax history
| Year | Property taxes | Tax assessment |
|---|---|---|
| 2025 | $5,497 -2.4% | $142,380 |
| 2024 | $5,630 +14.5% | $142,380 +26.7% |
| 2023 | $4,918 +1.2% | $112,400 0% |
| 2022 | $4,860 +7.8% | $112,402 |
| 2021 | $4,509 -1.7% | $112,402 +18% |
| 2020 | $4,587 -0.6% | $95,256 |
| 2019 | $4,613 +10.1% | $95,256 |
| 2018 | $4,190 +2.1% | $95,256 +13.5% |
| 2017 | $4,102 -3.3% | $83,923 |
| 2016 | $4,240 -3.4% | $83,923 |
| 2015 | $4,390 | $83,923 +707.7% |
| 2014 | $4,390 +467% | $10,390 -33.7% |
| 2013 | $774 +3.6% | $15,680 |
| 2012 | $747 -2.8% | $15,680 -0.6% |
| 2011 | $769 +10.7% | $15,770 |
| 2010 | $695 -44.2% | $15,770 -47% |
| 2009 | $1,245 +4.9% | $29,750 |
| 2008 | $1,186 | $29,750 |
Find assessor info on the county website
Monthly payment
Est. payment
Payment breakdown
Explore the cost of this home by adjusting the details. Changes won't be saved.Climate risks
Neighborhood: 45036
Nearby schools
Schools provided by the listing agent
- District: Lebanon
Source: DABR MLS. This data may not be complete. We recommend contacting the local school district to confirm school assignments for this home.


Similar homes
- $679,0003 bd3 ba3.3k sqft1179 Broadmoor Ln, Lebanon, OH 45036For Sale
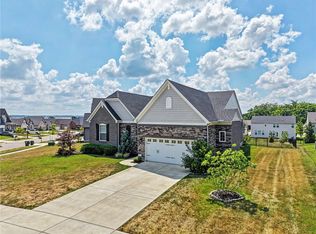
 MLS ID #970286, Brooke Fabian, Coldwell Banker Heritage. DABR MLS
- $599,9994 bd3 ba2.3k sqft3334 Top Flite Ln, Mason, OH 45040For Sale
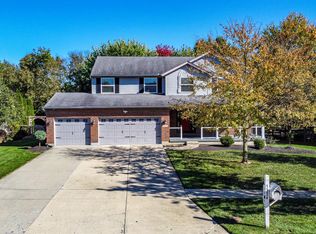
 MLS ID #1897640, Chad Warman, eXp Realty. Cincy MLS
- $744,9004 bd3 ba2.5k sqft5019 Bunker St, Lebanon, OH 45036New Construction
 Cincy MLS
- $380,0003 bd3 ba2.1k sqft2113 Prairie Clover Dr, Lebanon, OH 45036For Sale
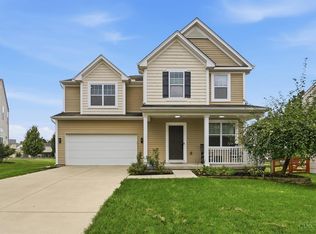 MLS ID #1896268, Brooke B. McDade, Coldwell Banker Heritage. Cincy MLS
- $599,0004 bd4 ba3k sqft6437 Fieldstone Dr, Mason, OH 45040For SaleMLS ID #1889758, Luis Stober, Keller Williams Seven Hills Re. Cincy MLS
- $415,0004 bd3 ba2.2k sqft859 Dogwood Ct, Lebanon, OH 45036For SaleMLS ID #967508, John M Bissman, Keller Williams Advisors Rlty. DABR MLS
- $579,0004 bd3 ba2.9k sqft485 Springs Blvd, Springboro, OH 45066For SaleMLS ID #1898603, Rachel Evans, Coldwell Banker Heritage. Cincy MLS
- $585,9004 bd3 ba3.4k sqft4741 Flagstone Dr, Mason, OH 45040For SaleMLS ID #1894254, Jeffrey Barnhart, OwnerLand Realty, Inc.. Cincy MLS
- $595,0004 bd4 ba2.7k sqft5340 Snow Valley Ln, Liberty Township, OH 45011For SaleMLS ID #1895651, Natasha Frasher, Plum Tree Realty. Cincy MLS
- $496,9003 bd3 ba2.7k sqft415 Bandon Dunes Ct #12202, Lebanon, OH 45036New ConstructionCincy MLS
- $486,9003 bd3 ba2.7k sqft419 Bandon Dunes Ct #12203, Lebanon, OH 45036New ConstructionCincy MLS
- $599,9004 bd3 ba2.6k sqft9550 Paragon Rd, Dayton, OH 45458For SaleMLS ID #968333, Craig D Kellogg, Agora Realty Group. DABR MLS
- $399,9003 bd3 ba1.7k sqft141 Raintree Trl, Lebanon, OH 45036For SaleMLS ID #1895706, Kyle Doughman, Redfin. Cincy MLS
- $589,9004 bd3 ba2.9k sqft125 Decatur Ln, Loveland, OH 45140For SaleMLS ID #971995, Maura Cagney-Tipton, Coldwell Banker Realty. DABR MLS
- $519,0004 bd3 ba2.9k sqft6469 Hampshire Trl, Liberty Township, OH 45044For SaleMLS ID #1896093, Tiffany B. Allen-Zeuch, Sibcy Cline, Inc.. Cincy MLS
- $614,9004 bd4 ba2.9k sqft4387 Tylers Estates Dr, West Chester, OH 45069For SaleMLS ID #1877653, Alicia Parker, RE/MAX Incompass. Cincy MLS
