Welcome HOME! Nestled on a cul-de-sac, this beautifully designed home offers the perfect blend of elegance, comfort, and functionality. Featuring 4 bedrooms 2 full bathrooms and 1 half bath, there's plenty of room for family and guests. This inviting private study is ideal for working from home, while the formal dining room provides the perfect setting for holiday gatherings and special occasions. The heart of the home is the gourmet kitchen, designed with abundant cabinetry, generous counter space. Step outside to enjoy Sweet Summertime on the covered back porch, full unfinished basement for all your storage needs. Schedule your showing TODAY! Property is owned by the listing agent.
For sale
Price cut: $10K (10/6)
$560,000
1443 Meadow View Ln, Lebanon, OH 45036
4beds
2,997sqft
Single Family Residence
Built in 2007
0.5 Acres Lot
$-- Zestimate®
$187/sqft
$29/mo HOA
What's special
Inviting private studyFormal dining roomCovered back porchAbundant cabinetryGourmet kitchenGenerous counter space
- 83 days
- 804
- 23
Likely to sell faster than
Zillow last checked:
Listing updated:
Listed by:
Sherry L Hughes 513-968-9498,
RE/MAX Preferred Group 513-874-8373
Source: Cincy MLS,MLS#: 1887115 Originating MLS: Cincinnati Area Multiple Listing Service
Originating MLS: Cincinnati Area Multiple Listing Service
Facts & features
Interior
Bedrooms & bathrooms
- Bedrooms: 4
- Bathrooms: 3
- Full bathrooms: 2
- 1/2 bathrooms: 1
Primary bedroom
- Features: Bath Adjoins, Vaulted Ceiling(s), Walk-In Closet(s), Wall-to-Wall Carpet
- Level: First
- Area: 360
- Dimensions: 20 x 18
Bedroom 2
- Level: Second
- Area: 144
- Dimensions: 12 x 12
Bedroom 3
- Level: Second
- Area: 168
- Dimensions: 14 x 12
Bedroom 4
- Level: Second
- Area: 168
- Dimensions: 14 x 12
Bedroom 5
- Area: 0
- Dimensions: 0 x 0
Primary bathroom
- Features: Marb/Gran/Slate, Shower, Double Vanity, Tile Floor, Jetted Tub, Window Treatment
Bathroom 1
- Features: Full
- Level: First
Bathroom 2
- Features: Partial
- Level: First
Bathroom 3
- Features: Full
- Level: Second
Dining room
- Features: Wall to Wall Carpet
- Level: First
- Area: 168
- Dimensions: 14 x 12
Family room
- Area: 0
- Dimensions: 0 x 0
Kitchen
- Features: Eat-in Kitchen, Gourmet, Wood Cabinets, Wood Floor
- Area: 182
- Dimensions: 14 x 13
Living room
- Features: Fireplace, Wall-to-Wall Carpet
- Area: 408
- Dimensions: 24 x 17
Office
- Features: Wall-to-Wall Carpet
- Level: First
- Area: 187
- Dimensions: 17 x 11
Heating
- Forced Air, Gas
Cooling
- Ceiling Fan(s), Central Air
Appliances
- Included: Microwave, Oven/Range, Dishwasher, Refrigerator, Trash Compactor, Disposal, Water Softener, Gas Water Heater
Features
- High Ceilings, Natural Woodwork, Crown Molding, Vaulted Ceiling(s)
- Doors: French Doors
- Windows: Double Hung, Vinyl
- Basement: Full,Bath Full Rough-In,Unfinished
- Number of fireplaces: 1
- Fireplace features: Insert, Marble, Gas, Living Room
Interior area
- Total structure area: 2,997
- Total interior livable area: 2,997 sqft
Property
Parking
- Total spaces: 3
- Parking features: On Street, Driveway, Garage Door Opener
- Garage spaces: 3
- Has uncovered spaces: Yes
Features
- Stories: 1
- Exterior features: Yard Lights
- Fencing: Wood
Lot
- Size: 0.5 Acres
- Features: .5 to .9 Acres, Cul-De-Sac
- Topography: Cleared,Level
- Residential vegetation: Scrub
Details
- Parcel number: 0825315056
- Other equipment: Radon System, Sump Pump
Construction
Type & style
- Home type: SingleFamily
- Architectural style: Traditional
- Property subtype: Single Family Residence
Materials
- Brick
- Foundation: Slab
- Roof: Shingle
Condition
- New construction: No
- Year built: 2007
Utilities & green energy
- Gas: Natural
- Sewer: Public Sewer
- Water: Public
Community & HOA
Community
- Subdivision: Shaker Estates
HOA
- Has HOA: Yes
- HOA fee: $350 annually
Location
- Region: Lebanon
Financial & listing details
- Price per square foot: $187/sqft
- Tax assessed value: $488,450
- Annual tax amount: $6,600
- Date on market: 7/16/2026
- Listing terms: No Special Financing
Estimated market value
Not available
Estimated sales range
Not available
Not available
Price history
| Date | Event | Price |
|---|---|---|
| 10/6/2026 | Price change | $560,000-1.8%$187/sqft |
Source:  Cincy MLS #1887115 Report a problem Cincy MLS #1887115 Report a problem | ||
| 7/16/2026 | Listed for sale | $570,000+92.6%$190/sqft |
Source: Cincy MLS #1887115 Report a problem | ||
| 11/1/2011 | Sold | $295,900-4.2%$99/sqft |
Source: Cincy MLS #1263443 Report a problem | ||
| 10/5/2011 | Pending sale | $309,000$103/sqft |
Source: Comey & Shepherd Realtors #1263443 Report a problem | ||
| 9/10/2011 | Price change | $309,000-3.1%$103/sqft |
Source: Comey & Shepherd Realtors #1263443 Report a problem | ||
| 7/23/2011 | Price change | $319,000-6.1%$106/sqft |
Source: Comey & Shepherd LLC #1263443 Report a problem | ||
| 5/8/2011 | Price change | $339,900-5.3%$113/sqft |
Source: Comey & Shepherd LLC #1263443 Report a problem | ||
| 4/7/2011 | Listed for sale | $359,000+7.8%$120/sqft |
Source: Comey & Shepherd LLC #1263443 Report a problem | ||
| 7/23/2009 | Sold | $333,000$111/sqft |
Source: Public Record Report a problem | ||
Public tax history
| Year | Property taxes | Tax assessment |
|---|---|---|
| 2025 | $6,600 -2.4% | $170,960 |
| 2024 | $6,760 +13.3% | $170,960 +25.3% |
| 2023 | $5,968 +1.2% | $136,400 +0% |
| 2022 | $5,898 +7.8% | $136,398 |
| 2021 | $5,471 -1.7% | $136,398 +18% |
| 2020 | $5,566 -0.6% | $115,591 |
| 2019 | $5,598 +10.1% | $115,591 |
| 2018 | $5,082 +1.3% | $115,591 +12.6% |
| 2017 | $5,017 -3.3% | $102,690 |
| 2016 | $5,186 -0.8% | $102,690 |
| 2015 | $5,228 -4.5% | $102,690 |
| 2014 | $5,473 +0.1% | $102,690 -9.8% |
| 2013 | $5,470 +3.7% | $113,790 |
| 2012 | $5,274 -6.4% | $113,790 -4.2% |
| 2011 | $5,631 +7.7% | $118,740 |
| 2010 | $5,231 +12.2% | $118,740 |
| 2009 | $4,661 | $118,740 |
Find assessor info on the county website
Monthly payment
Est. payment
Payment breakdown
Explore the cost of this home by adjusting the details. Changes won't be saved.Climate risks
Neighborhood: 45036

Similar homes
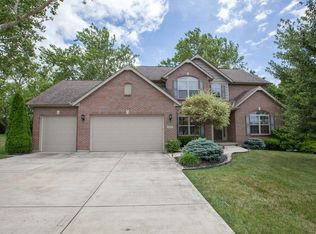
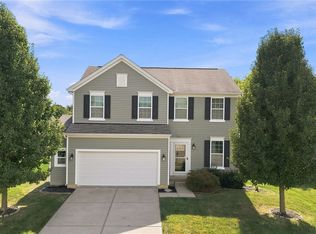
- $439,9994 bd4 ba2.7k sqft2050 Prairie Clover Dr, Lebanon, OH 45036For Sale
 MLS ID #970533, Kelley Reinecke, RE/MAX Preferred Group. DABR MLS
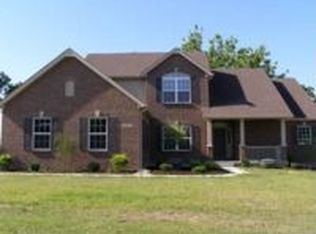
 - $524,0004 bd4 ba2.8k sqft1878 Red Sage Ct, Turtle Creek Twp, OH 45036For Sale
 MLS ID #964438, Julie Stratman, Comey & Shepherd REALTORS. DABR MLS
 - $550,0003 bd3 ba2.4k sqft820 Leeward Ct, Lebanon, OH 45036For Sale

 MLS ID #1894576, Thomas J. Hasselbeck, Sibcy Cline, Inc.. Cincy MLS
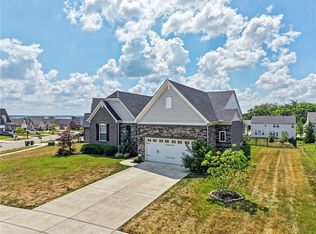
 - $679,0003 bd3 ba3.3k sqft1179 Broadmoor Ln, Lebanon, OH 45036For Sale
 MLS ID #970286, Brooke Fabian, Coldwell Banker Heritage. DABR MLS
 - $824,9004 bd5 ba3.2k sqft4655 Swift Ct, Lebanon, OH 45036For SaleMLS ID #1895046, Pamela Strickfaden, Sibcy Cline, Inc.. Cincy MLS
- $612,5004 bd3 ba2.6k sqft5307 Greenview Ln, Lebanon, OH 45036For SaleMLS ID #970091, Patrick Aluotto, Plum Tree Realty. DABR MLS
- $420,0003 bd3 ba2.1k sqft2113 Prairie Clover Dr, Lebanon, OH 45036For SaleMLS ID #1896268, Brooke B. McDade, Coldwell Banker Heritage. Cincy MLS
- $699,0004 bd5 ba3.6k sqft1358 Shaker Run Blvd, Lebanon, OH 45036For SaleMLS ID #967536, Leah Joos, Keller Williams Advisors Rlty. DABR MLS
- $700,0004 bd4 ba3.7k sqft1481 Shaker Run Blvd, Lebanon, OH 45036For SaleMLS ID #961296, John M Bissman, Keller Williams Advisors Rlty. DABR MLS
- $739,9904 bd4 ba4.2k sqft1529 Shaker Run Blvd, Lebanon, OH 45036For SaleMLS ID #1889376, Neal Mitchell, Keller Williams Pinnacle Group. Cincy MLS
- $385,0004 bd3 ba1.9k sqft4303 Hunting Hawk Dr, Lebanon, OH 45036For SaleMLS ID #968949, Larry A Whited Sr, www.webmls.net. DABR MLS
- $382,0003 bd2 ba1.6k sqft1581 Black Wolf Dr, Lebanon, OH 45036For SaleMLS ID #969058, Patrick Aluotto, Plum Tree Realty. DABR MLS
- $744,9004 bd3 ba2.5k sqft5019 Bunker St, Lebanon, OH 45036New ConstructionCincy MLS
- $545,0004 bd3 ba2.8k sqft1986 Cleopatra Dr, Middletown, OH 45005For SaleMLS ID #968095, Kyra Buckner, Glasshouse Realty Group. DABR MLS
