NEW! SELLER INCLUSION! 1-Year Shaker Run Golf Club Membership! Truly stunning home on quiet cul-de-sac in Shaker Run Golf Course & Pool Community. Lovely Clay English Elegance offers appx 4,012 finished sq ft. Exceptional 5-level design with open-concept living, dining & entertaining areas featuring gourmet kitchen, 2-story vaulted ceiling & breathtaking wall of windows. Spacious private level Owner's Suite offers inviting spa-like bath and more. Level 3 hosts bedrooms 2 and 3 with full baths, plus bedroom 4. One level down finds a family room perfect for kids hideaway, fitness room or hobby area. Beautifully finished basement-level great room features stylish dry bar, wine/beverage fridge, elegant 96" touchstone smart electric fireplace, 5-stool quartz top bar, and contemporary tiled full bath. A 2-car garage, plus carriage garage, beautifully stamped patio, fully fenced backyard & lush landscaping ensure the lifestyle you seek.
For sale
Price cut: $24.9K (10/12)
$800,000
4655 Swift Ct, Lebanon, OH 45036
4beds
3,252sqft
Single Family Residence
Built in 2020
0.29 Acres Lot
$-- Zestimate®
$246/sqft
$60/mo HOA
What's special
Carriage garageQuiet cul-de-sacStylish dry barBreathtaking wall of windowsInviting spa-like bathFully fenced backyardBeautifully stamped patio
- 41 days
- 599
- 53
Zillow last checked:
Listing updated:
Listed by:
Pamela Strickfaden 513-518-7043,
Sibcy Cline, Inc. 513-932-6334
Source: Cincy MLS,MLS#: 1895046 Originating MLS: Cincinnati Area Multiple Listing Service
Facts & features
Interior
Bedrooms & bathrooms
- Bedrooms: 4
- Bathrooms: 5
- Full bathrooms: 4
- 1/2 bathrooms: 1
Primary bedroom
- Features: Bath Adjoins, Walk-In Closet(s), Dressing Area, Wall-to-Wall Carpet
- Level: Second
- Area: 375
- Dimensions: 25 x 15
Bedroom 2
- Level: Third
- Area: 132
- Dimensions: 12 x 11
Bedroom 3
- Level: Third
- Area: 132
- Dimensions: 12 x 11
Bedroom 4
- Level: Third
- Area: 168
- Dimensions: 14 x 12
Bedroom 5
- Area: 0
- Dimensions: 0 x 0
Primary bathroom
- Features: Double Shower, Double Vanity, Jetted Tub, Window Treatment
Bathroom 1
- Features: Full
- Level: Second
Bathroom 2
- Features: Full
- Level: Third
Bathroom 3
- Features: Full
- Level: Third
Bathroom 4
- Features: Full
- Level: Basement
Dining room
- Features: Walkout, Laminate Floor, Window Treatment, Wood Floor
- Level: First
- Area: 121
- Dimensions: 11 x 11
Family room
- Features: Wall-to-Wall Carpet, Window Treatment
- Area: 375
- Dimensions: 25 x 15
Great room
- Features: Fireplace, Laminate Floor, Wood Floor
- Level: Basement
- Area: 754
- Dimensions: 29 x 26
Kitchen
- Features: Pantry, Counter Bar, Quartz Counters, Gourmet, Laminate Floor, Wood Cabinets, Wood Floor
- Area: 154
- Dimensions: 14 x 11
Living room
- Features: Fireplace, Laminate Floor, Window Treatment, Wood Floor
- Area: 306
- Dimensions: 18 x 17
Office
- Features: Laminate Floor, Window Treatment, Wood Floor
- Level: First
- Area: 143
- Dimensions: 13 x 11
Heating
- Forced Air, Gas
Cooling
- Ceiling Fan(s), Central Air
Appliances
- Included: Microwave, Dishwasher, Refrigerator, Double Oven, Dryer, Electric Cooktop, Disposal, Wine Cooler, Electric Water Heater
Features
- High Ceilings, Cathedral Ceiling(s), Vaulted Ceiling(s)
- Windows: Vinyl
- Basement: Full,Finished
- Number of fireplaces: 2
- Fireplace features: Brick, Stone, Electric, Basement, Great Room, Living Room
Interior area
- Total structure area: 3,252
- Total interior livable area: 3,252 sqft
Property
Parking
- Total spaces: 3
- Parking features: Driveway, Garage Door Opener
- Attached garage spaces: 3
- Has uncovered spaces: Yes
Features
- Stories: 3
- Fencing: Wood
- Has view: Yes
- View description: Golf Course
Lot
- Size: 0.29 Acres
- Features: Less than .5 Acre
Details
- Parcel number: 0825385022
- Zoning description: Residential
- Other equipment: Sump Pump
Construction
Type & style
- Home type: SingleFamily
- Architectural style: Transitional
- Property subtype: Single Family Residence
Materials
- Brick, Vinyl Siding
- Foundation: Concrete Perimeter
- Roof: Shingle
Condition
- New construction: No
- Year built: 2020
Utilities & green energy
- Gas: Natural
- Sewer: Public Sewer
- Water: Public
Community & HOA
HOA
- Has HOA: Yes
- Services included: Clubhouse, Golf, Pool
- HOA fee: $715 annually
- HOA name: Towne Properties
Location
- Region: Lebanon
Financial & listing details
- Price per square foot: $246/sqft
- Annual tax amount: $7,950
- Date on market: 10/2/2026
- Listing terms: No Special Financing
- Road surface type: Paved
Estimated market value
Not available
Estimated sales range
Not available
Not available
Price history
| Date | Event | Price |
|---|---|---|
| 10/12/2026 | Price change | $800,000-3%$246/sqft |
Source:  Cincy MLS #1895046 Report a problem | ||
| 10/2/2026 | Listed for sale | $824,900+77%$254/sqft |
Source: Cincy MLS #1895046 Report a problem | ||
| 9/21/2020 | Sold | $466,165+482.7%$143/sqft |
Source: Public Record Report a problem | ||
| 4/16/2020 | Sold | $80,000$25/sqft |
Source: Public Record Report a problem | ||
Public tax history
| Year | Property taxes | Tax assessment |
|---|---|---|
| 2025 | $7,561 -2.4% | $195,840 |
| 2024 | $7,744 +5.5% | $195,840 +16.8% |
| 2023 | $7,338 +1.2% | $167,700 +0% |
| 2022 | $7,251 +7.8% | $167,699 |
| 2021 | $6,727 +499.2% | $167,699 +637.1% |
| 2020 | $1,123 | $22,750 |
| 2019 | -- | -- |
Find assessor info on the county website
Monthly payment
Est. payment
Payment breakdown
Explore the cost of this home by adjusting the details. Changes won't be saved.Climate risks
Neighborhood: 45036
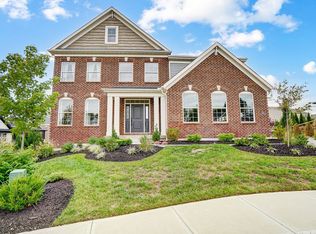
Similar homes
- $600,0004 bd3 ba2.5k sqft1456 Meadow View Ln, Lebanon, OH 45036For Sale

 MLS ID #972760, Brent Warmoth, Monocle Real Estate Solutions. DABR MLS
- $675,0004 bd5 ba3.6k sqft1358 Shaker Run Blvd, Lebanon, OH 45036For Sale
 MLS ID #971678, Leah Joos, Keller Williams Advisors Rlty. DABR MLS
- $700,0004 bd4 ba3.7k sqft1481 Shaker Run Blvd, Lebanon, OH 45036For Sale
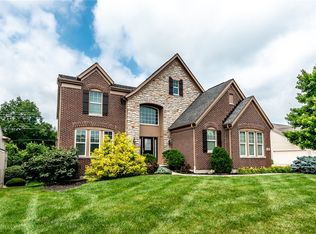 MLS ID #961296, John M Bissman, Keller Williams Advisors Rlty. DABR MLS
- $675,0004 bd4 ba4.2k sqft1529 Shaker Run Blvd, Lebanon, OH 45036For Sale
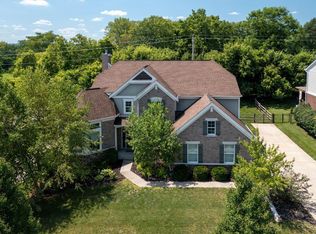
 MLS ID #1889376, Neal Mitchell, Keller Williams Pinnacle Group. Cincy MLS
- $560,0004 bd3 ba2.9k sqft1443 Meadow View Ln, Lebanon, OH 45036For SaleMLS ID #1887115, Sherry L Hughes, RE/MAX Preferred Group. Cincy MLS
- $679,0003 bd3 ba3.3k sqft1179 Broadmoor Ln, Lebanon, OH 45036For SaleMLS ID #970286, Brooke Fabian, Coldwell Banker Heritage. DABR MLS
- $744,9004 bd3 ba2.5k sqft5019 Bunker St, Lebanon, OH 45036New ConstructionCincy MLS
- $670,0004 bd4 ba3.9k sqft850 Sand Trap Pl, Lebanon, OH 45036For SaleMLS ID #970750, Jenna Westrick, Coldwell Banker Heritage. DABR MLS
- $1,070,1955 bd4 ba3.6k sqft1646 Longmeadow Dr #4, Turtle Creek Township, OH 45036New ConstructionCincy MLS
- $769,0003 bd4 ba2.6k sqft5007 Bogey Ct, Lebanon, OH 45036For SaleMLS ID #966433, Terrence McCarthy, Sibcy Cline Inc.. DABR MLS
- $1,097,9985 bd5 ba3.8k sqft1649 Longmeadow Dr #25, Turtle Creek Township, OH 45036New ConstructionCincy MLS
- $529,0003 bd2 ba3.3k sqft1759 Goldenrod Ct, Lebanon, OH 45036For SaleMLS ID #971785, Crystal Johnson, Huff Realty. DABR MLS
- $525,0003 bd3 ba3.5k sqft1779 Penelope Place Turtle, Lebanon, OH 45036New ConstructionCincy MLS
- $980,0003 bd2 ba2.9k sqft5596 Greentree Rd, Lebanon, OH 45036For SaleMLS ID #967510, Jane Ashcraft-West, RE/MAX Victory + Affiliates. DABR MLS
- $1,168,1955 bd4 ba3.9k sqft1638 Longmeadow Dr #3, Turtle Creek Township, OH 45036New ConstructionCincy MLS
