Beautifully updated 4-bedroom, 2.5-bath 2-story offering the perfect blend of space, comfort & location! Step inside to a stunning 2-story great room, beautiful kitchen featuring wood cabinetry & quartz countertops & a convenient 1st-floor study. New paint, carpet & luxury vinyl flooring add a fresh touch thruout. The oversized primary suite offers a luxurious bath with whirlpool tub, separate shower & double vanity. Enjoy outdoor living on the expansive paver patio with fireplace, overlooking a fabulous tree-lined backyard that provides a beautiful backdrop for relaxing or entertaining. Additional highlights include a 3-car tandem garage, updated mechanicals, 1-year old roof & large unfinished basement offering endless possibilities. Enjoy neighborhood walking trails & 3-scenic ponds, all just 5- minutes from the heart of downtown Loveland, where you'll find charming shops, restaurants, local favorites & the popular little Miami scenic Bike Trail. A wonderful place to call home!
Pictures (66)
Coming soon 10/29
$589,900
125 Decatur Ln, Loveland, OH 45140
4beds
2,957sqft
Single Family Residence
Built in 2007
9,182 Square Feet Lot
$556,800 Zestimate®
$199/sqft
$90/mo HOA
What's special
- 1 day
- 391
- 43
Zillow last checked:
Listing updated:
Listed by:
Maura Cagney-Tipton (513)922-9400,
Coldwell Banker Realty
Source: DABR MLS,MLS#: 971995 Originating MLS: Dayton Area Board of REALTORS
Facts & features
Interior
Bedrooms & bathrooms
- Bedrooms: 4
- Bathrooms: 3
- Full bathrooms: 2
- 1/2 bathrooms: 1
- Main level bathrooms: 1
Primary bedroom
- Level: Second
- Dimensions: 20 x 17
Bedroom
- Level: Second
- Dimensions: 13 x 12
Bedroom
- Level: Second
- Dimensions: 11 x 10
Bedroom
- Level: Second
- Dimensions: 12 x 11
Breakfast room nook
- Level: Main
- Dimensions: 11 x 9
Dining room
- Level: Main
- Dimensions: 12 x 11
Entry foyer
- Level: Main
- Dimensions: 10 x 6
Family room
- Level: Main
- Dimensions: 26 x 16
Kitchen
- Features: Eat-in Kitchen
- Level: Main
- Dimensions: 11 x 9
Laundry
- Level: Main
- Dimensions: 9 x 9
Office
- Level: Main
- Dimensions: 13 x 10
Heating
- Forced Air, Natural Gas
Cooling
- Central Air
Appliances
- Included: Dishwasher, Disposal, Microwave, Range, Refrigerator, Gas Water Heater
Features
- Ceiling Fan(s), Cathedral Ceiling(s), Jetted Tub, Kitchen/Family Room Combo, Pantry, Quartz Counters, Solid Surface Counters, Vaulted Ceiling(s), Walk-In Closet(s)
- Windows: Bay Window(s), Vinyl
- Basement: Full,Unfinished
- Has fireplace: Yes
- Fireplace features: Gas
Interior area
- Total structure area: 2,957
- Total interior livable area: 2,957 sqft
Video & virtual tour
Property
Parking
- Total spaces: 3
- Parking features: Garage, Tandem
- Garage spaces: 3
Features
- Levels: Two
- Stories: 2
- Patio & porch: Patio
- Exterior features: Patio
Lot
- Size: 9,182 Square Feet
- Dimensions: 65 x 125
Details
- Parcel number: 1607225004
- Zoning: Residential
- Zoning description: Residential
Construction
Type & style
- Home type: SingleFamily
- Architectural style: Traditional
- Property subtype: Single Family Residence
Materials
- Brick
Condition
- Year built: 2007
Utilities & green energy
- Water: Public
- Utilities for property: Natural Gas Available, Water Available
Community & HOA
Community
- Features: Trails/Paths
- Subdivision: Butterworth Glen 1
HOA
- Has HOA: No
- Amenities included: Trail(s)
- Services included: Association Management, Maintenance Grounds, Other
- HOA fee: $1,080 annually
- HOA name: Towne Properties
Location
- Region: Loveland
Financial & listing details
- Price per square foot: $199/sqft
- Tax assessed value: $457,880
- Annual tax amount: $7,149
- Date on market: 10/29/2026
Estimated market value
$556,800
$529,000 - $585,000
$3,060/mo
Price history
| Date | Event | Price |
|---|---|---|
| 7/16/2012 | Sold | $270,000-15.2%$91/sqft |
Source:  Cincy MLS #1311076 Report a problem | ||
| 9/12/2007 | Sold | $318,500$108/sqft |
Source: Cincy MLS #1061681 Report a problem | ||
Public tax history
| Year | Property taxes | Tax assessment |
|---|---|---|
| 2025 | $7,149 | $160,260 |
| 2024 | $7,149 +8.4% | $160,260 +18% |
| 2023 | $6,592 -2.8% | $135,760 0% |
| 2022 | $6,784 +8.8% | $135,761 |
| 2021 | $6,233 +2.8% | $135,761 +18% |
| 2020 | $6,063 -2.9% | $115,052 |
| 2019 | $6,244 -1.6% | $115,052 |
| 2018 | $6,347 +13.4% | $115,052 +13.5% |
| 2017 | $5,598 -3% | $101,357 |
| 2016 | $5,771 -0.1% | $101,357 |
| 2015 | $5,779 | $101,357 +7% |
| 2014 | $5,779 | $94,720 |
Find assessor info on the county website
Monthly payment
Est. payment
Payment breakdown
Explore the cost of this home by adjusting the details. Changes won't be saved.Climate risks
Neighborhood: 45140
Nearby schools
Schools provided by the listing agent
- District: Little Miami
Source: DABR MLS. This data may not be complete. We recommend contacting the local school district to confirm school assignments for this home.

Similar homes
- $639,9004 bd4 ba3.1k sqft378 Eastbury Dr, Loveland, OH 45140For Sale
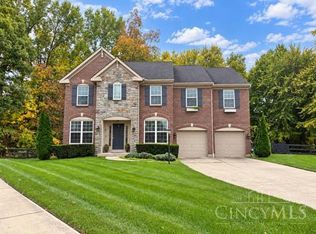
 MLS ID #1890711, Adrienne Brown, Coldwell Banker Realty, Anders. Cincy MLS
- $599,0004 bd3 ba2.6k sqft9110 Willow Creek Dr, Loveland, OH 45140For Sale
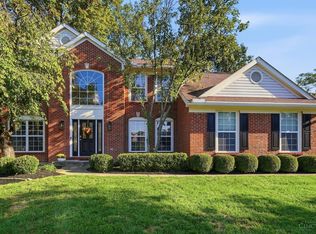 MLS ID #1895950, Laura A Kraemer, Comey & Shepherd. Cincy MLS
- $589,0004 bd3 ba2.6k sqft6398 Mueller Lakes Ln, Loveland, OH 45140For Sale
 MLS ID #1897364, Terri E. Davis, Keller Williams Advisors. Cincy MLS
- $600,0004 bd3 ba3.2k sqft9450 Kempergrove Ln, Loveland, OH 45140For Sale
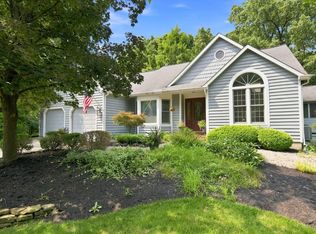 MLS ID #1889002, Jon L Bowling, RE/MAX Preferred Group. Cincy MLS
- $579,0002 bd3 ba2.7k sqft9324 Hickory Hill Ct, Loveland, OH 45140For SaleMLS ID #1896859, Eddie Collier, Comey & Shepherd. Cincy MLS
- $650,0003 bd3 ba1.5k sqft1843 Adams Rd, Loveland, OH 45140For SaleMLS ID #1894635, Adam G. Marit, Real Link. Cincy MLS
- $525,0004 bd4 ba2.8k sqft7206 Hammerwood Ct, Maineville, OH 45039For SaleMLS ID #1898313, Cynthia Seiler, RE/MAX Victory + Affiliates. Cincy MLS
- $474,9004 bd3 ba2k sqft10040 Fox Chase Dr, Loveland, OH 45140For SaleMLS ID #1896870, Deborah A Martin, Keller Williams Advisors. Cincy MLS
- $369,9003 bd3 ba1.7k sqft1948 Heidelberg Dr, Loveland, OH 45140For SaleMLS ID #1898301, Rachel Silvey, Sibcy Cline, Inc.. Cincy MLS
- $599,0004 bd3 ba3k sqft1275 Avalon Dr, Maineville, OH 45039For SaleMLS ID #1896342, Christina M Mason, Huff Realty. Cincy MLS
- $660,0006 bd5 ba3.4k sqft9212 Cedar Gate Dr, Loveland, OH 45140For SaleMLS ID #1886387, Daniel J. Beirne, Opendoor Brokerage LLC. Cincy MLS
- $620,0003 bd3 ba2.8k sqft1293 Chaucer Pl, Maineville, OH 45039For SaleMLS ID #1897419, Beth A Brown Ciul, eXp Realty. Cincy MLS
- $720,0004 bd5 ba4.3k sqft6667 Miami Woods Dr, Loveland, OH 45140For SaleMLS ID #1888589, Daniel J. Beirne, Opendoor Brokerage LLC. Cincy MLS
- $680,0004 bd4 ba4k sqft244 Glen Lake Rd, Loveland, OH 45140For SaleMLS ID #1890494, Kyra A Buckner, Glasshouse Realty Group. Cincy MLS
- $624,0004 bd3 ba3k sqft1210 Ascot Dr, Maineville, OH 45039For SaleMLS ID #1890072, Lesli D Norris, Coldwell Banker Realty. Cincy MLS
- $499,0004 bd3 ba2.4k sqft6202 N Shadow Hill Way, Loveland, OH 45140For SaleMLS ID #1884988, Jeffrey Taylor, Sibcy Cline, Inc.. Cincy MLS
- $725,0004 bd5 ba4.1k sqft1628 Fairway Crst, Loveland, OH 45140For Sale
 MLS ID #964680, Brittney Frietch, BF Realty. DABR MLS
- $799,9004 bd5 ba3.5k sqft1211 Ridgewood Dr, Loveland, OH 45140For SaleMLS ID #1896250, Jonathan R. Helms, Keller Williams Pinnacle Group. Cincy MLS
- $600,0004 bd4 ba3.4k sqft1325 Tecumseh Dr, Maineville, OH 45039For SaleMLS ID #966656, Bruce R Koehler, Comey & Shepherd REALTORS. DABR MLS
- $499,9904 bd4 ba1.7k sqft413 Tarkington Ln, Loveland, OH 45140For SaleMLS ID #1893195, Riley Mullins, Plum Tree Realty. Cincy MLS
