Nestled on over 2 acres surrounded by woods, this custom 3-bedroom, 3-full-bath home offers privacy, character, and exceptional craftsmanship just minutes from the bike trail and downtown Loveland. A long private driveway with cherry gates welcomes you to this one-of-a-kind property. Inside, the open floor plan features concrete floors, soaring cathedral ceilings, custom doors, and a stunning stone fireplace serving as the centerpiece of the main living space. The custom kitchen offers beautiful wood cabinetry and a large center island, perfect for entertaining. The spacious primary suite features a dramatic cathedral ceiling, walk-in closet, custom-tiled shower, and double vanity. Outside, enjoy the wooded setting and impressive detached garage with a loft, offering abundant space for vehicles, hobbies, storage, or a workshop. A truly special property combining custom design, privacy, and a convenient location near all that Loveland has to offer.
For sale
$650,000
1843 Adams Rd, Loveland, OH 45140
3beds
1,563sqft
Single Family Residence
Built in 2015
2.06 Acres Lot
$-- Zestimate®
$416/sqft
$-- HOA
What's special
Open floor planWooded settingSpacious primary suiteSoaring cathedral ceilingsCustom doorsBeautiful wood cabinetryDouble vanity
- 36 days
- 2,951
- 216
Likely to sell faster than
Zillow last checked:
Listing updated:
Listed by:
Adam G. Marit 513-204-0131,
Real Link 513-204-0131,
Jor-el Koenig 513-309-7471,
Real Link
Source: Cincy MLS,MLS#: 1894635 Originating MLS: Cincinnati Area Multiple Listing Service
Facts & features
Interior
Bedrooms & bathrooms
- Bedrooms: 3
- Bathrooms: 3
- Full bathrooms: 3
Primary bedroom
- Features: Bath Adjoins, Vaulted Ceiling(s), Concrete Floor, Walk-In Closet(s)
- Level: First
- Area: 220
- Dimensions: 20 x 11
Bedroom 2
- Level: First
- Area: 182
- Dimensions: 13 x 14
Bedroom 3
- Level: First
- Area: 144
- Dimensions: 12 x 12
Bedroom 4
- Area: 0
- Dimensions: 0 x 0
Bedroom 5
- Area: 0
- Dimensions: 0 x 0
Primary bathroom
- Features: Shower, Double Vanity
Bathroom 1
- Features: Full
- Level: First
Bathroom 2
- Features: Full
- Level: First
Bathroom 3
- Features: Full
- Level: First
Dining room
- Area: 0
- Dimensions: 0 x 0
Family room
- Area: 0
- Dimensions: 0 x 0
Kitchen
- Features: Kitchen Island, Wood Cabinets
- Area: 144
- Dimensions: 16 x 9
Living room
- Features: Concrete Floor, Fireplace
- Area: 352
- Dimensions: 22 x 16
Office
- Area: 0
- Dimensions: 0 x 0
Heating
- Electric
Cooling
- Central Air
Appliances
- Included: Dishwasher, Microwave, Oven/Range, Refrigerator, Electric Water Heater
Features
- Cathedral Ceiling(s), Vaulted Ceiling(s)
- Windows: Vinyl, Skylight(s)
- Basement: None
- Number of fireplaces: 1
- Fireplace features: Wood Burning, Living Room
Interior area
- Total structure area: 1,563
- Total interior livable area: 1,563 sqft
Property
Parking
- Total spaces: 2
- Parking features: Garage
- Garage spaces: 2
Features
- Levels: One
- Stories: 1
- Has view: Yes
- View description: Trees/Woods
Lot
- Size: 2.06 Acres
- Features: 1 to 4.9 Acres
Details
- Parcel number: 1607151015
- Zoning description: Residential
Construction
Type & style
- Home type: SingleFamily
- Architectural style: Ranch
- Property subtype: Single Family Residence
Materials
- Other
- Foundation: Slab
- Roof: Shingle
Condition
- New construction: No
- Year built: 2015
Utilities & green energy
- Gas: None
- Sewer: Public Sewer
- Water: Public
Community & HOA
HOA
- Has HOA: No
Location
- Region: Loveland
Financial & listing details
- Price per square foot: $416/sqft
- Tax assessed value: $205,360
- Annual tax amount: $2,746
- Date on market: 9/21/2026
- Listing terms: No Special Financing
Estimated market value
Not available
Estimated sales range
Not available
Not available
Price history
| Date | Event | Price |
|---|---|---|
| 9/21/2026 | Listed for sale | $650,000+664.7%$416/sqft |
Source:  Cincy MLS #1894635 Report a problem | ||
| 7/19/2000 | Sold | $85,000$54/sqft |
Source: Public Record Report a problem | ||
Public tax history
| Year | Property taxes | Tax assessment |
|---|---|---|
| 2025 | $2,731 -0.6% | $71,880 |
| 2024 | $2,748 +10.3% | $71,880 +21.8% |
| 2023 | $2,491 +1.1% | $59,010 +0% |
| 2022 | $2,464 +4.9% | $59,006 |
| 2021 | $2,349 +9.4% | $59,006 +23% |
| 2020 | $2,147 -1.7% | $47,971 |
| 2019 | $2,183 -9.8% | $47,971 |
| 2018 | $2,420 +12.7% | $47,971 +11% |
| 2017 | $2,148 +338.3% | $43,229 +402.1% |
| 2016 | $490 -0.2% | $8,610 |
| 2015 | $491 | $8,610 |
| 2014 | $491 | -- |
Find assessor info on the county website
Monthly payment
Est. payment
Payment breakdown
Explore the cost of this home by adjusting the details. Changes won't be saved.Climate risks
Neighborhood: 45140
Similar homes
- $715,0003 bd3 ba1.9k sqft114 Broadway St, Loveland, OH 45140For Sale

 MLS ID #1895575, Tyler A Morton, RE/MAX Victory + Affiliates. Cincy MLS
- $325,0004 bd3 ba2k sqft604 Wards Corner Rd, Loveland, OH 45140For Sale
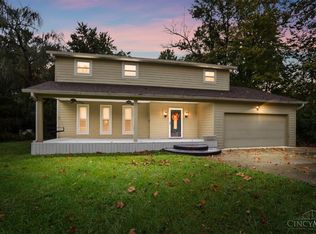 MLS ID #1896314, Tom Canning, Comey & Shepherd. Cincy MLS
- $474,9004 bd3 ba2k sqft10040 Fox Chase Dr, Loveland, OH 45140For Sale
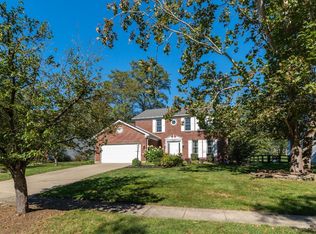 MLS ID #1896870, Deborah A Martin, Keller Williams Advisors. Cincy MLS
- $369,9003 bd3 ba1.7k sqft1948 Heidelberg Dr, Loveland, OH 45140For Sale
 MLS ID #1898301, Rachel Silvey, Sibcy Cline, Inc.. Cincy MLS
- $499,9904 bd4 ba1.7k sqft413 Tarkington Ln, Loveland, OH 45140For SaleMLS ID #1893195, Riley Mullins, Plum Tree Realty. Cincy MLS
- $360,0003 bd2 ba1.2k sqft306 Wakefield Ave, Loveland, OH 45140For SaleMLS ID #1896622, Randall Schalck, Keller Williams Seven Hills Re. Cincy MLS
- $365,0003 bd3 ba1.4k sqft6699 Loveland Miamiville Rd, Loveland, OH 45140For SaleMLS ID #1886306, K Lynne Engel, Plum Tree Realty. Cincy MLS
- $479,9003 bd3 ba2.1k sqft2906 Columbia Trl, Loveland, OH 45140For Sale
 MLS ID #969191, Brad Strunk, Comey & Shepherd REALTORS. DABR MLS
- $935,0003 bd3 ba1.9k sqft3301 Mount Carmel Rd, Anderson Township, OH 45140New ConstructionMLS ID #1887270, Alexander A. Hencheck, HMS Real Estate. Cincy MLS
- $325,0003 bd1 ba1.5k sqft8626 S State Route 48, Loveland, OH 45140For SaleMLS ID #1897964, Julia A. Hayes, Coldwell Banker Heritage. Cincy MLS
- $349,9003 bd3 ba1.5k sqft11733 Thistlehill Dr, Loveland, OH 45140For SaleMLS ID #1888884, Bradley R. Barnhart, RE/MAX Victory + Affiliates. Cincy MLS
- $499,0004 bd3 ba2.1k sqft821 Briar Cove Ct, Loveland, OH 45140For SaleMLS ID #1895555, Kristie Morris, Sibcy Cline, Inc.. Cincy MLS
- $435,0004 bd3 ba1.9k sqft6381 Branch Hill Miamiville Rd, Loveland, OH 45140For SaleMLS ID #1891237, K Lynne Engel, Plum Tree Realty. Cincy MLS
- $389,0003 bd3 ba1.7k sqft797 Canute Ct, Maineville, OH 45039For SaleMLS ID #1897998, Brian Kremer, Coldwell Banker Realty. Cincy MLS
- $335,0003 bd3 ba1.4k sqft5210 Woodtop Dr, Loveland, OH 45140For SaleMLS ID #1897108, Kimberly K. Mansfield, Keller Williams Advisors. Cincy MLS
- $649,0003 bd4 ba1.7k sqft11317 Harpers Mill Ct #3, Symmes Township, OH 45249New ConstructionCincy MLS
- $359,9004 bd2 ba1.8k sqft5201 Woodtop Dr, Loveland, OH 45140For SaleMLS ID #1897876, Allen D. Ernst, Coldwell Banker Realty. Cincy MLS
- $655,0003 bd4 ba1.7k sqft11322 Harpers Mill Ct #11, Symmes Township, OH 45249New ConstructionCincy MLS
- $359,9003 bd3 ba1.4k sqft5202 Crystal View Ct, Loveland, OH 45140For SaleMLS ID #1897281, Akhila Rice, eXp Realty. Cincy MLS
- $659,0003 bd4 ba1.7k sqft11324 Harpers Mill Ct #10, Symmes Township, OH 45249New ConstructionCincy MLS
