Rare opportunity! 1.5 acre wooded homesite on private drive, off Mt. Carmel Road, Anderson Township. Build the Somerset by Brookstone Homes, or custom build any plan to fit your needs.
New construction
$935,000
3301 Mount Carmel Rd, Anderson Township, OH 45140
3beds
1,900sqft
Single Family Residence
Built in ----
1.5 Acres Lot
$-- Zestimate®
$492/sqft
$-- HOA
What's special
Private drive
- 4 days |
- 132 |
- 3 |
Zillow last checked:
Listing updated:
Listed by:
Alexander A. Hencheck 513-438-3516,
HMS Real Estate 513-469-2424
Source: Cincy MLS,MLS#: 1887270 Originating MLS: Cincinnati Area Multiple Listing Service
Originating MLS: Cincinnati Area Multiple Listing Service
Facts & features
Interior
Bedrooms & bathrooms
- Bedrooms: 3
- Bathrooms: 3
- Full bathrooms: 2
- 1/2 bathrooms: 1
Primary bedroom
- Features: Bath Adjoins, Walk-In Closet(s)
- Level: First
- Area: 238
- Dimensions: 14 x 17
Bedroom 2
- Level: First
- Area: 144
- Dimensions: 12 x 12
Bedroom 3
- Level: First
- Area: 144
- Dimensions: 12 x 12
Bedroom 4
- Area: 0
- Dimensions: 0 x 0
Bedroom 5
- Area: 0
- Dimensions: 0 x 0
Primary bathroom
- Features: Built-In Shower Seat, Shower, Tub
Bathroom 1
- Features: Full
- Level: First
Bathroom 2
- Features: Full
- Level: First
Bathroom 3
- Features: Partial
- Level: First
Dining room
- Area: 0
- Dimensions: 0 x 0
Family room
- Area: 0
- Dimensions: 0 x 0
Great room
- Level: First
- Area: 374
- Dimensions: 22 x 17
Kitchen
- Features: Pantry, Kitchen Island, Marble/Granite/Slate
- Area: 266
- Dimensions: 19 x 14
Living room
- Area: 0
- Dimensions: 0 x 0
Office
- Area: 0
- Dimensions: 0 x 0
Heating
- Gas, Gas Furn EF Rtd 95%+
Cooling
- Central Air
Appliances
- Included: Dishwasher, Disposal, Microwave, Oven/Range, Gas Water Heater, Water Heater (High Efficiency Tank)
Features
- High Ceilings
- Doors: Multi Panel Doors
- Windows: Low Emissivity Windows, Double Pane Windows, Vinyl, Insulated Windows
- Basement: Full,Bath/Stubbed
- Number of fireplaces: 1
- Fireplace features: Stone, Gas
Interior area
- Total structure area: 1,900
- Total interior livable area: 1,900 sqft
Property
Parking
- Total spaces: 2
- Parking features: Driveway
- Garage spaces: 2
- Has uncovered spaces: Yes
Features
- Levels: One
- Stories: 1
- Has view: Yes
- View description: Trees/Woods
Lot
- Size: 1.5 Acres
- Features: 1 to 4.9 Acres
- Topography: Rolling
Details
- Parcel number: 5000074007900
- Zoning description: Residential
Construction
Type & style
- Home type: SingleFamily
- Architectural style: Transitional
- Property subtype: Single Family Residence
Materials
- Brick, Fiber Cement
- Foundation: Concrete Perimeter
- Roof: Shingle
Condition
- New construction: Yes
Details
- Builder name: Brookstone Homes
Utilities & green energy
- Gas: Natural
- Sewer: Public Sewer, Grinder Pump
- Water: Public
Community & HOA
HOA
- Has HOA: No
Location
- Region: Anderson Township
Financial & listing details
- Price per square foot: $492/sqft
- Date on market: 7/17/2026
- Listing terms: No Special Financing
Estimated market value
Not available
Estimated sales range
Not available
Not available
Price history
| Date | Event | Price |
|---|---|---|
| 7/17/2026 | Listed for sale | $935,000$492/sqft |
Source:  Cincy MLS #1887270 Report a problem Cincy MLS #1887270 Report a problem | ||
Public tax history
Tax history is unavailable.
Monthly payment
Est. payment
Payment breakdown
Explore the cost of this home by adjusting the details. Changes won't be saved.Climate risks
Neighborhood: 45140
Nearby schools
GreatSchools rating
- NALoveland Early Childhood CenterGrades: PK-KDistance: 1.5 mi
- 8/10Loveland Middle SchoolGrades: 7-8Distance: 3 mi
- 9/10Loveland High SchoolGrades: 9-12Distance: 3.6 mi
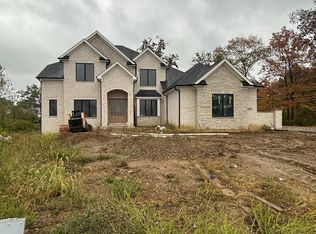
- $1,694,7915 bd4 ba3.9k sqft6578 Laurelstone Ct, Loveland, OH 45140Sold
- $556,3003 bd3 ba-- sqft126 Blossom View Dr, Loveland, OH 45140Off Market
- $473,900-- bd-- ba-- sqft14 Chimney Ridge Dr, Loveland, OH 45140Off Market
- $1,695,0004 bd5 ba-- sqft18 Chimney Ridge Dr, Loveland, OH 45140Pending

- $611,4423 bd2 ba2.7k sqft6567 Conner Ln, Loveland, OH 45140Sold
- $163,600-- bd-- ba-- sqft1398 Stone Pillars Ct, Loveland, OH 45140Off Market
- $590,0003 bd4 ba-- sqft119 Blossom View Dr, Loveland, OH 45140Sold
- $870,0004 bd4 ba4.2k sqft9197 Lawnview Ct, Loveland, OH 45140Sold
- $775,0004 bd4 ba3.5k sqft9149 Lawnview Ct, Loveland, OH 45140Sold
A local agent can set up tours, give advice and negotiate with sellers.
A local lender can help you make sure your offer is ready when you are.
Similar homes
- $639,9004 bd3 ba2.4k sqft2439 Arborwood Dr, Loveland, OH 45140For Sale
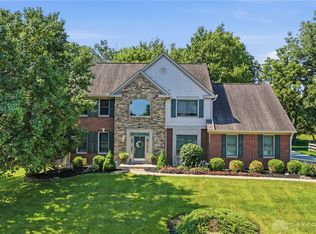
 MLS ID #964223, Meredith DeWitt, BF Realty. DABR MLS
 - $495,0003 bd3 ba1.9k sqft623 Ibold Rd, Loveland, OH 45140For Sale
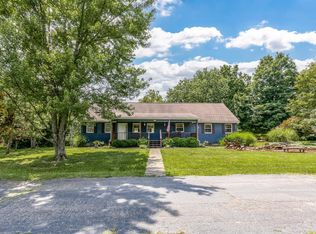
 MLS ID #1885953, Robbie Dorger, Comey & Shepherd. Cincy MLS
 - $615,0004 bd4 ba2.6k sqft6058 Windy Hollow Ct, Loveland, OH 45140For Sale
 MLS ID #1885492, Carrie L. McIntosh-Owens, Sibcy Cline, Inc.. Cincy MLS
 - $585,0003 bd4 ba2.4k sqft956 Palomar Dr, Pleasant Plain, OH 45140For Sale
 MLS ID #1882443, Gail Coughlin, Coldwell Banker Realty. Cincy MLS
 - from $967,6003 bd3 ba2.7k sqftSEBASTIAN Plan, Miami Reserve, Loveland, OH 45140New ConstructionDrees Homes
- $950,0003 bd3 ba2.5k sqft1862 E Foster Maineville Rd, Morrow, OH 45152For SaleMLS ID #1883762, Kelli R Hurst, Keller Williams Pinnacle Group. Cincy MLS
- from $905,0003 bd3 ba2.4k sqftThe Alder Plan, Oakridge Estates, Loveland, OH 45140New ConstructionJustin Doyle Homes
- $725,0003 bd3 ba1.9k sqft126 Broadway St, Loveland, OH 45140For SaleMLS ID #1886881, Robert Brocker, Huff Realty. Cincy MLS
- from $903,3003 bd3 ba2.3k sqftLYNDHURST Plan, Miami Reserve, Loveland, OH 45140New ConstructionDrees Homes
- $530,0004 bd3 ba2.4k sqft6202 N Shadow Hill Way, Loveland, OH 45140For SaleMLS ID #1884988, Jeffrey Taylor, Sibcy Cline, Inc.. Cincy MLS
- $575,0004 bd4 ba2.7k sqft935 Paxton Lake Cv, Loveland, OH 45140For SaleMLS ID #1884175, Jack Wolking, Comey & Shepherd. Cincy MLS
- $1,050,0004 bd3 ba2.4k sqft884 Wallace Ave, Milford, OH 45150For SaleMLS ID #1886404, Sondra M Parker, Coldwell Banker Realty. Cincy MLS
- $675,0004 bd3 ba2.6k sqft1491 Greystone Ln, Milford, OH 45150For SaleMLS ID #1885674, Brady M Wolfer, Comey & Shepherd. Cincy MLS
- $499,0003 bd2 ba2.4k sqft518 Blackhawk Trl, Loveland, OH 45140For Sale By Owner
- $499,9004 bd2 ba1.8k sqft9206 E Kemper Rd, Loveland, OH 45140For SaleMLS ID #1883915, Timothy E. Hamblin, Lohmiller Real Estate. Cincy MLS
- $680,0004 bd4 ba2.6k sqft366 Brier Creek Dr, Loveland, OH 45140For SaleMLS ID #1881313, Robert F Stephens, Comey & Shepherd. Cincy MLS
- $600,0004 bd4 ba2.1k sqft10789 Kinglet Cir, Cincinnati, OH 45249For SaleMLS ID #1886996, Amy Deger, Coldwell Banker Realty. Cincy MLS
- $849,0003 bd2 ba2k sqft0 Schlottman Rd, Maineville, OH 45039New ConstructionMLS ID #1870424, Laura Wogen, Coldwell Banker Realty. Cincy MLS
- $999,9984 bd3 ba2.3k sqft10125 Zumstein Ave, Camp Dennison, OH 45111For SaleMLS ID #962600, Monika DeRoussel, eXp Realty. DABR MLS
- from $1,105,0003 bd3 ba2.3k sqftBreckenridge Plan, Oakridge Estates, Loveland, OH 45140New ConstructionJustin Doyle Homes
