Custom-built, one-owner brick ranch offering timeless quality, thoughtful updates, and exceptional versatility. Beautiful wood floors flow throughout the home, complemented by a comfortable eat-in kitchen and freshly painted main living areas. The brand-new primary bathroom features premium finishes and a refined, modern design. In the unfinished basement, you will find a rare walk-in safe perfect for firearms and secured storage. Newer mechanics within the home for peace of mind. Outside, the property truly stands apart with a 36' x 50' pole barn plus an additional 10' x 32' enclosed lean-to currently used as a dedicated paint booth; the ideal setup for car enthusiasts, hobbyists, collectors, or those needing exceptional workspace and storage. A rare opportunity to own a well-maintained property with character, quality, and incredible outbuilding potential.
For sale
$599,000
350 Nunner Rd, Maineville, OH 45039
3beds
1,500sqft
Single Family Residence
Built in 1994
0.71 Acres Lot
$-- Zestimate®
$399/sqft
$-- HOA
What's special
Custom-built one-owner brick ranchDedicated paint boothRefined modern designPremium finishesBrand-new primary bathroomComfortable eat-in kitchen
- 3 hours
- 22
- 0
Zillow last checked:
Listing updated:
Listed by:
Kirk Ramsey 513-519-1696,
Keller Williams Pinnacle Group 513-277-0996
Source: Cincy MLS,MLS#: 1895688 Originating MLS: Cincinnati Area Multiple Listing Service
Originating MLS: Cincinnati Area Multiple Listing Service
Facts & features
Interior
Bedrooms & bathrooms
- Bedrooms: 3
- Bathrooms: 2
- Full bathrooms: 2
Primary bedroom
- Features: Bath Adjoins, Wood Floor
- Level: First
- Area: 196
- Dimensions: 14 x 14
Bedroom 2
- Level: First
- Area: 100
- Dimensions: 10 x 10
Bedroom 3
- Level: First
- Area: 90
- Dimensions: 9 x 10
Bedroom 4
- Area: 0
- Dimensions: 0 x 0
Bedroom 5
- Area: 0
- Dimensions: 0 x 0
Primary bathroom
- Features: Shower, Tile Floor, Tub
Bathroom 1
- Features: Full
- Level: First
Bathroom 2
- Features: Full
- Level: First
Dining room
- Area: 0
- Dimensions: 0 x 0
Family room
- Area: 0
- Dimensions: 0 x 0
Kitchen
- Features: Eat-in Kitchen, Walkout, Kitchen Island, Wood Cabinets, Wood Floor
- Area: 260
- Dimensions: 13 x 20
Living room
- Features: Fireplace, Wood Floor
- Area: 280
- Dimensions: 14 x 20
Office
- Area: 0
- Dimensions: 0 x 0
Heating
- Forced Air, Heat Pump
Cooling
- Central Air
Appliances
- Included: Electric Water Heater
Features
- Windows: Double Hung, Double Pane Windows, Vinyl
- Basement: Full,Concrete,Unfinished
- Number of fireplaces: 1
- Fireplace features: Brick, Wood Burning, Living Room
Interior area
- Total structure area: 1,500
- Total interior livable area: 1,500 sqft
Video & virtual tour
Property
Parking
- Total spaces: 2
- Parking features: Driveway
- Attached garage spaces: 2
- Has uncovered spaces: Yes
Features
- Levels: One
- Stories: 1
Lot
- Size: 0.71 Acres
- Features: .5 to .9 Acres
Details
- Additional structures: Pole Barn, Workshop
- Parcel number: 1735153010
- Zoning description: Residential
Construction
Type & style
- Home type: SingleFamily
- Architectural style: Ranch
- Property subtype: Single Family Residence
Materials
- Brick
- Foundation: Concrete Perimeter
- Roof: Shingle
Condition
- New construction: No
- Year built: 1994
Utilities & green energy
- Gas: At Street
- Sewer: Public Sewer
- Water: Public
Community & HOA
HOA
- Has HOA: No
Location
- Region: Maineville
Financial & listing details
- Price per square foot: $399/sqft
- Tax assessed value: $291,420
- Annual tax amount: $4,080
- Date on market: 10/2/2026
- Listing terms: No Special Financing
Estimated market value
Not available
Estimated sales range
Not available
Not available
Price history
| Date | Event | Price |
|---|---|---|
| 10/2/2026 | Listed for sale | $599,000$399/sqft |
Source:  Cincy MLS #1895688 Report a problem Cincy MLS #1895688 Report a problem | ||
Public tax history
| Year | Property taxes | Tax assessment |
|---|---|---|
| 2025 | $4,064 -0.4% | $102,000 |
| 2024 | $4,082 +9.7% | $102,000 +21.8% |
| 2023 | $3,720 +1.1% | $83,770 +0% |
| 2022 | $3,680 +4.9% | $83,762 |
| 2021 | $3,508 +7.9% | $83,762 +23% |
| 2020 | $3,250 -1.7% | $68,099 |
| 2019 | $3,305 +103.4% | $68,099 0% |
| 2018 | $1,625 +28.4% | $68,100 +23.4% |
| 2017 | $1,266 -2.4% | $55,199 |
| 2016 | $1,296 +0.1% | $55,199 |
| 2015 | $1,295 -22.4% | $55,199 +7% |
| 2014 | $1,670 | $51,590 |
| 2013 | -- | -- |
| 2012 | -- | -- |
| 2008 | -- | $66,480 |
| 2007 | -- | $66,480 +5.5% |
| 2006 | -- | $63,040 +6.6% |
| 2005 | -- | $59,150 |
| 2004 | -- | $59,150 |
| 2003 | -- | $59,150 +10% |
| 2002 | -- | $53,770 |
| 2001 | -- | $53,770 |
| 2000 | -- | $53,770 +10.3% |
| 1999 | -- | $48,730 |
Find assessor info on the county website
Monthly payment
Est. payment
Payment breakdown
Explore the cost of this home by adjusting the details. Changes won't be saved.Climate risks
Neighborhood: 45039
Similar homes
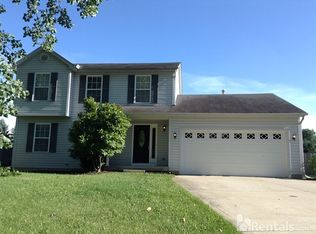
- $599,9993 bd3 ba2k sqft68 Bridgewater Dr, South Lebanon, OH 45065For Sale
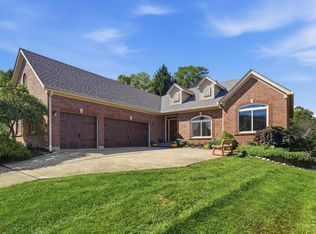
 MLS ID #1895470, Kendra Larrick, Keller Williams Pinnacle Group. Cincy MLS
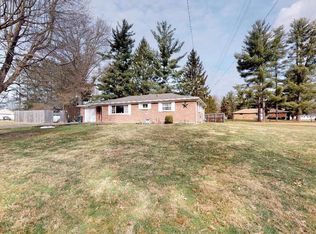
 - $385,0003 bd3 ba1.6k sqft174 Regency Sq, Maineville, OH 45039For Sale
 MLS ID #1895794, Angel Wiggins, Comey & Shepherd. Cincy MLS
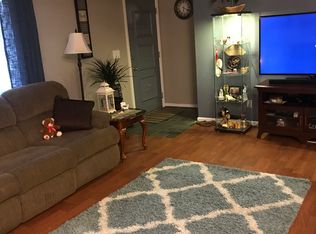
 - $425,0004 bd3 ba2.1k sqft6149 Silver Wood Dr, Morrow, OH 45152For Sale
 MLS ID #970003, Steven Douglass, Comey & Shepherd REALTORS. DABR MLS
 - $329,9003 bd2 ba1.1k sqft6629 Black Forest Ct, Morrow, OH 45152For Sale
 MLS ID #970202, Peter J Duffy, Comey & Shepherd REALTORS. DABR MLS
 - $420,0004 bd3 ba2.2k sqft6755 Mossy Rock Ct, Maineville, OH 45039For SaleMLS ID #969777, Tina Robertson, Comey & Shepherd REALTORS. DABR MLS
- $350,0003 bd3 ba1.7k sqft8058 Butterworth Rd, Maineville, OH 45039For SaleMLS ID #1893820, Kevin E Hildebrand, eXp Realty. Cincy MLS
- $532,0002 bd2 ba1.4k sqft2822 Socialville Foster Rd, Maineville, OH 45039For SaleMLS ID #1885927, Jackie Dodson, Comey & Shepherd. Cincy MLS
- $395,0003 bd3 ba1.8k sqft7857 Saddleback Pl, Maineville, OH 45039For SaleMLS ID #969207, Sakhone Miller, Red 1 Realty. DABR MLS
- $300,0003 bd1 ba1.4k sqft8269 Maineville Rd, Maineville, OH 45039For SaleMLS ID #969547, Heather McColaugh, BF Realty. DABR MLS
- $360,0003 bd2 ba1.3k sqft4518 River Cv, Kings Mills, OH 45034For SaleMLS ID #1895377, Amanda Combs, Coldwell Banker Heritage. Cincy MLS
- $412,5003 bd4 ba1.9k sqft765 Mary Lane Ext, South Lebanon, OH 45065For SaleMLS ID #970093, Andrew Gaydosh, eXp Realty. DABR MLS
- $375,0003 bd4 ba1.9k sqft5829 Cedarwood Ct, Maineville, OH 45039For SaleMLS ID #968260, Sandy A Kellogg, Agora Realty Group. DABR MLS
- $650,0003 bd3 ba1.5k sqft1843 Adams Rd, Loveland, OH 45140For SaleMLS ID #1894635, Adam G. Marit, Real Link. Cincy MLS
- $385,0003 bd2 ba1.7k sqft1593 Stephens Rd, Maineville, OH 45039For SaleMLS ID #1884040, Sanatan Patel, RE/MAX United Associates. Cincy MLS
- $330,0002 bd3 ba1.7k sqft6005 Hidden Oaks Ct, Maineville, OH 45039For SaleMLS ID #1892316, Cheri Hewald, Coldwell Banker Realty. Cincy MLS
- $459,0002 bd2 ba1.6k sqft1341 Brookchase Cir, Maineville, OH 45039For SaleMLS ID #1894092, Sheila Siermann, Comey & Shepherd. Cincy MLS
- $350,0003 bd3 ba1.4k sqft908 Pineneedle Pl, Maineville, OH 45039For SaleMLS ID #1890209, Brooke E. Fabian, Coldwell Banker Heritage. Cincy MLS
- $849,0003 bd2 ba2k sqft0 Schlottman Rd, Maineville, OH 45039New ConstructionMLS ID #1870424, Laura Wogen, Coldwell Banker Realty. Cincy MLS
- $527,0003 bd2 ba1.8k sqft296 E Pike St, South Lebanon, OH 45065For SaleMLS ID #963688, Jamie Gabbard, Glasshouse Realty Group. DABR MLS
