Hard to find three bedroom, two full bath ranch on a full basement. NO HOA. Partially finished basement has a large family room and still has storage. Concrete patio overlooks the rear yard. Two car garage. Gas, Water and Public Sewer. HWH in 2023. Newer HVAC system, unsure on age. Roof estimate around 10 years old.
For sale
$375,000
463 Crossbow Dr, Maineville, OH 45039
3beds
1,320sqft
Single Family Residence
Built in 1997
9,600 Square Feet Lot
$-- Zestimate®
$284/sqft
$-- HOA
What's special
Three bedroomTwo car garage
- 6 days
- 350
- 28
Zillow last checked:
Listing updated:
Listed by:
Ralph Blanton 513-673-7469,
Coldwell Banker Heritage
Source: DABR MLS,MLS#: 970942 Originating MLS: Dayton Area Board of REALTORS
Facts & features
Interior
Bedrooms & bathrooms
- Bedrooms: 3
- Bathrooms: 2
- Full bathrooms: 2
- Main level bathrooms: 2
Primary bedroom
- Level: Main
- Dimensions: 16 x 12
Bedroom
- Level: Main
- Dimensions: 11 x 10
Bedroom
- Level: Main
- Dimensions: 11 x 10
Dining room
- Level: Main
- Dimensions: 12 x 10
Family room
- Level: Lower
- Dimensions: 20 x 25
Kitchen
- Level: Main
- Dimensions: 12 x 9
Living room
- Level: Main
- Dimensions: 17 x 13
Heating
- Forced Air, Natural Gas
Cooling
- Central Air
Appliances
- Included: Dishwasher, Disposal, Range, Refrigerator, Gas Water Heater
Features
- Ceiling Fan(s), Walk-In Closet(s)
- Windows: Insulated Windows, Vinyl
- Basement: Full
Interior area
- Total structure area: 1,320
- Total interior livable area: 1,320 sqft
Video & virtual tour
Property
Parking
- Total spaces: 2
- Parking features: Attached, Garage, Two Car Garage, Garage Door Opener
- Attached garage spaces: 2
Features
- Levels: One
- Stories: 1
- Patio & porch: Patio
- Exterior features: Patio
Lot
- Size: 9,600 Square Feet
- Dimensions: 80 x 120
Details
- Parcel number: 1735332004
- Zoning: Residential
- Zoning description: Residential
Construction
Type & style
- Home type: SingleFamily
- Architectural style: Ranch
- Property subtype: Single Family Residence
Materials
- Vinyl Siding
Condition
- Year built: 1997
Utilities & green energy
- Water: Public
- Utilities for property: Natural Gas Available, Sewer Available, Water Available
Community & HOA
Community
- Security: Smoke Detector(s)
- Subdivision: Bear Run Crossing
HOA
- Has HOA: No
Location
- Region: Maineville
Financial & listing details
- Price per square foot: $284/sqft
- Tax assessed value: $249,330
- Annual tax amount: $3,855
- Date on market: 10/13/2026
Estimated market value
Not available
Estimated sales range
Not available
Not available
Price history
| Date | Event | Price |
|---|---|---|
| 10/13/2026 | Listed for sale | $375,000+229.5%$284/sqft |
Source:  Cincy MLS #1897028 Report a problem | ||
| 12/27/1996 | Sold | $113,800$86/sqft |
Source: Cincy MLS #566967 Report a problem | ||
Public tax history
| Year | Property taxes | Tax assessment |
|---|---|---|
| 2025 | $3,855 -0.1% | $87,270 |
| 2024 | $3,857 +20.1% | $87,270 +34.5% |
| 2023 | $3,212 +1.1% | $64,890 0% |
| 2022 | $3,177 +4.9% | $64,896 0% |
| 2021 | $3,028 +5% | $64,897 +23% |
| 2020 | $2,884 -1.7% | $52,762 |
| 2019 | $2,932 +0.1% | $52,762 0% |
| 2018 | $2,928 +20.8% | $52,763 +20.6% |
| 2017 | $2,423 -2% | $43,754 |
| 2016 | $2,474 -0.1% | $43,754 |
| 2015 | $2,477 | $43,754 +10% |
| 2014 | $2,477 +0.9% | $39,770 -20.2% |
| 2013 | $2,455 +0.1% | $49,840 |
| 2012 | $2,453 +0% | $49,840 |
| 2011 | $2,453 +30.7% | $49,840 |
| 2010 | $1,877 -6.9% | $49,840 |
| 2009 | $2,016 -2.3% | $49,840 |
| 2008 | $2,064 | $49,840 |
| 2007 | -- | $49,840 +1.2% |
| 2006 | -- | $49,270 +6.7% |
| 2005 | -- | $46,180 |
| 2004 | -- | $46,180 |
| 2003 | -- | $46,180 +17% |
| 2002 | -- | $39,460 |
| 2001 | -- | $39,460 |
| 2000 | -- | $39,460 -1.7% |
| 1999 | -- | $40,160 |
Find assessor info on the county website
Monthly payment
Est. payment
Payment breakdown
Explore the cost of this home by adjusting the details. Changes won't be saved.Climate risks
Neighborhood: 45039
Nearby schools
Schools provided by the listing agent
- District: Little Miami
Source: DABR MLS. This data may not be complete. We recommend contacting the local school district to confirm school assignments for this home.

Similar homes
- $369,0003 bd2 ba1.2k sqft422 Misty Dawn Dr, Maineville, OH 45039For Sale
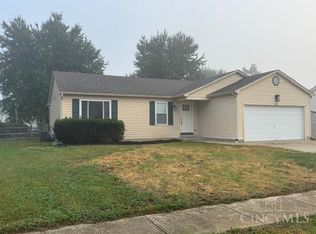
 MLS ID #1895309, Tracy Sunderhaus, Hand In Hand Realty, LLC. Cincy MLS
- $410,0003 bd3 ba1.3k sqft7011 Tradewind Ct, Maineville, OH 45039For Sale
 MLS ID #1897182, Carol A. Grubb, Comey & Shepherd. Cincy MLS
- $385,0003 bd3 ba1.6k sqft174 Regency Sq, Maineville, OH 45039For Sale
 MLS ID #1895794, Angel Wiggins, Comey & Shepherd. Cincy MLS
- $290,0003 bd2 ba1.4k sqft6172 Winding Way Dr, Maineville, OH 45039For Sale
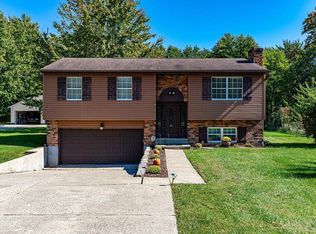 MLS ID #1897607, Michael Landsaw, Huff Realty. Cincy MLS
- $400,0003 bd4 ba1.9k sqft1135 Linford Cir, Maineville, OH 45039For SaleMLS ID #1897022, Joshua J Honken, Keller Williams Seven Hills Re. Cincy MLS
- $375,0003 bd4 ba1.9k sqft5829 Cedarwood Ct, Maineville, OH 45039For Sale
 MLS ID #968260, Sandy A Kellogg, Agora Realty Group. DABR MLS
- $350,0003 bd3 ba1.4k sqft908 Pineneedle Pl, Maineville, OH 45039For SaleMLS ID #1890209, Brooke E. Fabian, Coldwell Banker Heritage. Cincy MLS
- $385,0003 bd2 ba1.7k sqft1593 Stephens Rd, Maineville, OH 45039For SaleMLS ID #1884040, Sanatan Patel, RE/MAX United Associates. Cincy MLS
- $369,9003 bd3 ba1.9k sqft8427 Gettysburg Ln, Maineville, OH 45039For SaleMLS ID #1892266, Douglas Phillips, Keller Williams Seven Hills Re. Cincy MLS
- $350,0003 bd3 ba1.7k sqft357 Hartford Ct, Maineville, OH 45039For SaleMLS ID #1888620, Jason M. Ross, Emerald Home Advisors LLC. Cincy MLS
- $394,9004 bd3 ba1.8k sqft1519 Eagle Blvd, Maineville, OH 45039For SaleMLS ID #1891416, Andre R. Bogle, Coldwell Banker Realty. Cincy MLS
- $380,0003 bd3 ba1.8k sqft440 Pike St, South Lebanon, OH 45065For SaleMLS ID #1896927, Pamela Farmer, Coldwell Banker Realty, Anders. Cincy MLS
- $329,9003 bd2 ba1.1k sqft6629 Black Forest Ct, Morrow, OH 45152For SaleMLS ID #970202, Peter J Duffy, Comey & Shepherd REALTORS. DABR MLS
- $320,0002 bd3 ba1.7k sqft6005 Hidden Oaks Ct, Maineville, OH 45039For SaleMLS ID #1892316, Cheri Hewald, Coldwell Banker Realty. Cincy MLS
- $360,0003 bd2 ba1.3k sqft4518 River Cv, Kings Mills, OH 45034For SaleMLS ID #1895377, Amanda Combs, Coldwell Banker Heritage. Cincy MLS
- $365,0004 bd3 ba1.5k sqft343 Locust Forge Ln, Lebanon, OH 45036For SaleMLS ID #970295, Teresa M Johnson, Comey & Shepherd REALTORS. DABR MLS
- $355,0003 bd2 ba1.6k sqft5316 Valley View Dr, Morrow, OH 45152For SaleMLS ID #1896210, Amanda Birmingham, ERA REAL Solutions Realty. LLC. Cincy MLS
- $407,9003 bd4 ba1.9k sqft765 Mary Lane Ext, South Lebanon, OH 45065For SaleMLS ID #970093, Andrew Gaydosh, eXp Realty. DABR MLS
- $254,5003 bd2 ba1.2k sqft396 E Pike St, South Lebanon, OH 45065For SaleMLS ID #1897288, Sheryl D. Buechly, Plum Tree Realty. Cincy MLS
