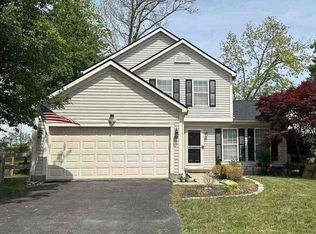
Spacious 3-bedroom, 3.5-bath home featuring a finished walkout basement, bright morning room, versatile flex room, and a great floor plan designed for comfortable everyday living! Hardwood floors add warmth, while the living area features a cozy gas fireplace. The kitchen offers stainless steel appliances and a gas range. The primary suite includes a deluxe garden bath and walk-in closet. The finished walkout basement with a full bath provides additional space for relaxing or entertaining. Step outside to enjoy the 16x16 deck. Additional highlights include a new HVAC system (2026), ceramic tile in the entry and baths, a 4-foot garage extension, network wiring, and a radon mitigation system. So much space, inside and out! Don't miss your opportunity to make this home yours. Schedule your private showing today!
For sale
$385,000
507 Apalachee Dr, Maineville, OH 45039
3beds
1,924sqft
Single Family Residence
Built in 2007
8,437 Square Feet Lot
$-- Zestimate®
$200/sqft
$33/mo HOA
What's special
Versatile flex roomFinished walkout basementHardwood floors add warmthCozy gas fireplaceBright morning roomGas rangeWalk-in closet
- 6 days
- 469
- 73
Likely to sell faster than
Zillow last checked:
Listing updated:
Listed by:
Fatima T Khabalova 513-515-6956,
Coldwell Banker Realty 513-891-8500
Source: Cincy MLS,MLS#: 1899730 Originating MLS: Cincinnati Area Multiple Listing Service
Facts & features
Interior
Bedrooms & bathrooms
- Bedrooms: 3
- Bathrooms: 4
- Full bathrooms: 3
- 1/2 bathrooms: 1
Primary bedroom
- Features: Bath Adjoins, Walk-In Closet(s), Wood Floor
- Level: Second
- Area: 210
- Dimensions: 15 x 14
Bedroom 2
- Level: Second
- Area: 132
- Dimensions: 11 x 12
Bedroom 3
- Level: Second
- Area: 121
- Dimensions: 11 x 11
Bedroom 4
- Area: 0
- Dimensions: 0 x 0
Bedroom 5
- Area: 0
- Dimensions: 0 x 0
Primary bathroom
- Features: Shower, Window Treatment
Bathroom 1
- Features: Full
- Level: Second
Bathroom 2
- Features: Full
- Level: Second
Bathroom 3
- Features: Full
- Level: Lower
Bathroom 4
- Features: Partial
- Level: First
Dining room
- Features: Fireplace, Wood Floor
- Level: First
- Area: 165
- Dimensions: 11 x 15
Family room
- Area: 0
- Dimensions: 0 x 0
Kitchen
- Features: Pantry, Solid Surface Ctr, Kitchen Island, Wood Cabinets, Wood Floor
- Area: 368
- Dimensions: 16 x 23
Living room
- Features: Fireplace, Wood Floor
- Area: 224
- Dimensions: 16 x 14
Office
- Area: 0
- Dimensions: 0 x 0
Heating
- Forced Air, Gas
Cooling
- Central Air
Appliances
- Included: Microwave, Oven/Range, Dishwasher, Dryer, Washer, Disposal, Gas Water Heater
Features
- Vaulted Ceiling(s)
- Doors: Multi Panel Doors
- Windows: Insulated Windows, Vinyl
- Basement: Full,Finished,Wood Floor
- Number of fireplaces: 1
- Fireplace features: Ceramic, Electric, Gas, Basement, Dining Room, Living Room
Interior area
- Total structure area: 1,924
- Total interior livable area: 1,924 sqft
Property
Parking
- Total spaces: 1
- Parking features: Off Street, Driveway
- Garage spaces: 1
- Has uncovered spaces: Yes
Features
- Levels: Two
- Stories: 2
Lot
- Size: 8,437 Square Feet
- Features: Less than .5 Acre
Details
- Parcel number: 1605463009
- Zoning description: Residential
Construction
Type & style
- Home type: SingleFamily
- Architectural style: Traditional
- Property subtype: Single Family Residence
Materials
- Brick, Vinyl Siding
- Foundation: Concrete Perimeter
- Roof: Shingle
Condition
- New construction: No
- Year built: 2007
Utilities & green energy
- Gas: Natural
- Sewer: Public Sewer
- Water: Public
Community & HOA
Community
- Subdivision: The Reserves at Indian Lake
HOA
- Has HOA: Yes
- HOA fee: $400 annually
- HOA name: Towne Properties
Location
- Region: Maineville
Financial & listing details
- Price per square foot: $200/sqft
- Tax assessed value: $290,550
- Annual tax amount: $8,714
- Date on market: 11/11/2026
- Listing terms: No Special Financing
Estimated market value
Not available
Estimated sales range
Not available
Not available
Price history
| Date | Event | Price |
|---|---|---|
| 11/11/2026 | Listed for sale | $385,000+89.7%$200/sqft |
Source:  Cincy MLS #1899730 Report a problem | ||
| 6/28/2017 | Sold | $203,000-1%$106/sqft |
Source: Cincy MLS #1526765 Report a problem | ||
| 2/27/2017 | Listing removed | $205,000$107/sqft |
Source: RE/MAX On The Move #1526765 Report a problem | ||
| 2/23/2017 | Listed for sale | $205,000+3.3%$107/sqft |
Source: RE/MAX On The Move #1526765 Report a problem | ||
| 8/30/2007 | Sold | $198,533+289.3%$103/sqft |
Source: Public Record Report a problem | ||
| 6/15/2007 | Sold | $51,000$27/sqft |
Source: Public Record Report a problem | ||
Public tax history
| Year | Property taxes | Tax assessment |
|---|---|---|
| 2025 | $4,492 -0.1% | $101,690 |
| 2024 | $4,494 +8.8% | $101,690 +21.8% |
| 2023 | $4,131 +1.1% | $83,460 +0% |
| 2022 | $4,087 +4.9% | $83,453 0% |
| 2021 | $3,895 +5% | $83,454 +23% |
| 2020 | $3,708 -1.7% | $67,847 |
| 2019 | $3,771 +1.2% | $67,847 0% |
| 2018 | $3,726 +21.1% | $67,848 +20.7% |
| 2017 | $3,076 -2.1% | $56,224 |
| 2016 | $3,142 -0.2% | $56,224 |
| 2015 | $3,148 -5.4% | $56,224 +7% |
| 2014 | $3,327 +2.6% | $52,550 -22.6% |
| 2013 | $3,244 +0.1% | $67,890 |
| 2012 | $3,241 -2.3% | $67,890 +3.1% |
| 2011 | $3,317 +30.7% | $65,840 |
| 2010 | $2,539 -4.7% | $65,840 |
| 2009 | $2,663 +410.3% | $65,840 |
| 2008 | $522 | $65,840 |
Find assessor info on the county website
Monthly payment
Est. payment
Payment breakdown
Explore the cost of this home by adjusting the details. Changes won't be saved.Climate risks
Neighborhood: 45039


Similar homes
- $375,0004 bd3 ba2.2k sqft219 Indian Pointe Dr, Maineville, OH 45039For Sale

 MLS ID #1899745, Tina L. Varner, Century 21 Home Star Realty. Cincy MLS
- $--3 bd3 ba1.4k sqft686 Weeping Willow Ln, Maineville, OH 45039Auction
 Xome
- $455,0003 bd3 ba1.8k sqft7429 Wethersfield Dr, Maineville, OH 45039For Sale
 MLS ID #1900230, Adam G. Marit, Real Link. Cincy MLS
- $375,0004 bd3 ba1.5k sqft7861 Ravenwood Ln, Maineville, OH 45039For Sale
 MLS ID #973128, Janelle Sprandel, Comey & Shepherd REALTORS. DABR MLS
- $410,0004 bd3 ba2.5k sqft7869 Ellington Ct, Maineville, OH 45039For SaleMLS ID #1900154, Kent M. Maupin, TREO REALTORS. Cincy MLS
- $395,5553 bd3 ba2k sqft278 Red Cedar Ct, Maineville, OH 45039For SaleMLS ID #971438, Barbara Waddell, Irongate Inc.. DABR MLS
- $345,0003 bd3 ba1.4k sqft402 Morning Sun Dr, Maineville, OH 45039For SaleMLS ID #1899996, Ronald A Bisher, Coldwell Banker Realty. Cincy MLS
- $355,0003 bd2 ba1.9k sqft585 Foxglove Ct, Maineville, OH 45039For SaleMLS ID #1899039, Noah Bradtke-Litwack, Best Homes Real Estate Ltd.. Cincy MLS
- $385,0003 bd3 ba1.6k sqft174 Regency Sq, Maineville, OH 45039For SaleMLS ID #1895794, Angel Wiggins, Comey & Shepherd. Cincy MLS
- $435,0004 bd3 ba2.3k sqft5772 Pepperridge Ct, Maineville, OH 45039For SaleMLS ID #1898990, Annwar Mahmod, Plum Tree Realty. Cincy MLS
- $365,0003 bd2 ba1.3k sqft463 Crossbow Dr, Maineville, OH 45039For SaleMLS ID #970942, Ralph Blanton, Coldwell Banker Heritage. DABR MLS
- $359,0003 bd2 ba1.2k sqft422 Misty Dawn Dr, Maineville, OH 45039For SaleMLS ID #1895309, Tracy Sunderhaus, Hand In Hand Realty, LLC. Cincy MLS
- $430,0004 bd3 ba2k sqft1042 Seapine Ct, Maineville, OH 45039For SaleMLS ID #1898095, Allen D. Ernst, Coldwell Banker Realty. Cincy MLS
- $364,9003 bd3 ba2.2k sqft958 Raintree Ln, Maineville, OH 45039For SaleMLS ID #971452, Larry Beebe, Comey & Shepherd REALTORS. DABR MLS
- $359,9003 bd3 ba1.9k sqft8427 Gettysburg Ln, Maineville, OH 45039For SaleMLS ID #1892266, Douglas Phillips, Keller Williams Seven Hills Re. Cincy MLS
- $399,0003 bd3 ba1.7k sqft1464 Eagle Blvd, Maineville, OH 45039For SaleMLS ID #1898698, Martha S Leach, Huff Realty. Cincy MLS
- $340,0002 bd2 ba1.9k sqft856 Marion Ave, Maineville, OH 45039For SaleMLS ID #1885924, Deborah S Morgan, Coldwell Banker Realty. Cincy MLS
- $345,0003 bd2 ba1.3k sqft196 Rollingwood Dr, Maineville, OH 45039For SaleMLS ID #1897566, Kirk Ramsey, Keller Williams Pinnacle Group. Cincy MLS
- $499,0003 bd2 ba1.5k sqft350 Nunner Rd, Maineville, OH 45039For SaleMLS ID #1899818, Kirk Ramsey, Keller Williams Pinnacle Group. Cincy MLS
