Welcome to 7869 Ellington Court in Providence, a 2021 two story with 4 bedrooms, 2.5 baths and about 2,500 sq ft above grade, plus a full unfinished basement ready for your ideas. The main level has wood-look flooring, a living room and dining area off the two story foyer, and a kitchen with wood cabinets, granite counters and backsplash, a large island, pantry and stainless appliances. The kitchen opens to the breakfast area and a 19 x 15 family room, with a slider to the concrete patio and level backyard. Upstairs is a loft sitting room, a laundry room, and a primary suite with a walk-in closet and a bath with double vanity, soaking tub and separate shower. Three more bedrooms share a full hall bath. Two car attached garage and covered front porch. Providence offers a community pool, clubhouse, playground, ponds and walking paths. Little Miami Schools. Vacant and easy to show.
For sale
$410,000
7869 Ellington Ct, Maineville, OH 45039
4beds
2,500sqft
Single Family Residence
Built in 2021
8,446 Square Feet Lot
$403,500 Zestimate®
$164/sqft
$49/mo HOA
What's special
Large islandLoft sitting roomThree more bedroomsTwo car attached garageCovered front porchStainless appliancesGranite counters and backsplash
- 5 days
- 483
- 72
Likely to sell faster than
Zillow last checked:
Listing updated:
Listed by:
Kent M. Maupin 513-375-8522,
TREO REALTORS 513-731-8736
Source: Cincy MLS,MLS#: 1900154 Originating MLS: Cincinnati Area Multiple Listing Service
Facts & features
Interior
Bedrooms & bathrooms
- Bedrooms: 4
- Bathrooms: 3
- Full bathrooms: 2
- 1/2 bathrooms: 1
Primary bedroom
- Features: Bath Adjoins, Walk-In Closet(s), Wall-to-Wall Carpet
- Level: Second
- Area: 238
- Dimensions: 17 x 14
Bedroom 2
- Level: Second
- Area: 180
- Dimensions: 15 x 12
Bedroom 3
- Level: Second
- Area: 169
- Dimensions: 13 x 13
Bedroom 4
- Level: Second
- Area: 132
- Dimensions: 12 x 11
Bedroom 5
- Area: 0
- Dimensions: 0 x 0
Primary bathroom
- Features: Shower, Double Vanity, Tub
Bathroom 1
- Features: Full
- Level: Second
Bathroom 2
- Features: Full
- Level: Second
Bathroom 3
- Features: Partial
- Level: First
Dining room
- Features: Wall to Wall Carpet
- Level: First
- Area: 120
- Dimensions: 12 x 10
Family room
- Features: Open Concept, Wall-to-Wall Carpet
- Area: 285
- Dimensions: 19 x 15
Kitchen
- Features: Marble/Granite/Slate, Pantry, Eat-in Kitchen, Kitchen Island, Wood Cabinets, LVF Luxury Vinyl Floor
- Area: 130
- Dimensions: 13 x 10
Living room
- Features: Wall-to-Wall Carpet
- Area: 132
- Dimensions: 12 x 11
Office
- Area: 0
- Dimensions: 0 x 0
Heating
- Forced Air
Cooling
- Central Air
Appliances
- Included: Microwave, Oven/Range, Dishwasher, Refrigerator, Electric Cooktop, Electric Water Heater
Features
- Doors: Multi Panel Doors
- Windows: Double Hung, Vinyl
- Basement: Full,Concrete,Unfinished,Insulation
Interior area
- Total structure area: 2,500
- Total interior livable area: 2,500 sqft
Video & virtual tour
Property
Parking
- Total spaces: 2
- Parking features: Off Street, Driveway
- Attached garage spaces: 2
- Has uncovered spaces: Yes
Accessibility
- Accessibility features: No Accessibility Features
Features
- Levels: Two
- Stories: 2
- Fencing: Wood
Lot
- Size: 8,446 Square Feet
- Features: Less than .5 Acre
Details
- Parcel number: 1728341006
- Zoning description: Residential
Construction
Type & style
- Home type: SingleFamily
- Architectural style: Traditional
- Property subtype: Single Family Residence
Materials
- Board & Batten Siding, Vinyl Siding
- Foundation: Concrete Perimeter
- Roof: Shingle
Condition
- New construction: No
- Year built: 2021
Utilities & green energy
- Gas: At Street
- Sewer: Public Sewer
- Water: Public
Community & HOA
Community
- Subdivision: Providence
HOA
- Has HOA: Yes
- Services included: Clubhouse, Pool
- HOA fee: $585 annually
- HOA name: Towne Properties
Location
- Region: Maineville
Financial & listing details
- Price per square foot: $164/sqft
- Tax assessed value: $391,560
- Annual tax amount: $6,076
- Date on market: 11/12/2026
- Listing terms: No Special Financing
- Road surface type: Paved
Estimated market value
$403,500
$383,000 - $424,000
Not available
Price history
| Date | Event | Price |
|---|---|---|
| 11/12/2026 | Listed for sale | $410,000+10.2%$164/sqft |
Source:  Cincy MLS #1900154 Report a problem | ||
| 6/14/2022 | Sold | $371,933-3%$149/sqft |
Source: Public Record Report a problem | ||
| 2/9/2022 | Pending sale | $383,582$153/sqft |
Source: Cincy MLS #1728681 Report a problem | ||
| 2/9/2022 | Listed for sale | $383,582$153/sqft |
Source: Cincy MLS #1728681 Report a problem | ||
Public tax history
| Year | Property taxes | Tax assessment |
|---|---|---|
| 2025 | $6,054 -0.1% | $137,050 |
| 2024 | $6,057 +12% | $137,050 +25.4% |
| 2023 | $5,410 +552.1% | $109,300 +561.6% |
| 2022 | $830 | $16,520 |
| 2021 | -- | -- |
Find assessor info on the county website
Monthly payment
Est. payment
Payment breakdown
Explore the cost of this home by adjusting the details. Changes won't be saved.Climate risks
Neighborhood: 45039
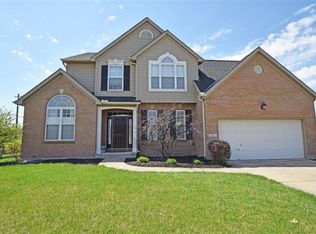
Similar homes
- $375,0004 bd3 ba2.2k sqft219 Indian Pointe Dr, Maineville, OH 45039For Sale

 MLS ID #1899745, Tina L. Varner, Century 21 Home Star Realty. Cincy MLS
- $455,0003 bd3 ba1.8k sqft7429 Wethersfield Dr, Maineville, OH 45039For Sale
 MLS ID #1900230, Adam G. Marit, Real Link. Cincy MLS
- $375,0004 bd3 ba1.5k sqft7861 Ravenwood Ln, Maineville, OH 45039For Sale
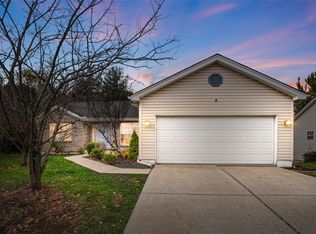
 MLS ID #973128, Janelle Sprandel, Comey & Shepherd REALTORS. DABR MLS
- $385,0003 bd4 ba1.9k sqft507 Apalachee Dr, Maineville, OH 45039For Sale
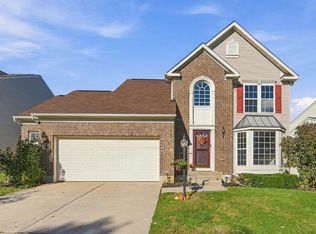 MLS ID #1899730, Fatima T Khabalova, Coldwell Banker Realty. Cincy MLS
- $430,0004 bd3 ba2k sqft1042 Seapine Ct, Maineville, OH 45039For SaleMLS ID #1898095, Allen D. Ernst, Coldwell Banker Realty. Cincy MLS
- $435,0004 bd3 ba2.3k sqft5772 Pepperridge Ct, Maineville, OH 45039For SaleMLS ID #1898990, Annwar Mahmod, Plum Tree Realty. Cincy MLS
- $425,0004 bd3 ba2.4k sqft1147 Stableview Cir, Maineville, OH 45039For SaleMLS ID #1893704, Marcia Greenwald, Sibcy Cline, Inc.. Cincy MLS
- $340,0002 bd2 ba1.9k sqft856 Marion Ave, Maineville, OH 45039For SaleMLS ID #1885924, Deborah S Morgan, Coldwell Banker Realty. Cincy MLS
- $395,5553 bd3 ba2k sqft278 Red Cedar Ct, Maineville, OH 45039For SaleMLS ID #971438, Barbara Waddell, Irongate Inc.. DABR MLS
- $355,0003 bd2 ba1.9k sqft585 Foxglove Ct, Maineville, OH 45039For SaleMLS ID #1899039, Noah Bradtke-Litwack, Best Homes Real Estate Ltd.. Cincy MLS
- $435,0004 bd3 ba2.8k sqft1376 Eagle Blvd, Maineville, OH 45039For SaleMLS ID #1897700, Ethan R Bishop, Keller Williams Seven Hills Re. Cincy MLS
- $478,0004 bd3 ba2.3k sqft1491 Acadia Dr #38, Maineville, OH 45039New ConstructionCincy MLS
- $345,0003 bd3 ba1.4k sqft402 Morning Sun Dr, Maineville, OH 45039For SaleMLS ID #1899996, Ronald A Bisher, Coldwell Banker Realty. Cincy MLS
- $385,0003 bd3 ba1.6k sqft174 Regency Sq, Maineville, OH 45039For SaleMLS ID #1895794, Angel Wiggins, Comey & Shepherd. Cincy MLS
- $399,0003 bd3 ba1.7k sqft1464 Eagle Blvd, Maineville, OH 45039For SaleMLS ID #1898698, Martha S Leach, Huff Realty. Cincy MLS
