Welcome home to this beautifully renovated 3-bedroom, 2-full-bath ranch in Maineville! Freshly painted with new flooring and carpet throughout, this move-in-ready home offers modern updates and comfortable living. The updated kitchen features granite countertops, stainless steel appliances, and a convenient counter bar, perfect for casual dining and entertaining. The primary suite includes a private full bath and walk-in closet. Enjoy the convenience of first-floor laundry, plus additional living space in the finished lower-level family room. Step out from the dining room to a fenced backyard, ideal for outdoor relaxation and gatherings. A 2-car garage and large storage shed provide plenty of room for parking, hobbies, and extra storage. Don't miss your opportunity to make this refreshed and inviting home your own!
For sale
$369,000
422 Misty Dawn Dr, Maineville, OH 45039
3beds
1,211sqft
Single Family Residence
Built in 1997
9,600 Square Feet Lot
$-- Zestimate®
$305/sqft
$-- HOA
What's special
Large storage shedFinished lower-level family roomBeautifully renovatedFirst-floor laundryStainless steel appliancesGranite countertopsFreshly painted
- 28 days
- 382
- 28
Zillow last checked:
Listing updated:
Listed by:
Tracy Sunderhaus 513-373-5856,
Hand In Hand Realty, LLC 513-832-8998
Source: Cincy MLS,MLS#: 1895309 Originating MLS: Cincinnati Area Multiple Listing Service
Facts & features
Interior
Bedrooms & bathrooms
- Bedrooms: 3
- Bathrooms: 2
- Full bathrooms: 2
Primary bedroom
- Features: Bath Adjoins, Walk-In Closet(s), Wall-to-Wall Carpet
- Level: First
- Area: 168
- Dimensions: 14 x 12
Bedroom 2
- Level: First
- Area: 143
- Dimensions: 13 x 11
Bedroom 3
- Level: First
- Area: 110
- Dimensions: 11 x 10
Bedroom 4
- Area: 0
- Dimensions: 0 x 0
Bedroom 5
- Area: 0
- Dimensions: 0 x 0
Primary bathroom
- Features: Tub w/Shower, LVF Luxury Vinyl Floor
Bathroom 1
- Features: Full
- Level: First
Bathroom 2
- Features: Full
- Level: First
Dining room
- Features: Walkout, LVF Luxury Vinyl Floor
- Level: First
- Area: 110
- Dimensions: 11 x 10
Family room
- Features: Wall-to-Wall Carpet
- Area: 576
- Dimensions: 32 x 18
Kitchen
- Features: Marble/Granite/Slate, Counter Bar, Wood Cabinets, LVF Luxury Vinyl Floor
- Area: 110
- Dimensions: 11 x 10
Living room
- Features: LVF Luxury Vinyl Floor
- Area: 224
- Dimensions: 16 x 14
Office
- Area: 0
- Dimensions: 0 x 0
Heating
- Gas
Cooling
- Central Air
Appliances
- Included: Microwave, Oven/Range, Dishwasher, Refrigerator, Gas Water Heater
Features
- Doors: Multi Panel Doors
- Windows: Vinyl
- Basement: Full,Partially Finished,Wall to Wall Carpet
Interior area
- Total structure area: 1,211
- Total interior livable area: 1,211 sqft
Property
Parking
- Total spaces: 2
- Parking features: Garage - Attached
- Attached garage spaces: 2
Features
- Levels: One
- Stories: 1
Lot
- Size: 9,600 Square Feet
- Features: Less than .5 Acre
Details
- Additional structures: Shed(s)
- Parcel number: 1735332023
- Zoning description: Residential
Construction
Type & style
- Home type: SingleFamily
- Architectural style: Ranch
- Property subtype: Single Family Residence
Materials
- Vinyl Siding
- Foundation: Concrete Perimeter
- Roof: Shingle
Condition
- New construction: No
- Year built: 1997
Utilities & green energy
- Gas: Natural
- Sewer: Public Sewer
- Water: Public
Community & HOA
HOA
- Has HOA: No
Location
- Region: Maineville
Financial & listing details
- Price per square foot: $305/sqft
- Tax assessed value: $236,710
- Annual tax amount: $3,582
- Date on market: 10/12/2026
- Listing terms: No Special Financing
Estimated market value
Not available
Estimated sales range
Not available
Not available
Price history
| Date | Event | Price |
|---|---|---|
| 10/12/2026 | Listed for sale | $369,000+94.2%$305/sqft |
Source:  Cincy MLS #1895309 Report a problem | ||
| 9/23/2026 | Sold | $190,000+37.8%$157/sqft |
Source: Public Record Report a problem | ||
| 3/24/2003 | Sold | $137,900+22.1%$114/sqft |
Source: Cincy MLS #817255 Report a problem | ||
| 3/20/1998 | Sold | $112,930$93/sqft |
Source: Cincy MLS #609886 Report a problem | ||
Public tax history
| Year | Property taxes | Tax assessment |
|---|---|---|
| 2025 | $3,660 -0.1% | $82,850 |
| 2024 | $3,662 +21.3% | $82,850 +35.8% |
| 2023 | $3,019 +1.1% | $60,990 +0% |
| 2022 | $2,986 +4.9% | $60,987 |
| 2021 | $2,846 +5% | $60,987 +23% |
| 2020 | $2,710 -1.7% | $49,584 |
| 2019 | $2,755 +0% | $49,584 0% |
| 2018 | $2,755 +20.7% | $49,585 +20.5% |
| 2017 | $2,282 -2% | $41,143 |
| 2016 | $2,329 -0.1% | $41,143 |
| 2015 | $2,333 | $41,143 +10% |
| 2014 | $2,333 +1% | $37,400 -20.2% |
| 2013 | $2,309 +0.1% | $46,870 |
| 2012 | $2,307 +0% | $46,870 |
| 2011 | $2,306 +30.7% | $46,870 |
| 2010 | $1,765 -6.9% | $46,870 |
| 2009 | $1,896 -2.3% | $46,870 |
| 2008 | $1,941 | $46,870 |
| 2007 | -- | $46,870 +1.5% |
| 2006 | -- | $46,160 +6.4% |
| 2005 | -- | $43,400 |
| 2004 | -- | $43,400 |
| 2003 | -- | $43,400 +17.1% |
| 2002 | -- | $37,050 |
| 2001 | -- | $37,050 |
| 2000 | -- | $37,050 -1.7% |
| 1999 | -- | $37,700 |
Find assessor info on the county website
Monthly payment
Est. payment
Payment breakdown
Explore the cost of this home by adjusting the details. Changes won't be saved.Climate risks
Neighborhood: 45039
Similar homes
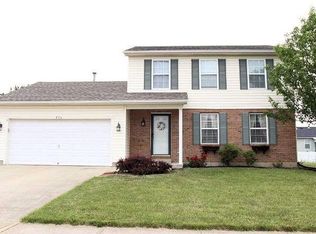
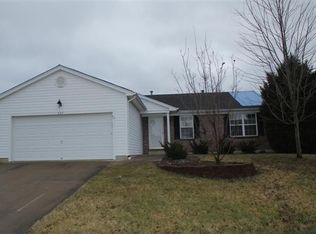
- $375,0003 bd2 ba1.3k sqft463 Crossbow Dr, Maineville, OH 45039For Sale

 MLS ID #970942, Ralph Blanton, Coldwell Banker Heritage. DABR MLS
- $--3 bd3 ba1.4k sqft686 Weeping Willow Ln, Maineville, OH 45039Auction
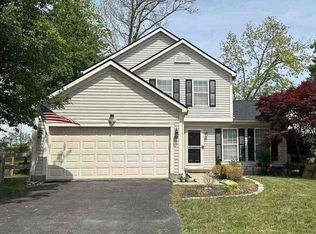 Xome
- $354,9003 bd2 ba1.3k sqft196 Rollingwood Dr, Maineville, OH 45039For Sale

 MLS ID #1897566, Kirk Ramsey, Keller Williams Pinnacle Group. Cincy MLS
- $385,0003 bd3 ba1.6k sqft174 Regency Sq, Maineville, OH 45039For Sale
 MLS ID #1895794, Angel Wiggins, Comey & Shepherd. Cincy MLS
- $350,0003 bd3 ba1.4k sqft908 Pineneedle Pl, Maineville, OH 45039For SaleMLS ID #1890209, Brooke E. Fabian, Coldwell Banker Heritage. Cincy MLS
- $399,0003 bd3 ba1.7k sqft1464 Eagle Blvd, Maineville, OH 45039For SaleMLS ID #1898698, Martha S Leach, Huff Realty. Cincy MLS
- $385,0003 bd2 ba1.7k sqft1593 Stephens Rd, Maineville, OH 45039For SaleMLS ID #1884040, Sanatan Patel, RE/MAX United Associates. Cincy MLS
- $309,9003 bd2 ba1.7k sqft6274 Winding Way, Maineville, OH 45039For SaleMLS ID #971801, Tyler A Smith, RE/MAX United Associates. DABR MLS
- $290,0003 bd2 ba1.4k sqft6172 Winding Way Dr, Maineville, OH 45039For SaleMLS ID #1897607, Michael Landsaw, Huff Realty. Cincy MLS
- $350,0003 bd3 ba1.7k sqft357 Hartford Ct, Maineville, OH 45039For SaleMLS ID #1888620, Jason M. Ross, Emerald Home Advisors LLC. Cincy MLS
- $540,0003 bd2 ba1.5k sqft350 Nunner Rd, Maineville, OH 45039For SaleMLS ID #1895688, Kirk Ramsey, Keller Williams Pinnacle Group. Cincy MLS
- $320,0003 bd2 ba1.5k sqft8770 Exeter Pl, Maineville, OH 45039For SaleMLS ID #972209, Jason Winner, eXp Realty. DABR MLS
- $329,9003 bd2 ba1.1k sqft6629 Black Forest Ct, Morrow, OH 45152For SaleMLS ID #970202, Peter J Duffy, Comey & Shepherd REALTORS. DABR MLS
- $350,0003 bd2 ba1.3k sqft4518 River Cv, Kings Mills, OH 45034For SaleMLS ID #1895377, Amanda Combs, Coldwell Banker Heritage. Cincy MLS
- $369,5002 bd3 ba1.7k sqft8396 Sunfish Ln, Maineville, OH 45039For SaleMLS ID #1898628, Sandy L Smith, Coldwell Banker Realty. Cincy MLS
- $370,0003 bd2 ba1.6k sqft1148 Turfway Ct, Lebanon, OH 45036For SaleMLS ID #1892327, Steven Koleno, Beycome Brokerage Realty LLC. Cincy MLS
- $380,0003 bd3 ba1.8k sqft440 Pike St, South Lebanon, OH 45065For SaleMLS ID #1896927, Pamela Farmer, Coldwell Banker Realty, Anders. Cincy MLS
- $355,0003 bd2 ba1.6k sqft5316 Valley View Dr, Morrow, OH 45152For SaleMLS ID #1896210, Amanda Birmingham, ERA REAL Solutions Realty. LLC. Cincy MLS
- $345,0003 bd2 ba1.2k sqft306 Wakefield Ave, Loveland, OH 45140For SaleMLS ID #1896622, Randall Schalck, Keller Williams Seven Hills Re. Cincy MLS
- $325,0003 bd1 ba1.5k sqft8626 S State Route 48, Loveland, OH 45140For SaleMLS ID #1897964, Julia A. Hayes, Coldwell Banker Heritage. Cincy MLS
