Welcome Home To This Fantastic Well Maintained & Immaculately Cared For Home In Highly Desirable Area Of Maineville & Hamilton Township. This Quad Level Home Features 4 Levels Of Finished Living Space, 3 Bedrooms & 2 Full Baths Set On A Gorgeous Flat .94 Acre Lot! Open Concept Living w/ Updated Kitchen Featuring SS Appliances, Wood Cabinets, Tile Backsplash & Counter Bar Which Opens To Dining Room & Living Room. Lower Level Family Room w/ Brick WBFP. Finished Basement Entertaining Area. Upstairs Features Hardwood Flooring, 3 Bedrooms & Full Bath. Oversized One Car Attached Garage & Screened In Porch w/ Large Deck Overlooking Large Flat & Cleared Back Yard! Massive Asphalt Driveway For Plenty Of Parking For All Of Your Toys Or Guests! Replacement Windows, Newer Roof/Gutters/Guards, HVAC 4 Years, HWH 1 Year & Newer Water Softener. *No Sign At Property*
For sale
$309,900
6274 Winding Way, Maineville, OH 45039
3beds
1,728sqft
Multi Family, Single Family Residence
Built in 1959
0.94 Acres Lot
$-- Zestimate®
$179/sqft
$-- HOA
What's special
Open concept livingFinished basement entertaining areaTile backsplashWood cabinetsReplacement windows
- 9 hours
- 189
- 20
Zillow last checked:
Listing updated:
Listed by:
Tyler A Smith (513)655-2300,
RE/MAX United Associates
Source: DABR MLS,MLS#: 971801 Originating MLS: Dayton Area Board of REALTORS
Facts & features
Interior
Bedrooms & bathrooms
- Bedrooms: 3
- Bathrooms: 2
- Full bathrooms: 2
Primary bedroom
- Level: Second
- Dimensions: 12 x 12
Bedroom
- Level: Second
- Dimensions: 12 x 10
Bedroom
- Level: Second
- Dimensions: 10 x 8
Dining room
- Level: Main
- Dimensions: 12 x 9
Entry foyer
- Level: Main
- Dimensions: 5 x 4
Family room
- Level: Lower
- Dimensions: 17 x 12
Florida room
- Level: Main
- Dimensions: 12 x 10
Kitchen
- Level: Main
- Dimensions: 12 x 12
Laundry
- Level: Lower
- Dimensions: 11 x 8
Living room
- Level: Main
- Dimensions: 17 x 12
Recreation
- Level: Basement
- Dimensions: 23 x 22
Heating
- Electric, Forced Air
Cooling
- Central Air
Appliances
- Included: Disposal, Microwave, Range, Refrigerator, Water Softener, Electric Water Heater
Features
- Ceiling Fan(s)
- Windows: Double Hung, Insulated Windows, Vinyl
- Basement: Full,Finished
- Number of fireplaces: 1
- Fireplace features: One, Wood Burning
Interior area
- Total structure area: 1,728
- Total interior livable area: 1,728 sqft
Property
Parking
- Total spaces: 1
- Parking features: Built In, Garage, One Car Garage, Garage Door Opener
- Garage spaces: 1
Features
- Levels: Three Or More
- Patio & porch: Deck, Porch
- Exterior features: Deck, Porch
Lot
- Size: 0.94 Acres
- Dimensions: 100 x 410
Details
- Parcel number: 1735176007
- Zoning: Residential
- Zoning description: Residential
Construction
Type & style
- Home type: SingleFamily
- Architectural style: Traditional,Multi-Level
- Property subtype: Multi Family, Single Family Residence
Materials
- Brick, Stone
Condition
- Year built: 1959
Utilities & green energy
- Water: Public
- Utilities for property: Sewer Available, Water Available
Community & HOA
Community
- Subdivision: Wesler
HOA
- Has HOA: No
Location
- Region: Maineville
Financial & listing details
- Price per square foot: $179/sqft
- Date on market: 10/23/2026
Estimated market value
Not available
Estimated sales range
Not available
Not available
Price history
| Date | Event | Price |
|---|---|---|
| 10/23/2026 | Listed for sale | $309,900$179/sqft |
Source:  Cincy MLS #1898228 Report a problem | ||
Public tax history
Tax history is unavailable.
Monthly payment
Est. payment
Payment breakdown
Explore the cost of this home by adjusting the details. Changes won't be saved.Climate risks
Neighborhood: 45039
Nearby schools
Schools provided by the listing agent
- District: Little Miami
Source: DABR MLS. This data may not be complete. We recommend contacting the local school district to confirm school assignments for this home.


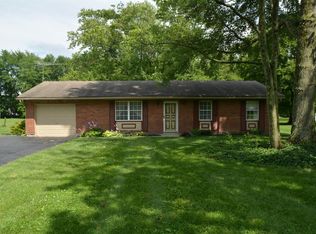
Similar homes
- $290,0003 bd2 ba1.4k sqft6172 Winding Way Dr, Maineville, OH 45039For Sale
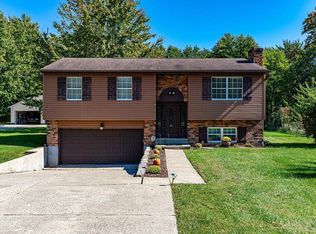
 MLS ID #1897607, Michael Landsaw, Huff Realty. Cincy MLS
- $325,0003 bd1 ba1.5k sqft8626 S State Route 48, Loveland, OH 45140For Sale
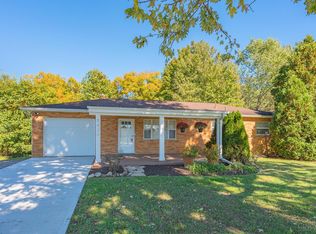 MLS ID #1897964, Julia A. Hayes, Coldwell Banker Heritage. Cincy MLS
- $369,9003 bd2 ba1.3k sqft196 Rollingwood Dr, Maineville, OH 45039For Sale
 MLS ID #1897566, Kirk Ramsey, Keller Williams Pinnacle Group. Cincy MLS
- $405,5553 bd3 ba2k sqft278 Red Cedar Ct, Maineville, OH 45039For Sale
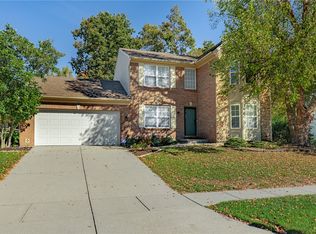
 MLS ID #971438, Barbara Waddell, Irongate Inc.. DABR MLS
- $334,0002 bd2 ba1.1k sqft1321 Meadow Vista Dr, Maineville, OH 45039For SaleMLS ID #1898003, Elizabeth R Mahoney, Sibcy Cline, Inc.. Cincy MLS
- $389,0003 bd3 ba1.7k sqft797 Canute Ct, Maineville, OH 45039For SaleMLS ID #1897998, Brian Kremer, Coldwell Banker Realty. Cincy MLS
- $312,0002 bd3 ba1.7k sqft6005 Hidden Oaks Ct, Maineville, OH 45039For SaleMLS ID #1892316, Cheri Hewald, Coldwell Banker Realty. Cincy MLS
- $375,0003 bd2 ba1.3k sqft463 Crossbow Dr, Maineville, OH 45039For SaleMLS ID #970942, Ralph Blanton, Coldwell Banker Heritage. DABR MLS
- $375,0003 bd3 ba2.2k sqft958 Raintree Ln, Maineville, OH 45039For SaleMLS ID #971452, Larry Beebe, Comey & Shepherd REALTORS. DABR MLS
- $335,0002 bd2 ba1.6k sqft5223 Grants Settlement, South Lebanon, OH 45065For SaleMLS ID #971505, Brittany Williams, RE/MAX Victory + Affiliates. DABR MLS
- $369,0003 bd2 ba1.2k sqft422 Misty Dawn Dr, Maineville, OH 45039For SaleMLS ID #1895309, Tracy Sunderhaus, Hand In Hand Realty, LLC. Cincy MLS
- $430,0004 bd3 ba2k sqft1042 Seapine Ct, Maineville, OH 45039For SaleMLS ID #1898095, Allen D. Ernst, Coldwell Banker Realty. Cincy MLS
- $317,7772 bd3 ba1.3k sqft2884 Chaise Ln, Maineville, OH 45039For SaleMLS ID #1898242, Julia A. Hayes, Coldwell Banker Heritage. Cincy MLS
- $449,9003 bd2 ba2.2k sqft1411 Shawhan Rd, Morrow, OH 45152For SaleMLS ID #971421, Nancy L Webb, BHHS Professional Realty. DABR MLS
- $366,0003 bd4 ba2.5k sqft5266 Fredericks Stand, South Lebanon, OH 45065For SaleMLS ID #1897455, TJ J Gausman, eXp Realty. Cincy MLS
- $375,0003 bd4 ba1.9k sqft5829 Cedarwood Ct, Maineville, OH 45039For SaleMLS ID #968260, Sandy A Kellogg, Agora Realty Group. DABR MLS
- $350,0003 bd3 ba1.4k sqft908 Pineneedle Pl, Maineville, OH 45039For SaleMLS ID #1890209, Brooke E. Fabian, Coldwell Banker Heritage. Cincy MLS
- $329,9003 bd2 ba1.1k sqft6629 Black Forest Ct, Morrow, OH 45152For SaleMLS ID #970202, Peter J Duffy, Comey & Shepherd REALTORS. DABR MLS
- $385,0003 bd2 ba1.7k sqft1593 Stephens Rd, Maineville, OH 45039For SaleMLS ID #1884040, Sanatan Patel, RE/MAX United Associates. Cincy MLS
- $410,0003 bd3 ba1.3k sqft7011 Tradewind Ct, Maineville, OH 45039For SaleMLS ID #1897182, Carol A. Grubb, Comey & Shepherd. Cincy MLS
