Beautiful lake views, a cul-de-sac setting, and a first-floor primary suite make this Sunrise Landing home an opportunity to make your own! Ideally located near the clubhouse, the spacious layout offers most everyday living on the main level. The primary suite features an attached bath and walk-in closet. Enjoy an eat-in kitchen, formal dining room, and vaulted great room with built-ins, a gas fireplace, and skylights. Upstairs are two spacious bedrooms, while the partially finished basement offers flexible space for an office or hobbies, plus ample unfinished storage. Relax on the inviting front porch or take in lake views from the large deck. Ready for updating and your personal touch! Community amenities include two pools, a clubhouse, a play area, and tennis courts in a beautiful lake setting.
Pending
$410,000
7011 Tradewind Ct, Maineville, OH 45039
3beds
1,352sqft
Single Family Residence
Built in 1986
0.26 Acres Lot
$-- Zestimate®
$303/sqft
$175/mo HOA
What's special
Gas fireplacePartially finished basementLarge deckLake viewsAmple unfinished storageTwo spacious bedroomsFirst-floor primary suite
- 22 days
- 466
- 19
Likely to sell faster than
Zillow last checked:
Listing updated:
Listed by:
Carol A. Grubb 513-505-7971,
Comey & Shepherd 513-777-2333,
Sandra L. Peters 513-300-2518,
Comey & Shepherd
Source: Cincy MLS,MLS#: 1897182 Originating MLS: Cincinnati Area Multiple Listing Service
Facts & features
Interior
Bedrooms & bathrooms
- Bedrooms: 3
- Bathrooms: 3
- Full bathrooms: 2
- 1/2 bathrooms: 1
Primary bedroom
- Features: Bath Adjoins, Walk-In Closet(s), Wall-to-Wall Carpet
- Level: First
- Area: 195
- Dimensions: 15 x 13
Bedroom 2
- Level: Second
- Area: 168
- Dimensions: 14 x 12
Bedroom 3
- Level: Second
- Area: 144
- Dimensions: 12 x 12
Bedroom 4
- Area: 0
- Dimensions: 0 x 0
Bedroom 5
- Area: 0
- Dimensions: 0 x 0
Primary bathroom
- Features: Shower, Double Vanity
Bathroom 1
- Features: Full
- Level: First
Bathroom 2
- Features: Full
- Level: Second
Bathroom 3
- Features: Partial
- Level: First
Dining room
- Features: Wall to Wall Carpet
- Level: First
- Area: 168
- Dimensions: 14 x 12
Family room
- Area: 0
- Dimensions: 0 x 0
Kitchen
- Features: Planning Desk, Eat-in Kitchen, Vinyl Floor, Wood Cabinets
- Area: 208
- Dimensions: 16 x 13
Living room
- Features: Built-ins/Bookcases, Skylight(s), Fireplace, Walkout, Wall-to-Wall Carpet
- Area: 280
- Dimensions: 20 x 14
Office
- Area: 0
- Dimensions: 0 x 0
Heating
- Forced Air, Gas
Cooling
- Central Air
Appliances
- Included: Microwave, Oven/Range, Dishwasher, Refrigerator, Dryer, Washer, Disposal, Water Softener, Gas Water Heater
Features
- Vaulted Ceiling(s)
- Windows: Aluminum Frames, Skylight(s)
- Basement: Partial,Partially Finished,Wall to Wall Carpet
- Number of fireplaces: 1
- Fireplace features: Gas, Living Room
Interior area
- Total structure area: 1,352
- Total interior livable area: 1,352 sqft
Property
Parking
- Total spaces: 2
- Parking features: Garage - Attached
- Attached garage spaces: 2
Features
- Levels: Two
- Stories: 2
- Has view: Yes
- View description: Lake/Pond, Trees/Woods
- Has water view: Yes
- Water view: Lake/Pond
- Waterfront features: Lake/Pond
Lot
- Size: 0.26 Acres
- Features: Less than .5 Acre
Details
- Parcel number: 1605352017
- Zoning description: Residential
- Other equipment: Sump Pump
Construction
Type & style
- Home type: SingleFamily
- Architectural style: Traditional
- Property subtype: Single Family Residence
Materials
- Vinyl Siding
- Foundation: Concrete Perimeter
- Roof: Shingle
Condition
- New construction: No
- Year built: 1986
Utilities & green energy
- Gas: Natural
- Sewer: Public Sewer
- Water: Public
Community & HOA
Community
- Subdivision: Sunrise Landing
HOA
- Has HOA: Yes
- Services included: Clubhouse, Pool, Tennis
- HOA fee: $175 monthly
- HOA name: Towne Properties
Location
- Region: Maineville
Financial & listing details
- Price per square foot: $303/sqft
- Tax assessed value: $306,210
- Annual tax amount: $4,286
- Date on market: 10/16/2026
- Listing terms: No Special Financing
Estimated market value
Not available
Estimated sales range
Not available
Not available
Price history
| Date | Event | Price |
|---|---|---|
| 10/27/2026 | Pending sale | $410,000$303/sqft |
Source:  Cincy MLS #1897182 Report a problem | ||
| 10/16/2026 | Listed for sale | $410,000$303/sqft |
Source: Cincy MLS #1897182 Report a problem | ||
Public tax history
| Year | Property taxes | Tax assessment |
|---|---|---|
| 2025 | $4,285 -0.4% | $107,170 |
| 2024 | $4,303 +18% | $107,170 +30% |
| 2023 | $3,647 +1.1% | $82,440 +0% |
| 2022 | $3,608 +4.9% | $82,432 |
| 2021 | $3,439 +8% | $82,432 +23% |
| 2020 | $3,185 -1.7% | $67,018 |
| 2019 | $3,238 +0.9% | $67,018 |
| 2018 | $3,208 +27.8% | $67,018 +23.4% |
| 2017 | $2,511 -1.7% | $54,310 |
| 2016 | $2,554 0% | $54,310 |
| 2015 | $2,555 -8.1% | $54,310 +3% |
| 2014 | $2,781 +2.4% | $52,730 -12.6% |
| 2013 | $2,715 +0.1% | $60,330 |
| 2012 | $2,713 +0.4% | $60,330 +1.1% |
| 2011 | $2,702 +30.7% | $59,660 |
| 2010 | $2,068 +0.1% | $59,660 |
| 2009 | $2,067 -2.3% | $59,660 |
| 2008 | $2,116 | $59,660 |
| 2007 | -- | $59,660 +16.8% |
| 2006 | -- | $51,080 -2.2% |
| 2005 | -- | $52,220 |
| 2004 | -- | $52,220 |
| 2003 | -- | $52,220 +10% |
| 2002 | -- | $47,470 |
| 2001 | -- | $47,470 |
| 2000 | -- | $47,470 -0.7% |
| 1999 | -- | $47,790 |
Find assessor info on the county website
Monthly payment
Est. payment
Payment breakdown
Explore the cost of this home by adjusting the details. Changes won't be saved.Climate risks
Neighborhood: 45039
- $373,5002 bd2 ba1.4k sqft7027 Tradewind Ct, Maineville, OH 45039Off Market
- $404,4002 bd2 ba-- sqft1798 Prairieview Dr, Hamilton Township, OH 45039Off Market

- $487,1004 bd3 ba2.6k sqft6995 Tradewind Ct, Maineville, OH 45039Off Market
- $390,3003 bd3 ba1.8k sqft7033 Tradewind Ct, Maineville, OH 45039Off Market
Similar homes
- $--3 bd3 ba1.4k sqft686 Weeping Willow Ln, Maineville, OH 45039Auction
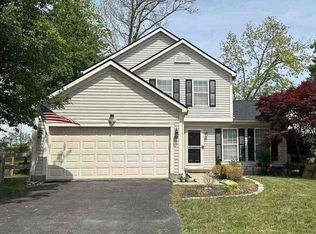 Xome
- $430,0004 bd3 ba2k sqft1042 Seapine Ct, Maineville, OH 45039For Sale
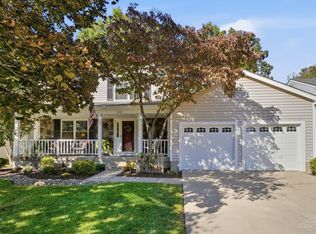
 MLS ID #1898095, Allen D. Ernst, Coldwell Banker Realty. Cincy MLS
- $355,0003 bd2 ba1.9k sqft585 Foxglove Ct, Maineville, OH 45039For Sale
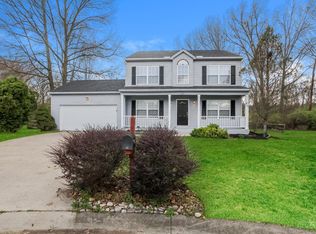 MLS ID #1899039, Noah Bradtke-Litwack, Best Homes Real Estate Ltd.. Cincy MLS
- $400,0003 bd4 ba1.9k sqft1135 Linford Cir, Maineville, OH 45039For Sale
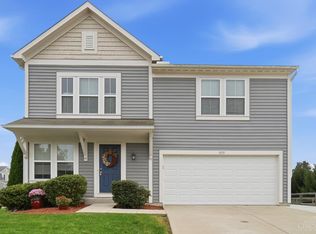 MLS ID #1897022, Joshua J Honken, Keller Williams Seven Hills Re. Cincy MLS
- $375,0003 bd2 ba1.3k sqft463 Crossbow Dr, Maineville, OH 45039For Sale
 MLS ID #970942, Ralph Blanton, Coldwell Banker Heritage. DABR MLS
- $385,0003 bd3 ba1.6k sqft174 Regency Sq, Maineville, OH 45039For SaleMLS ID #1895794, Angel Wiggins, Comey & Shepherd. Cincy MLS
- $354,9003 bd2 ba1.3k sqft196 Rollingwood Dr, Maineville, OH 45039For SaleMLS ID #1897566, Kirk Ramsey, Keller Williams Pinnacle Group. Cincy MLS
- $375,0003 bd4 ba1.9k sqft5829 Cedarwood Ct, Maineville, OH 45039For SaleMLS ID #968260, Sandy A Kellogg, Agora Realty Group. DABR MLS
- $369,0003 bd2 ba1.2k sqft422 Misty Dawn Dr, Maineville, OH 45039For SaleMLS ID #1895309, Tracy Sunderhaus, Hand In Hand Realty, LLC. Cincy MLS
- $340,0002 bd2 ba1.9k sqft856 Marion Ave, Maineville, OH 45039For SaleMLS ID #1885924, Deborah S Morgan, Coldwell Banker Realty. Cincy MLS
- $399,0003 bd3 ba1.7k sqft1464 Eagle Blvd, Maineville, OH 45039For SaleMLS ID #1898698, Martha S Leach, Huff Realty. Cincy MLS
- $365,0003 bd3 ba1.9k sqft8427 Gettysburg Ln, Maineville, OH 45039For SaleMLS ID #1892266, Douglas Phillips, Keller Williams Seven Hills Re. Cincy MLS
- $320,0003 bd2 ba1.5k sqft8770 Exeter Pl, Maineville, OH 45039For SaleMLS ID #972209, Jason Winner, eXp Realty. DABR MLS
- $385,0003 bd2 ba1.7k sqft1593 Stephens Rd, Maineville, OH 45039For SaleMLS ID #1884040, Sanatan Patel, RE/MAX United Associates. Cincy MLS
- $264,9002 bd3 ba1.2k sqft790 Lakeshore Dr, Maineville, OH 45039For SaleMLS ID #967958, Larry Beebe, Comey & Shepherd REALTORS. DABR MLS
- $350,0003 bd3 ba1.4k sqft908 Pineneedle Pl, Maineville, OH 45039For SaleMLS ID #1890209, Brooke E. Fabian, Coldwell Banker Heritage. Cincy MLS
- $399,0004 bd3 ba1.8k sqft3528 Bookmark Pl, Maineville, OH 45039For SaleMLS ID #1888089, Michelle L Hitchcock, Keller Williams Seven Hills Re. Cincy MLS
- $540,0003 bd2 ba1.5k sqft350 Nunner Rd, Maineville, OH 45039For SaleMLS ID #1895688, Kirk Ramsey, Keller Williams Pinnacle Group. Cincy MLS
- $395,0003 bd4 ba1.8k sqft1613 Kilbarron Dr, Morrow, OH 45152For SaleMLS ID #1898406, Aubrey Eckerlin, Keller Williams Distinctive RE. Cincy MLS
- $309,9003 bd2 ba1.7k sqft6274 Winding Way, Maineville, OH 45039For SaleMLS ID #971801, Tyler A Smith, RE/MAX United Associates. DABR MLS
