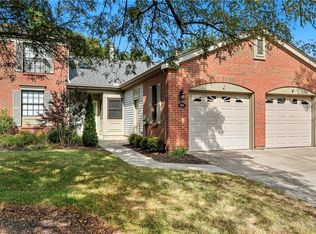
Modern Country - Flexibility defines this completely remodeled townhouse. Situated within 10 minutes of premier shopping, dining, schools, bike trails, and Kings Island. The property also offers exceptionally easy interstate access. The interior features extensive upgrades, including smooth ceilings, recessed lighting, and new ceiling fans throughout. A cozy fireplace is in the great room. The fully renovated kitchen boasts newer cabinetry, granite countertops, modern appliances, a functional vented hood, a new rear door, garage door and all new windows. The ensuite features a cozy fireplace, cathedral ceilings and a spacious bath with an extra large shower, double granite vanity and heated floors.
For sale
$317,777
2884 Chaise Ln, Maineville, OH 45039
2beds
1,335sqft
Condominium
Built in 1988
-- sqft lot
$-- Zestimate®
$238/sqft
$226/mo HOA
What's special
Modern appliancesHeated floorsRecessed lightingCathedral ceilingsGranite countertopsDouble granite vanityNew rear door
- 7 days
- 267
- 18
Likely to sell faster than
Zillow last checked:
Listing updated:
Listed by:
Julia A. Hayes 513-967-7730,
Coldwell Banker Heritage 513-899-9990
Source: Cincy MLS,MLS#: 1898242 Originating MLS: Cincinnati Area Multiple Listing Service
Facts & features
Interior
Bedrooms & bathrooms
- Bedrooms: 2
- Bathrooms: 3
- Full bathrooms: 2
- 1/2 bathrooms: 1
Primary bedroom
- Features: Bath Adjoins, Vaulted Ceiling(s), Walk-In Closet(s), Wall-to-Wall Carpet, Dual Closet, Fireplace
- Level: Second
- Area: 154
- Dimensions: 14 x 11
Bedroom 2
- Level: Second
- Area: 144
- Dimensions: 12 x 12
Bedroom 3
- Area: 0
- Dimensions: 0 x 0
Bedroom 4
- Area: 0
- Dimensions: 0 x 0
Bedroom 5
- Area: 0
- Dimensions: 0 x 0
Primary bathroom
- Features: Marb/Gran/Slate, Shower, Double Vanity, Tile Floor, Heated Floors
Bathroom 1
- Features: Full
- Level: Second
Bathroom 2
- Features: Full
- Level: Second
Bathroom 3
- Features: Partial
- Level: First
Dining room
- Area: 0
- Dimensions: 0 x 0
Family room
- Area: 0
- Dimensions: 0 x 0
Great room
- Features: Open Concept, Fireplace, Walkout, Laminate Floor
- Level: First
- Area: 392
- Dimensions: 28 x 14
Kitchen
- Features: Pantry, Solid Surface Ctr, Gourmet, Walkout, Laminate Floor, Wood Cabinets
- Area: 110
- Dimensions: 11 x 10
Living room
- Area: 0
- Dimensions: 0 x 0
Office
- Area: 0
- Dimensions: 0 x 0
Heating
- Electric, Heat Pump
Cooling
- Ceiling Fan(s), Central Air
Appliances
- Included: Microwave, Oven/Range, Dishwasher, Refrigerator, Dryer, Electric Cooktop, Washer, Disposal, Electric Water Heater
Features
- Heated Floors, Cathedral Ceiling(s)
- Windows: Insulated Windows, Vinyl
- Basement: None
- Number of fireplaces: 2
- Fireplace features: Brick, Marble, Electric, Great Room, Master Bedroom
Interior area
- Total structure area: 1,335
- Total interior livable area: 1,335 sqft
Property
Parking
- Total spaces: 1
- Parking features: Driveway, Guest, Garage Door Opener
- Attached garage spaces: 1
- Has uncovered spaces: Yes
Features
- Levels: Two
- Stories: 2
- Has view: Yes
- View description: Park/Greenbelt
Lot
- Size: 2,509 Square Feet
Details
- Parcel number: 1616353076
- Zoning description: Residential
Construction
Type & style
- Home type: Condo
- Architectural style: Traditional
- Property subtype: Condominium
Materials
- Brick, Wood Siding
- Foundation: Slab
- Roof: Shingle
Condition
- New construction: No
- Year built: 1988
Utilities & green energy
- Gas: None
- Sewer: Public Sewer
- Water: Public
Community & HOA
Community
- Subdivision: Carriage Gate
HOA
- Has HOA: Yes
- Services included: Sewer, Trash, Clubhouse, Pool, Tennis
- HOA fee: $226 monthly
- HOA name: Towne
Location
- Region: Maineville
Financial & listing details
- Price per square foot: $238/sqft
- Tax assessed value: $191,540
- Annual tax amount: $3,384
- Date on market: 10/23/2026
- Listing terms: No Special Financing
- Road surface type: Paved
Estimated market value
Not available
Estimated sales range
Not available
Not available
Price history
| Date | Event | Price |
|---|---|---|
| 10/23/2026 | Listed for sale | $317,777+182.5%$238/sqft |
Source:  Cincy MLS #1898242 Report a problem | ||
| 5/22/2014 | Sold | $112,500$84/sqft |
Source: Cincy MLS #1376284 Report a problem | ||
Public tax history
| Year | Property taxes | Tax assessment |
|---|---|---|
| 2025 | $3,395 -1.9% | $67,040 |
| 2024 | $3,462 +16% | $67,040 +29.1% |
| 2023 | $2,983 +1.6% | $51,910 +0% |
| 2022 | $2,936 +19.5% | $51,905 |
| 2021 | $2,456 -0.7% | $51,905 +18% |
| 2020 | $2,474 -1.3% | $43,988 |
| 2019 | $2,507 -0.3% | $43,988 |
| 2018 | $2,514 +3.8% | $43,988 +16.4% |
| 2017 | $2,422 -2.5% | $37,804 |
| 2016 | $2,484 +9.9% | $37,804 |
| 2015 | $2,260 +22.3% | $37,804 +0% |
| 2014 | $1,848 -0.2% | $37,800 -12.6% |
| 2013 | $1,851 +2.9% | $43,260 |
| 2012 | $1,799 -2.3% | $43,260 +1.1% |
| 2011 | $1,841 +3.3% | $42,790 |
| 2010 | $1,782 -10.3% | $42,790 |
| 2009 | $1,987 -2.1% | $42,790 |
| 2008 | $2,030 | $42,790 |
| 2007 | -- | $42,790 +17.1% |
| 2006 | -- | $36,540 -1% |
| 2005 | -- | $36,900 |
| 2004 | -- | $36,900 |
| 2003 | -- | $36,900 +7.1% |
| 2002 | -- | $34,440 |
| 2001 | -- | $34,440 |
| 2000 | -- | $34,440 -3.6% |
| 1999 | -- | $35,720 |
Find assessor info on the county website
Monthly payment
Est. payment
Payment breakdown
Explore the cost of this home by adjusting the details. Changes won't be saved.Climate risks
Neighborhood: 45039

Similar homes
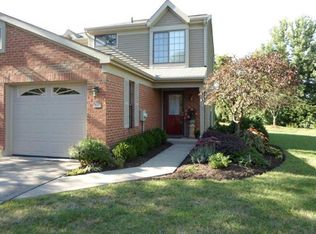
- $320,0003 bd2 ba1.5k sqft8770 Exeter Pl, Maineville, OH 45039For Sale
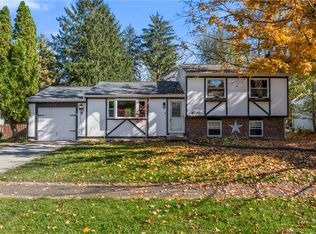
 MLS ID #972209, Jason Winner, eXp Realty. DABR MLS
- $369,5002 bd3 ba1.7k sqft8396 Sunfish Ln, Maineville, OH 45039For Sale
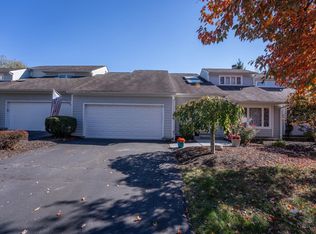
 MLS ID #1898628, Sandy L Smith, Coldwell Banker Realty. Cincy MLS
- $339,9003 bd3 ba1.5k sqft389 Terwillegers Run, Maineville, OH 45039For Sale
 MLS ID #1898625, Lanxi J. Song, Blue Star Trading LLC. Cincy MLS
- $230,0002 bd2 ba1k sqft2876 Chaise Ln, Maineville, OH 45039For Sale
 MLS ID #1897412, Alexander Schafers, RE/MAX United Associates. Cincy MLS
- $319,9002 bd2 ba1.1k sqft1321 Meadow Vista Dr, Maineville, OH 45039For SaleMLS ID #1898003, Elizabeth R Mahoney, Sibcy Cline, Inc.. Cincy MLS
- $295,0002 bd2 ba1.3k sqft4283 Marival Way, Mason, OH 45040For SaleMLS ID #1898709, Allen D. Ernst, Coldwell Banker Realty. Cincy MLS
- $349,9003 bd3 ba1.4k sqft3930 Irwin Simpson Rd, Mason, OH 45040For SaleMLS ID #972040, Maura Cagney-Tipton, Coldwell Banker Realty. DABR MLS
- $225,9003 bd2 ba1.2k sqft2871 Mossy Brink Ct, Maineville, OH 45039For SaleMLS ID #1898303, Deborah Watters, Coldwell Banker Heritage. Cincy MLS
- $309,9003 bd2 ba1.7k sqft6274 Winding Way, Maineville, OH 45039For SaleMLS ID #971801, Tyler A Smith, RE/MAX United Associates. DABR MLS
- $218,0002 bd2 ba1.2k sqft3118 Grand Falls Blvd, Maineville, OH 45039For SaleMLS ID #963376, Jane Miller, Lagonda Creek Real Estate LLC. DABR MLS
- $290,0003 bd2 ba1.4k sqft6172 Winding Way Dr, Maineville, OH 45039For SaleMLS ID #1897607, Michael Landsaw, Huff Realty. Cincy MLS
- $354,9003 bd2 ba1.3k sqft196 Rollingwood Dr, Maineville, OH 45039For SaleMLS ID #1897566, Kirk Ramsey, Keller Williams Pinnacle Group. Cincy MLS
- $325,0003 bd1 ba1.5k sqft8626 S State Route 48, Loveland, OH 45140For SaleMLS ID #1897964, Julia A. Hayes, Coldwell Banker Heritage. Cincy MLS
- $299,9002 bd2 ba1.3k sqft6238 Lake Springs, Mason, OH 45040For SaleMLS ID #1898309, Michael T Wiseman, NavX Realty, LLC. Cincy MLS
- $295,0003 bd3 ba1.5k sqft6309 Inverness Way, Mason, OH 45040For SaleMLS ID #968805, Brandon Williams, Red 1 Realty. DABR MLS
- $350,0003 bd3 ba1.4k sqft908 Pineneedle Pl, Maineville, OH 45039For SaleMLS ID #1890209, Brooke E. Fabian, Coldwell Banker Heritage. Cincy MLS
- $264,9002 bd3 ba1.2k sqft790 Lakeshore Dr, Maineville, OH 45039For SaleMLS ID #967958, Larry Beebe, Comey & Shepherd REALTORS. DABR MLS
- $274,0002 bd3 ba1.4k sqft7576 Lake Pointe, Maineville, OH 45039For SaleMLS ID #1893800, Feruza G Fuzalova, eXp Realty. Cincy MLS
- $299,9003 bd4 ba1.7k sqft11760 Gable Glen Ln, Cincinnati, OH 45249For SaleMLS ID #1891491, Beth A Bokon Onthank, Sibcy Cline, Inc.. Cincy MLS
- $400,0003 bd4 ba1.9k sqft1135 Linford Cir, Maineville, OH 45039For SaleMLS ID #1897022, Joshua J Honken, Keller Williams Seven Hills Re. Cincy MLS
