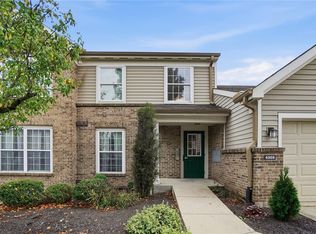
Welcome to this charming condo in Carriage gate, where inviting interiors meet a peaceful, tree-lined setting! The kitchen features white soft-close cabinetry, quartz countertops, a subway tile backsplash and stainless steel appliances. Wood flooring flows through the open living and dining areas, accented by crown molding, a tray ceiling and a cozy wood-burning fireplace. Sliding glass doors lead to a rear patio overlooking green space and mature trees. Upstairs, two bedrooms include a primary bedroom with a vaulted ceiling, two closets and direct access to the full bath with a spacious shower. Second-floor laundry, a main-level half bath and a one-car garage adds everyday convenience. Enjoy a community offering a pool, lake and walking trails, conveniently located near shopping, dining and everyday essentials in Landen!
For sale
Price cut: $5K (10/23)
$230,000
2876 Chaise Ln, Maineville, OH 45039
2beds
1,020sqft
Condominium
Built in 1988
-- sqft lot
$-- Zestimate®
$225/sqft
$292/mo HOA
What's special
Main-level half bathPeaceful tree-lined settingOne-car garageSecond-floor laundrySubway tile backsplashSliding glass doorsCrown molding
- 15 days
- 678
- 41
Likely to sell faster than
Zillow last checked:
Listing updated:
Listed by:
Alexander Schafers 513-331-1428,
RE/MAX United Associates 513-655-2300
Source: Cincy MLS,MLS#: 1897412 Originating MLS: Cincinnati Area Multiple Listing Service
Facts & features
Interior
Bedrooms & bathrooms
- Bedrooms: 2
- Bathrooms: 2
- Full bathrooms: 1
- 1/2 bathrooms: 1
Primary bedroom
- Features: LVF Luxury Vinyl Floor, Bath Adjoins, Vaulted Ceiling(s)
- Level: Second
- Area: 195
- Dimensions: 15 x 13
Bedroom 2
- Level: Second
- Area: 100
- Dimensions: 10 x 10
Bedroom 3
- Area: 0
- Dimensions: 0 x 0
Bedroom 4
- Area: 0
- Dimensions: 0 x 0
Bedroom 5
- Area: 0
- Dimensions: 0 x 0
Primary bathroom
- Features: Shower, Tile Floor
Bathroom 1
- Features: Full
- Level: Second
Bathroom 2
- Features: Partial
- Level: First
Dining room
- Features: Open Concept, Wood Floor
- Level: First
- Area: 126
- Dimensions: 14 x 9
Family room
- Area: 0
- Dimensions: 0 x 0
Kitchen
- Features: Quartz Counters, Wood Floor
- Area: 80
- Dimensions: 10 x 8
Living room
- Features: Fireplace, Walkout, Wood Floor
- Area: 216
- Dimensions: 18 x 12
Office
- Area: 0
- Dimensions: 0 x 0
Heating
- Electric, Forced Air
Cooling
- Central Air
Appliances
- Included: Microwave, Oven/Range, Dishwasher, Refrigerator, Electric Water Heater
- Laundry: In Unit
Features
- Crown Molding, Vaulted Ceiling(s)
- Doors: Multi Panel Doors
- Windows: Insulated Windows, Vinyl
- Basement: None
- Attic: Storage
- Number of fireplaces: 1
- Fireplace features: Ceramic, Living Room
Interior area
- Total structure area: 1,020
- Total interior livable area: 1,020 sqft
Video & virtual tour
Property
Parking
- Total spaces: 1
- Parking features: Driveway
- Garage spaces: 1
- Has uncovered spaces: Yes
Features
- Levels: Two
- Stories: 2
Lot
- Size: 1,729 Square Feet
Details
- Parcel number: 16163530800
Construction
Type & style
- Home type: Condo
- Architectural style: Traditional
- Property subtype: Condominium
Materials
- Brick, Wood Siding
- Foundation: Slab
- Roof: Shingle
Condition
- New construction: No
- Year built: 1988
Utilities & green energy
- Gas: None
- Sewer: Public Sewer
- Water: Public
Community & HOA
HOA
- Has HOA: Yes
- Services included: Water, Clubhouse, Pool, Tennis
- HOA fee: $266 monthly
- HOA name: Towne Properties
- Second HOA fee: $240 other
- Third HOA fee: $316 annually
Location
- Region: Maineville
Financial & listing details
- Price per square foot: $225/sqft
- Tax assessed value: $175,050
- Annual tax amount: $3,162
- Date on market: 10/16/2026
- Listing terms: No Special Financing
Estimated market value
Not available
Estimated sales range
Not available
Not available
Price history
| Date | Event | Price |
|---|---|---|
| 10/23/2026 | Price change | $230,000-2.1%$225/sqft |
Source:  Cincy MLS #1897412 Report a problem | ||
| 10/16/2026 | Listed for sale | $235,000+23.7%$230/sqft |
Source: Cincy MLS #1897412 Report a problem | ||
| 1/13/2023 | Sold | $190,000+0.1%$186/sqft |
Source: Cincy MLS #1759753 Report a problem | ||
| 12/13/2022 | Pending sale | $189,900$186/sqft |
Source: Cincy MLS #1759753 Report a problem | ||
| 12/10/2022 | Listed for sale | $189,900+89.9%$186/sqft |
Source: Cincy MLS #1759753 Report a problem | ||
| 7/10/2015 | Sold | $100,000+2%$98/sqft |
Source: Cincy MLS #1431081 Report a problem | ||
| 2/25/2015 | Price change | $98,000-2%$96/sqft |
Source: Keller Williams Advisors Realty #1431081 Report a problem | ||
| 1/1/2015 | Listed for sale | $100,000-7.4%$98/sqft |
Source: Keller Williams Advisors Realty #1431081 Report a problem | ||
| 6/2/2008 | Sold | $108,000-6.1%$106/sqft |
Source: Cincy MLS #1113852 Report a problem | ||
| 3/10/2008 | Listed for sale | $115,000+2.2%$113/sqft |
Source: NCI Report a problem | ||
| 10/5/2005 | Sold | $112,500+14.2%$110/sqft |
Source: Public Record Report a problem | ||
| 2/7/2002 | Sold | $98,500$97/sqft |
Source: Public Record Report a problem | ||
Public tax history
| Year | Property taxes | Tax assessment |
|---|---|---|
| 2025 | $3,103 -1.9% | $61,270 |
| 2024 | $3,164 +17% | $61,270 +30.2% |
| 2023 | $2,705 +13.8% | $47,060 +12.1% |
| 2022 | $2,376 +19.5% | $41,996 |
| 2021 | $1,987 -0.7% | $41,996 +18% |
| 2020 | $2,001 -1.3% | $35,591 |
| 2019 | $2,028 -0.3% | $35,591 0% |
| 2018 | $2,034 +3.7% | $35,592 +16.3% |
| 2017 | $1,961 -2.5% | $30,611 |
| 2016 | $2,011 +53.9% | $30,611 |
| 2015 | $1,306 -6% | $30,611 +0% |
| 2014 | $1,390 -0.2% | $30,610 -12.6% |
| 2013 | $1,392 +2.9% | $35,020 |
| 2012 | $1,353 -4.1% | $35,020 |
| 2011 | $1,412 +3.3% | $35,020 |
| 2010 | $1,366 +12% | $35,020 |
| 2009 | $1,220 -2.1% | $35,020 |
| 2008 | $1,246 | $35,020 |
| 2007 | -- | $35,020 +18.4% |
| 2006 | -- | $29,580 -1.2% |
| 2005 | -- | $29,930 |
| 2004 | -- | $29,930 |
| 2003 | -- | $29,930 +7.6% |
| 2002 | -- | $27,810 |
| 2001 | -- | $27,810 |
| 2000 | -- | $27,810 -6.7% |
| 1999 | -- | $29,800 |
Find assessor info on the county website
Monthly payment
Est. payment
Payment breakdown
Explore the cost of this home by adjusting the details. Changes won't be saved.Climate risks
Neighborhood: 45039


Similar homes
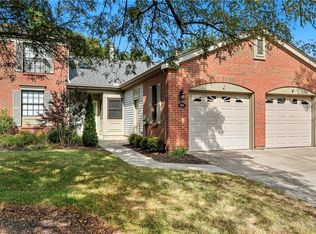
- $225,9003 bd2 ba1.2k sqft2871 Mossy Brink Ct, Maineville, OH 45039For Sale
 MLS ID #1898303, Deborah Watters, Coldwell Banker Heritage. Cincy MLS
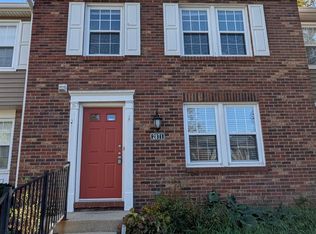
- $218,0002 bd2 ba1.2k sqft3118 Grand Falls Blvd, Maineville, OH 45039For Sale
 MLS ID #963376, Jane Miller, Lagonda Creek Real Estate LLC. DABR MLS
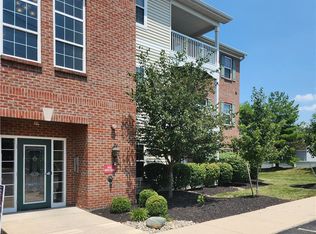
- $317,7772 bd3 ba1.3k sqft2884 Chaise Ln, Maineville, OH 45039For Sale
 MLS ID #1898242, Julia A. Hayes, Coldwell Banker Heritage. Cincy MLS
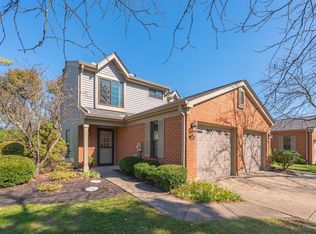
- $244,9002 bd2 ba1.2k sqft4395 N Shore Dr APT 103, Mason, OH 45040For Sale
 MLS ID #971198, Larry Beebe, Comey & Shepherd REALTORS. DABR MLS
- $209,0002 bd2 ba1k sqft2890 Millbank Row, Maineville, OH 45039For SaleMLS ID #1888079, Thiyagarajah T. Adhiyappa, Coldwell Banker Realty. Cincy MLS
- $320,0003 bd2 ba1.5k sqft8770 Exeter Pl, Maineville, OH 45039For SaleMLS ID #972209, Jason Winner, eXp Realty. DABR MLS
- $225,0002 bd2 ba1.1k sqft4906 Bordeaux Ln, Mason, OH 45040For SaleMLS ID #1897431, Sara Kranson, Sibcy Cline, Inc.. Cincy MLS
- $255,0002 bd2 ba1k sqft337 Walnut Ln, Mason, OH 45040For SaleMLS ID #1897578, Michelle E Hudepohl, Coldwell Banker Realty. Cincy MLS
- $195,9992 bd2 ba930 sqft2804 Millbank Row, Maineville, OH 45039For SaleMLS ID #1890062, Julie Phipps, Coldwell Banker Realty. Cincy MLS
- $215,0002 bd2 ba1.1k sqft5366 Dogwood Cir S, Mason, OH 45040For SaleMLS ID #1895595, Tiffany B. Allen-Zeuch, Sibcy Cline, Inc.. Cincy MLS
- $243,9002 bd2 ba1.2k sqft9168 Yarmouth Dr APT D, Loveland, OH 45140For SaleMLS ID #1893207, John H Monahan Jr., Deardorff Real Estate Consulta. Cincy MLS
- $219,9002 bd2 ba1.1k sqft5391 Dickens Dr, Cincinnati, OH 45241For SaleMLS ID #971752, Oscar Asesyan, Coldwell Banker Realty. DABR MLS
- $219,9002 bd3 ba1.5k sqft7420 Timberview Dr #8, West Chester, OH 45241For SaleMLS ID #1898059, Scott Fader, Joseph Walter Realty, LLC. Cincy MLS
- $179,9002 bd2 ba1k sqft120 Carrington Ln APT 312, Loveland, OH 45140For SaleMLS ID #1888131, Tamra J. Berry, Keller Williams Pinnacle Group. Cincy MLS
- $239,9002 bd2 ba1.2k sqft4320 Crystal Ct Unit 202, Mason, OH 45040For SaleMLS ID #1894783, Henry Gomez, NavX Realty, LLC. Cincy MLS
- $245,0002 bd2 ba1.1k sqft5399 Dickens Dr, Cincinnati, OH 45241For SaleMLS ID #1897705, Angela M Kemp, Sibcy Cline, Inc.. Cincy MLS
- $264,9002 bd3 ba1.2k sqft790 Lakeshore Dr, Maineville, OH 45039For SaleMLS ID #967958, Larry Beebe, Comey & Shepherd REALTORS. DABR MLS
- $171,9002 bd2 ba1.1k sqft410 Carrington Ln APT 311, Loveland, OH 45140For SaleMLS ID #1897157, Eleanor D Kowalchik, Keller Williams Pinnacle Group. Cincy MLS
- $319,9002 bd2 ba1.1k sqft1321 Meadow Vista Dr, Maineville, OH 45039For SaleMLS ID #1898003, Elizabeth R Mahoney, Sibcy Cline, Inc.. Cincy MLS
