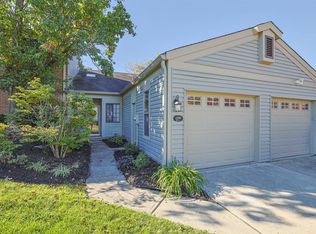
Copperfield condo with Updated baths and newer laminate flooring highlight this inviting home! Well below comparables! Skylights brighten the open foyer, while the vaulted first-floor bedroom adds an airy feel. Enjoy the warmth of a wood-burning fireplace and a spacious loft-style primary suite. The kitchen features a brand-new stove with LG Smart App connectivity. Additional updates include a newer A/C blower motor, a 2-year-old smart-enabled water heater, and a garage door opener replaced approximately 5 years ago with a quiet belt-drive system and MyQ connectivity. Relax on the private patio and enjoy great neighborhood amenities, including walking trails with access to Sharon Woods. Conveniently located close to shopping, dining, parks, and more.
For sale
Price cut: $10K (10/22)
$219,900
5391 Dickens Dr, Cincinnati, OH 45241
2beds
1,143sqft
Condominium
Built in 1986
-- sqft lot
$-- Zestimate®
$192/sqft
$275/mo HOA
What's special
Private patioVaulted first-floor bedroomSpacious loft-style primary suiteUpdated bathsWood-burning fireplaceNewer laminate flooring
- 2 days
- 178
- 11
Zillow last checked:
Listing updated:
Listed by:
Oscar Asesyan (513)891-8500,
Coldwell Banker Realty
Source: DABR MLS,MLS#: 971752 Originating MLS: Dayton Area Board of REALTORS
Originating MLS: Dayton Area Board of REALTORSFacts & features
Interior
Bedrooms & bathrooms
- Bedrooms: 2
- Bathrooms: 2
- Full bathrooms: 2
- Main level bathrooms: 1
Primary bedroom
- Level: Main
- Dimensions: 15 x 11
Bedroom
- Level: Second
- Dimensions: 21 x 14
Dining room
- Level: Main
- Dimensions: 10 x 10
Entry foyer
- Level: Main
- Dimensions: 15 x 6
Kitchen
- Level: Main
- Dimensions: 10 x 7
Laundry
- Level: Main
- Dimensions: 5 x 5
Living room
- Level: Main
- Dimensions: 20 x 15
Heating
- Forced Air
Cooling
- Heat Pump
Interior area
- Total structure area: 1,143
- Total interior livable area: 1,143 sqft
Property
Parking
- Total spaces: 1
- Parking features: Attached, Garage, One Car Garage
- Attached garage spaces: 1
Features
- Levels: Two
- Stories: 2
Lot
- Size: 1,655 Square Feet
Details
- Parcel number: 6080032019000
- Zoning: Residential
- Zoning description: Residential
Construction
Type & style
- Home type: Condo
- Architectural style: Traditional
- Property subtype: Condominium
Materials
- Brick
- Foundation: Slab
Condition
- Year built: 1986
Community & HOA
Community
- Subdivision: D Copperfield Sub
HOA
- Has HOA: Yes
- Amenities included: Trail(s)
- Services included: Association Management, Clubhouse, Pool(s), Tennis Courts
- HOA fee: $275 monthly
- HOA name: Towne Properties
- HOA phone: 513-489-4059
Location
- Region: Cincinnati
Financial & listing details
- Price per square foot: $192/sqft
- Tax assessed value: $232,720
- Annual tax amount: $3,870
- Date on market: 10/22/2026
Estimated market value
Not available
Estimated sales range
Not available
Not available
Price history
| Date | Event | Price |
|---|---|---|
| 10/22/2026 | Price change | $219,900-4.3%$192/sqft |
Source:  Cincy MLS #1892511 Report a problem Cincy MLS #1892511 Report a problem | ||
| 10/16/2026 | Price change | $229,900-2.2%$201/sqft |
Source: Cincy MLS #1892511 Report a problem | ||
| 9/23/2026 | Price change | $235,000-2.1%$206/sqft |
Source: Cincy MLS #1892511 Report a problem | ||
| 9/4/2026 | Listed for sale | $240,000+155.3%$210/sqft |
Source: Cincy MLS #1892511 Report a problem | ||
| 7/8/2013 | Sold | $94,000-18.3%$82/sqft |
Source: Cincy MLS #1352696 Report a problem | ||
| 3/21/2002 | Sold | $115,000+11.7%$101/sqft |
Source: Public Record Report a problem | ||
| 8/31/2000 | Sold | $103,000+4%$90/sqft |
Source: Public Record Report a problem | ||
| 4/30/1999 | Sold | $99,000+10%$87/sqft |
Source: Cincy MLS #654100 Report a problem | ||
| 10/14/1996 | Sold | $90,000$79/sqft |
Source: Cincy MLS #559124 Report a problem | ||
Public tax history
| Year | Property taxes | Tax assessment |
|---|---|---|
| 2025 | $3,870 +17.2% | $81,452 |
| 2024 | $3,303 -0.1% | $81,452 |
| 2023 | $3,306 +58.9% | $81,452 +97.9% |
| 2022 | $2,080 +1.7% | $41,157 |
| 2021 | $2,045 | $41,157 +0% |
| 2020 | $2,045 +11.8% | $41,156 +14% |
| 2019 | $1,829 +6.8% | $36,102 0% |
| 2018 | $1,713 | $36,103 |
| 2017 | $1,713 +7.7% | $36,103 +9.7% |
| 2016 | $1,590 | $32,900 |
| 2015 | $1,590 -0.3% | $32,900 |
| 2014 | $1,595 -16.6% | $32,900 -14.5% |
| 2013 | $1,913 +36% | $38,500 |
| 2012 | $1,406 +26.3% | $38,500 |
| 2011 | $1,113 -1.9% | $38,500 -4.3% |
| 2010 | $1,135 +6.8% | $40,250 |
| 2009 | $1,063 +3.4% | $40,250 |
| 2008 | $1,027 -21.8% | $40,250 |
| 2007 | $1,314 +1% | $40,250 |
| 2006 | $1,301 +0.1% | $40,250 |
| 2005 | $1,299 -2.4% | $40,250 +6.5% |
| 2003 | $1,330 +7% | $37,800 |
| 2002 | $1,243 +7.7% | $37,800 +14.2% |
| 2001 | $1,154 +4.2% | $33,110 |
| 2000 | $1,108 | $33,110 |
Find assessor info on the county website
Monthly payment
Est. payment
Payment breakdown
Explore the cost of this home by adjusting the details. Changes won't be saved.Climate risks
Neighborhood: 45241
Nearby schools
Schools provided by the listing agent
- District: Princeton
Source: DABR MLS. This data may not be complete. We recommend contacting the local school district to confirm school assignments for this home.

Similar homes
- $275,0004 bd2 ba1.5k sqft5837 E Kemper Rd, Cincinnati, OH 45241For Sale

 MLS ID #1893200, Evelyn Black, Comey & Shepherd. Cincy MLS
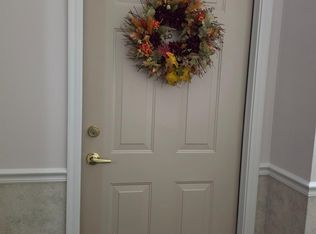
 - $189,9002 bd2 ba1.1k sqft5485 Michelles Oak Ct Unit I, Cincinnati, OH 45248For Sale
 MLS ID #1897854, Susan L Johnson, RE/MAX Victory + Affiliates. Cincy MLS
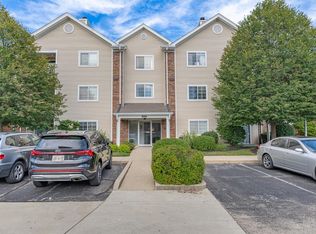
 - $174,9002 bd2 ba1.4k sqft310 Carrington Pl APT 106, Loveland, OH 45140For Sale
 MLS ID #1894222, Meghan Dwyer, Irongate Inc.. Cincy MLS
 - $199,9002 bd2 ba1.3k sqft5254 Pros Dr, West Chester, OH 45069For Sale
 MLS ID #1897769, Jeffrey M Bosse, RE/MAX Preferred Group. Cincy MLS
 - $232,0002 bd4 ba1.3k sqft5244 Pros Dr, West Chester, OH 45069For SaleMLS ID #1888858, Deborah S Morgan, Coldwell Banker Realty. Cincy MLS
- $179,9002 bd2 ba1.1k sqft220 Carrington Pl #206, Loveland, OH 45140For SaleMLS ID #1897059, Maria Schilling, Huff Realty. Cincy MLS
- $210,0002 bd3 ba1.5k sqft3637 Parfore Ct, Cincinnati, OH 45245For SaleMLS ID #1897359, Randall Schalck, Keller Williams Seven Hills Re. Cincy MLS
- $219,0002 bd2 ba1.3k sqft3232 Grand Falls Blvd, Maineville, OH 45039For SaleMLS ID #1866003, Jeffrey J Asquith, Keller Williams Advisors. Cincy MLS
- $235,0003 bd2 ba1k sqft70 Berkshire Ct, Hamilton, OH 45013For SaleMLS ID #1897747, Patrick Dunn, Sibcy Cline, Inc.. Cincy MLS
- $210,0002 bd2 ba1.4k sqft125 Chapel Hill Dr, Fairfield, OH 45014For SaleMLS ID #1895799, Jean Beaver, Coldwell Banker Realty. Cincy MLS
- $180,0004 bd4 ba946 sqft2431 Montana Ave APT 5, Cincinnati, OH 45211For SaleMLS ID #1897913, Denise M Taylor, eXp Realty. Cincy MLS
- $258,9002 bd2 ba1.1k sqft7846 Hackney Cir, Maineville, OH 45039For Sale
 MLS ID #966907, Janelle Sprandel, Comey & Shepherd REALTORS. DABR MLS
 - $209,0002 bd2 ba912 sqft1110 Springfield Pike APT 15, Wyoming, OH 45215For SaleMLS ID #1879993, Charles D. Medalie, ListwithFreedom.com. Cincy MLS
- $159,0002 bd2 ba970 sqft5250 Muhlhauser Rd, Hamilton, OH 45011For SaleMLS ID #1892217, Robert C Speckert, eXp Realty. Cincy MLS
- $204,0002 bd4 ba1.6k sqft4974 Columbia Cir, Hamilton, OH 45011For SaleMLS ID #1893329, Oscar Asesyan, Coldwell Banker Realty. Cincy MLS
- $225,0003 bd2 ba1.3k sqft1703 Centerridge Ave, Cincinnati, OH 45231For SaleMLS ID #1897620, Joycelyn Leathers, Huff Realty. Cincy MLS
- $159,0002 bd2 ba1k sqft5043 Tri County View Dr, Hamilton, OH 45011For SaleMLS ID #1896221, Stephen Draper, Coldwell Banker Realty. Cincy MLS
- $249,9003 bd2 ba1k sqft11935 Mill Rd, Cincinnati, OH 45240For SaleMLS ID #1893879, Flor D McNally, Keller Williams Advisors. Cincy MLS
- $229,9003 bd3 ba1.5k sqft42 Applewood Dr, Fairfield, OH 45014For SaleMLS ID #1895160, Kyle Doughman, Redfin Corporation. Cincy MLS
