Easy, maintenance-free living in The Greenery! This beautifully updated 2-bedroom, 1.5-bath ranch condo offers vaulted ceilings and a spacious finished basement adding 450 sq ft of additional living and entertaining space. With over $50,000 in updates, this home is truly move-in ready! Recent improvements include beautifully remodeled bathrooms (2026), new carpet (2026), LVP flooring in basement (2026), fresh paint (2026), new patio/porch (2024), stainless steel appliances (past 3-5 years) and a newer heat pump (2020). Enjoy a 1-car garage and fantastic community amenities including a pool, clubhouse, and scenic pond. Conveniently located near shopping, dining and major highways. Mason Schools!
For sale
$255,000
337 Walnut Ln, Mason, OH 45040
2beds
1,080sqft
Condominium
Built in 1978
-- sqft lot
$-- Zestimate®
$236/sqft
$265/mo HOA
What's special
Vaulted ceilingsStainless steel appliancesBeautifully remodeled bathroomsFresh paintNew carpetLvp flooring in basement
- 6 hours
- 47
- 7
Zillow last checked:
Listing updated:
Listed by:
Michelle E Hudepohl 513-254-5440,
Coldwell Banker Realty 513-891-8500,
Sheri L Elmore 513-404-5511,
Coldwell Banker Realty
Source: Cincy MLS,MLS#: 1897578 Originating MLS: Cincinnati Area Multiple Listing Service
Originating MLS: Cincinnati Area Multiple Listing Service
Facts & features
Interior
Bedrooms & bathrooms
- Bedrooms: 2
- Bathrooms: 2
- Full bathrooms: 1
- 1/2 bathrooms: 1
Primary bedroom
- Features: Bath Adjoins, Wall-to-Wall Carpet
- Level: First
- Area: 168
- Dimensions: 14 x 12
Bedroom 2
- Level: First
- Area: 110
- Dimensions: 11 x 10
Bedroom 3
- Area: 0
- Dimensions: 0 x 0
Bedroom 4
- Area: 0
- Dimensions: 0 x 0
Bedroom 5
- Area: 0
- Dimensions: 0 x 0
Primary bathroom
- Features: Marb/Gran/Slate, Tile Floor, Tub w/Shower
Bathroom 1
- Features: Full
- Level: First
Bathroom 2
- Features: Partial
- Level: Lower
Dining room
- Features: Open Concept, Walkout, Wall to Wall Carpet
- Level: First
- Area: 81
- Dimensions: 9 x 9
Family room
- Features: Laminate Floor
- Area: 247
- Dimensions: 19 x 13
Kitchen
- Features: Pantry, Wood Cabinets, Wood Floor
- Area: 90
- Dimensions: 10 x 9
Living room
- Features: Fireplace, Walkout, Wall-to-Wall Carpet
- Area: 266
- Dimensions: 19 x 14
Office
- Features: Built-ins/Bookcases, Laminate Floor
- Level: Lower
- Area: 132
- Dimensions: 12 x 11
Heating
- Electric, Heat Pump
Cooling
- Central Air
Appliances
- Included: Microwave, Oven/Range, Dishwasher, Refrigerator, Electric Water Heater
Features
- Cathedral Ceiling(s)
- Windows: Insulated Windows, Vinyl
- Basement: Full
- Number of fireplaces: 1
- Fireplace features: Brick, Wood Burning, Living Room
Interior area
- Total structure area: 1,080
- Total interior livable area: 1,080 sqft
Property
Parking
- Total spaces: 1
- Parking features: Driveway
- Attached garage spaces: 1
- Has uncovered spaces: Yes
Features
- Levels: One
- Stories: 1
- Has view: Yes
- View description: Golf Course, Trees/Woods
Lot
- Size: 2,604 Square Feet
- Features: Less than .5 Acre
Details
- Parcel number: 1623103013
- Zoning description: Residential
- Other equipment: Sump Pump w/Backup
Construction
Type & style
- Home type: Condo
- Architectural style: Ranch,Traditional
- Property subtype: Condominium
Materials
- Wood Siding
- Foundation: Concrete Perimeter
- Roof: Shingle
Condition
- New construction: No
- Year built: 1978
Utilities & green energy
- Gas: None
- Sewer: Public Sewer
- Water: Public
Community & HOA
HOA
- Has HOA: Yes
- Services included: Trash, Clubhouse, Pool, Tennis
- HOA fee: $265 monthly
- HOA name: Eclipse Comm Mgmt
Location
- Region: Mason
Financial & listing details
- Price per square foot: $236/sqft
- Tax assessed value: $140,450
- Annual tax amount: $1,984
- Date on market: 10/17/2026
- Listing terms: No Special Financing
Estimated market value
Not available
Estimated sales range
Not available
Not available
Price history
| Date | Event | Price |
|---|---|---|
| 10/17/2026 | Listed for sale | $255,000+160.2%$236/sqft |
Source:  Cincy MLS #1897578 Report a problem Cincy MLS #1897578 Report a problem | ||
| 1/23/2015 | Sold | $98,000-1.9%$91/sqft |
Source: Cincy MLS #1429220 Report a problem | ||
| 12/27/2014 | Pending sale | $99,900$93/sqft |
Source: Comey & Shepherd, Realtors #1429220 Report a problem | ||
| 12/4/2014 | Listed for sale | $99,900$93/sqft |
Source: Comey & Shepherd, Realtors #1429220 Report a problem | ||
Public tax history
| Year | Property taxes | Tax assessment |
|---|---|---|
| 2025 | $1,985 -2.8% | $49,160 |
| 2024 | $2,043 +28.9% | $49,160 +52.5% |
| 2023 | $1,585 +1.3% | $32,230 +0% |
| 2022 | $1,564 +5.6% | $32,228 |
| 2021 | $1,481 +0.9% | $32,228 +18% |
| 2020 | $1,468 +8.5% | $27,310 |
| 2019 | $1,353 -0.3% | $27,310 0% |
| 2018 | $1,357 -25.8% | $27,311 -20.5% |
| 2017 | $1,830 -2.9% | $34,353 |
| 2016 | $1,884 +2.6% | $34,353 |
| 2015 | $1,836 | $34,353 +0% |
| 2014 | $1,836 +24.8% | $34,350 -14.5% |
| 2013 | $1,471 -0.2% | $40,180 |
| 2012 | $1,474 -3.6% | $40,180 |
| 2011 | $1,529 +3.1% | $40,180 |
| 2010 | $1,483 -4.4% | $40,180 |
| 2009 | $1,551 -2% | $40,180 |
| 2008 | $1,582 | $40,180 |
| 2007 | -- | $40,180 +8.6% |
| 2006 | -- | $37,010 +2.2% |
| 2005 | -- | $36,200 |
| 2004 | -- | $36,200 |
| 2003 | -- | $36,200 +10% |
| 2002 | -- | $32,910 |
| 2001 | -- | $32,910 |
| 2000 | -- | $32,910 -6.2% |
| 1999 | -- | $35,070 |
Find assessor info on the county website
Monthly payment
Est. payment
Payment breakdown
Explore the cost of this home by adjusting the details. Changes won't be saved.Climate risks
Neighborhood: 45040
Similar homes
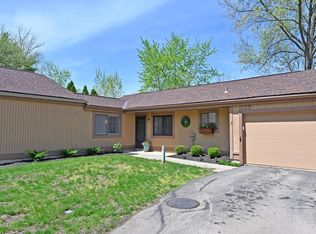
- $244,9002 bd2 ba1.2k sqft4395 N Shore Dr APT 103, Mason, OH 45040For Sale

 MLS ID #971198, Larry Beebe, Comey & Shepherd REALTORS. DABR MLS
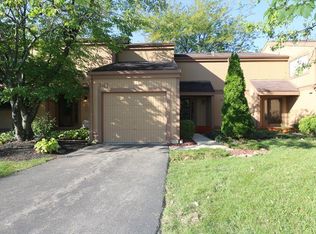
 - $225,0002 bd2 ba1.1k sqft4906 Bordeaux Ln, Mason, OH 45040For Sale

 MLS ID #1897431, Sara Kranson, Sibcy Cline, Inc.. Cincy MLS
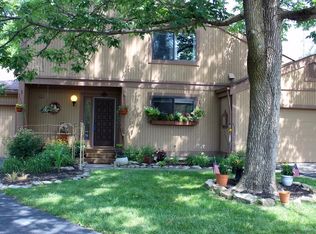
 - $300,0002 bd3 ba1.5k sqft4085 Fieldsedge Dr, Mason, OH 45040For Sale
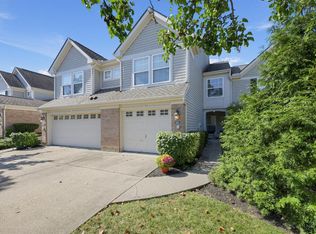 MLS ID #1897561, Cindy A Bowen, Coldwell Banker Realty. Cincy MLS
 - $225,0002 bd2 ba1.1k sqft5366 Dogwood Cir S, Mason, OH 45040For Sale
 MLS ID #1895595, Tiffany B. Allen-Zeuch, Sibcy Cline, Inc.. Cincy MLS
 - $260,0002 bd2 ba1.5k sqft4441 N Shore Dr APT 104, Mason, OH 45040For SaleMLS ID #1895875, Brady M Wolfer, Comey & Shepherd. Cincy MLS
- $235,0002 bd2 ba1k sqft2876 Chaise Ln, Maineville, OH 45039For SaleMLS ID #1897412, Alexander Schafers, RE/MAX United Associates. Cincy MLS
- $290,0002 bd2 ba1.1k sqft5562 Baywatch Way APT 203, Mason, OH 45040For SaleMLS ID #1894128, Sarah Robben, Coldwell Banker Realty. Cincy MLS
- $290,0003 bd2 ba1.5k sqft5560 Harbourwatch Way APT 202, Mason, OH 45040For SaleMLS ID #1895508, Candace K. Tolliver, Re/Max Time. Cincy MLS
- $299,9003 bd3 ba1.5k sqft6309 Inverness Way, Mason, OH 45040For SaleMLS ID #968805, Brandon Williams, Red 1 Realty. DABR MLS
- $262,9003 bd2 ba1.4k sqft4748 Bordeaux Ln, Mason, OH 45040For SaleMLS ID #1875907, Mukhabbat Nuritdinova, Plum Tree Realty. Cincy MLS
- $289,9003 bd3 ba1.4k sqft6285 Inverness Way, Mason, OH 45040For SaleMLS ID #1895176, Zachary Ferrell, Keller Williams Advisors. Cincy MLS
- $320,0002 bd2 ba1.3k sqft3314 Ravine Pl, Maineville, OH 45039For SaleMLS ID #971006, Michelle Sloan, RE/MAX Time. DABR MLS
- $244,5003 bd1 ba900 sqft109 E Circle Dr, Mason, OH 45040For SaleMLS ID #1896015, Adam G. Marit, Real Link. Cincy MLS
- $254,5003 bd2 ba1.2k sqft396 E Pike St, South Lebanon, OH 45065For SaleMLS ID #1897288, Sheryl D. Buechly, Plum Tree Realty. Cincy MLS
- $290,0003 bd2 ba1.4k sqft6172 Winding Way, Maineville, OH 45039For SaleMLS ID #1897607, Michael Landsaw, Huff Realty. Cincy MLS
- $249,9992 bd2 ba1.2k sqft5835 Bayswater Dr, Mason, OH 45040For SaleMLS ID #1874961, Saiprasad Nakka, Plum Tree Realty. Cincy MLS
- $258,9002 bd2 ba1.1k sqft7846 Hackney Cir, Maineville, OH 45039For SaleMLS ID #966907, Janelle Sprandel, Comey & Shepherd REALTORS. DABR MLS
- $369,0002 bd2 ba1.5k sqft3834 Sandtrap Cir, Mason, OH 45040For SaleMLS ID #1890435, Judith K. Muehlenhard, Coldwell Banker Realty. Cincy MLS
- $245,0003 bd3 ba1.6k sqft6662 Ashley Ct, Mason, OH 45040For SaleMLS ID #1893267, Adam G. Marit, Real Link. Cincy MLS
- $171,9002 bd2 ba1.1k sqft410 Carrington Ln APT 311, Loveland, OH 45140For SaleMLS ID #1897157, Eleanor D Kowalchik, Keller Williams Pinnacle Group. Cincy MLS
